Stan Bernardo
For Sale · MLS® W13764216
$749,900
For Sale
5659 Glen Erin Drive
Central Erin Mills · Mississauga · ON · L5M 5P2
4 beds
3 baths
2 parking
Condo Townhouse
Finished basement
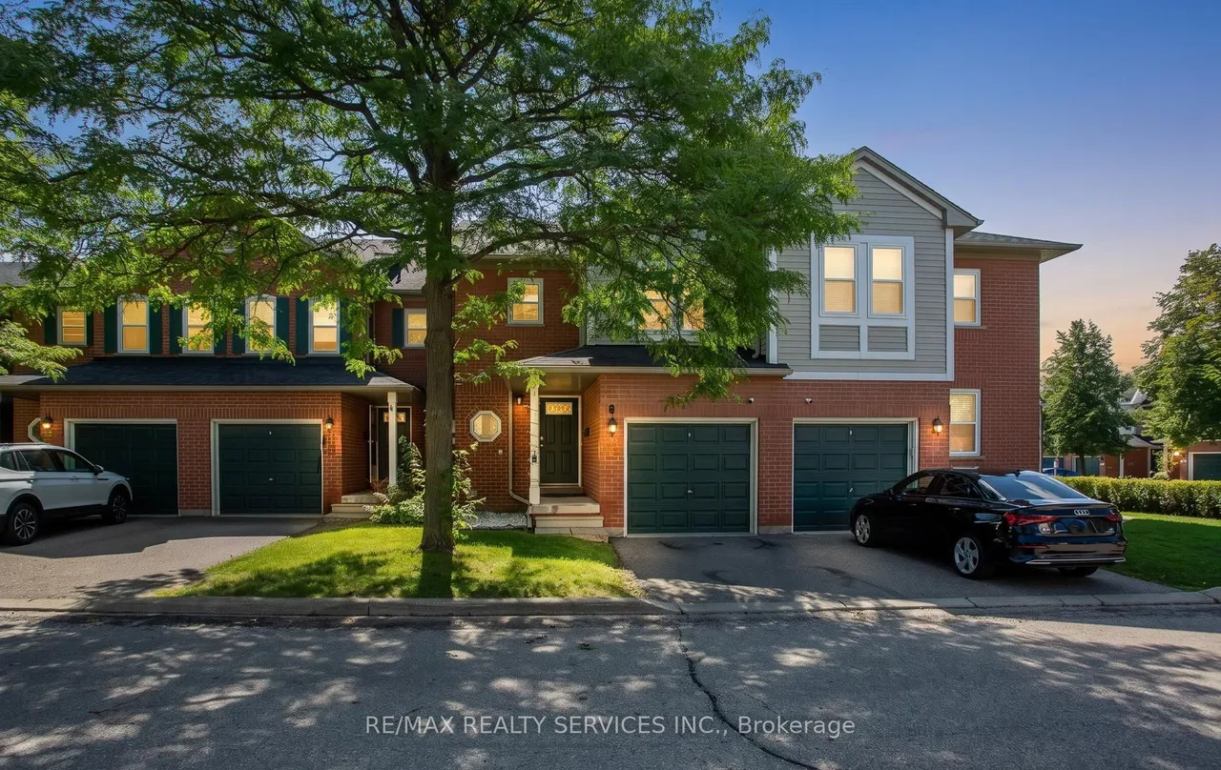
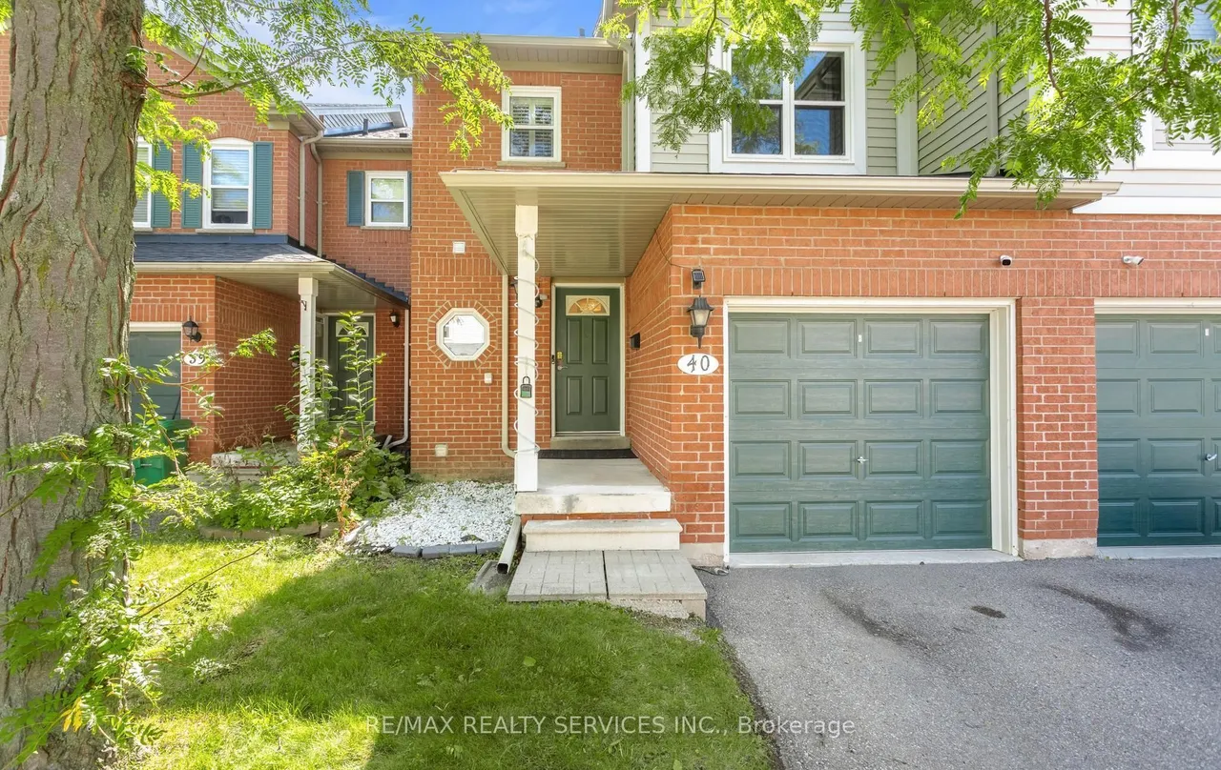
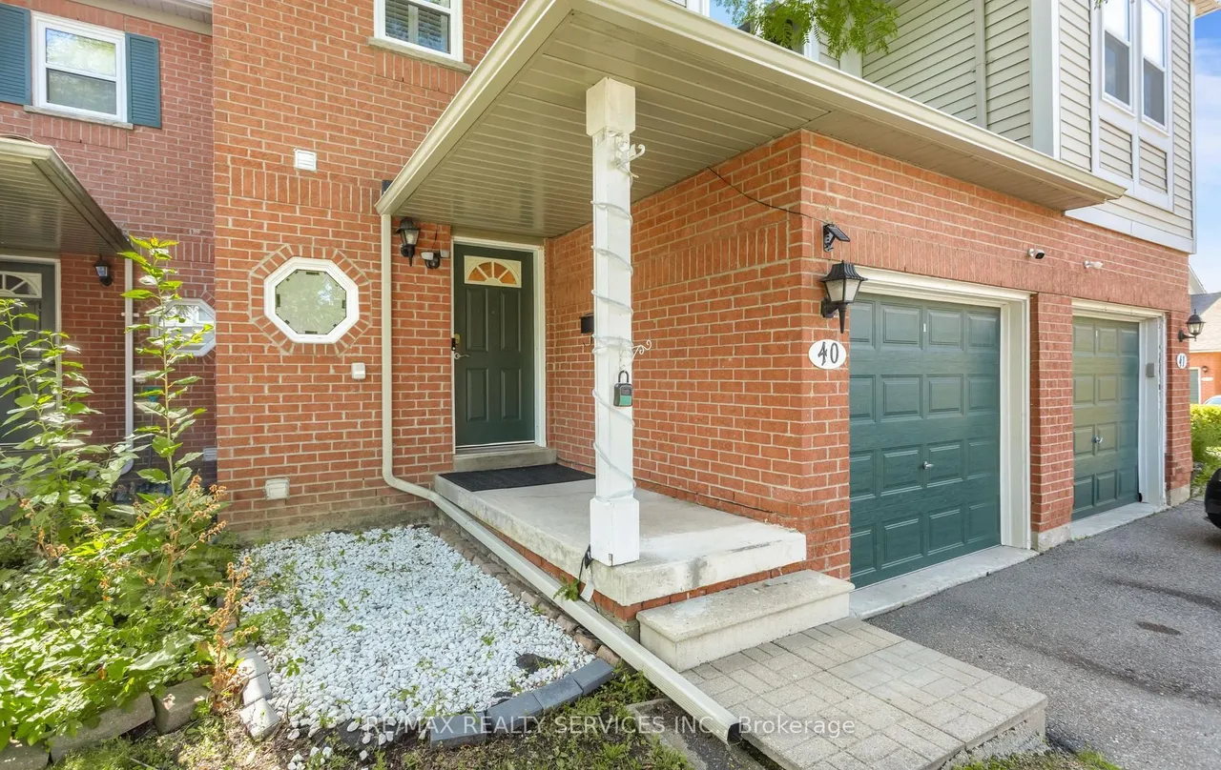
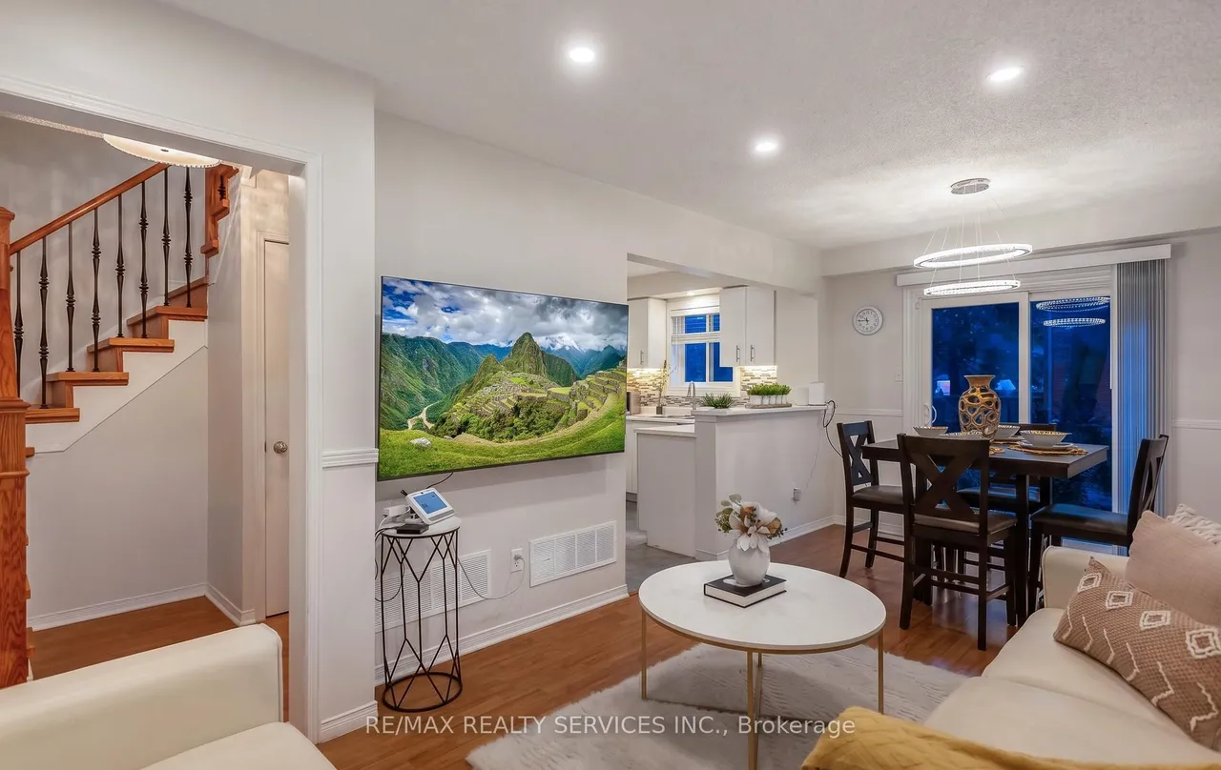
Priced to Sell. Welcome to this thoughtfully upgraded 3-bedroom, 3-bathroom townhouse in a quiet, well-kept enclave in the heart of Central Erin Mills. The bright, open-concept main level offers a spacious living and dining area, hardwood staircase and a functional kitchen with granite countertops. Step outside to a private patio and peaceful garden setting, with convenient access to the community playground and park. Offering an exceptional combination of comfort, functionality, and an unbeatable location, this home is perfect for families, professionals, and investors alike. Upstairs, the generous primary bedroom features a large closet and semi-ensuite access, complemented by two additional bedrooms with great views. The finished lower level adds valuable living space with a recreation room, pot lights, a three-piece bathroom, laundry and storage-ideal for a home office, playroom or guest retreat. Additional features include a full one-car garage, private driveway parking for one ve
Type
Condo Townhouse · 2-Storey
Size
1,000–1,199 sqft
Maintenance fee
$438/mo
Taxes
$4,104/yr
Parking
2

Stan Bernardo
Luxury Real Estate · GTA & Mississauga
Royal LePage Signature Realty Brokerage
(905) 568-2121 · info@repg.ca
Scan for full details + every photo
MLS® W13764216
· Listing courtesy of RE/MAX REALTY SERVICES INC. · September 19, 2026
Toronto Regional Real Estate Board (TRREB) assumes no responsibility for the accuracy of any information shown. The information provided herein must only be used by consumers that have a bona fide interest in the purchase, sale or lease of real estate and may not be used for any commercial purpose or any other purpose.
The listing data is provided under copyright by the Toronto Regional Real Estate Board (TRREB). The listing data is deemed reliable but is not guaranteed accurate by TRREB. The trademarks MLS®, Multiple Listing Service® and the associated logos are owned by The Canadian Real Estate Association (CREA) and identify the quality of services provided by real estate professionals who are members of CREA.
Toronto Regional Real Estate Board (TRREB) assumes no responsibility for the accuracy of any information shown. The information provided herein must only be used by consumers that have a bona fide interest in the purchase, sale or lease of real estate and may not be used for any commercial purpose or any other purpose.
The listing data is provided under copyright by the Toronto Regional Real Estate Board (TRREB). The listing data is deemed reliable but is not guaranteed accurate by TRREB. The trademarks MLS®, Multiple Listing Service® and the associated logos are owned by The Canadian Real Estate Association (CREA) and identify the quality of services provided by real estate professionals who are members of CREA.