Stan Bernardo
For Sale · MLS® W13760212
$788,000
For Sale
24 Reid Drive
Streetsville · Mississauga · ON · L5M 2A6
4 beds
4 baths
2 parking
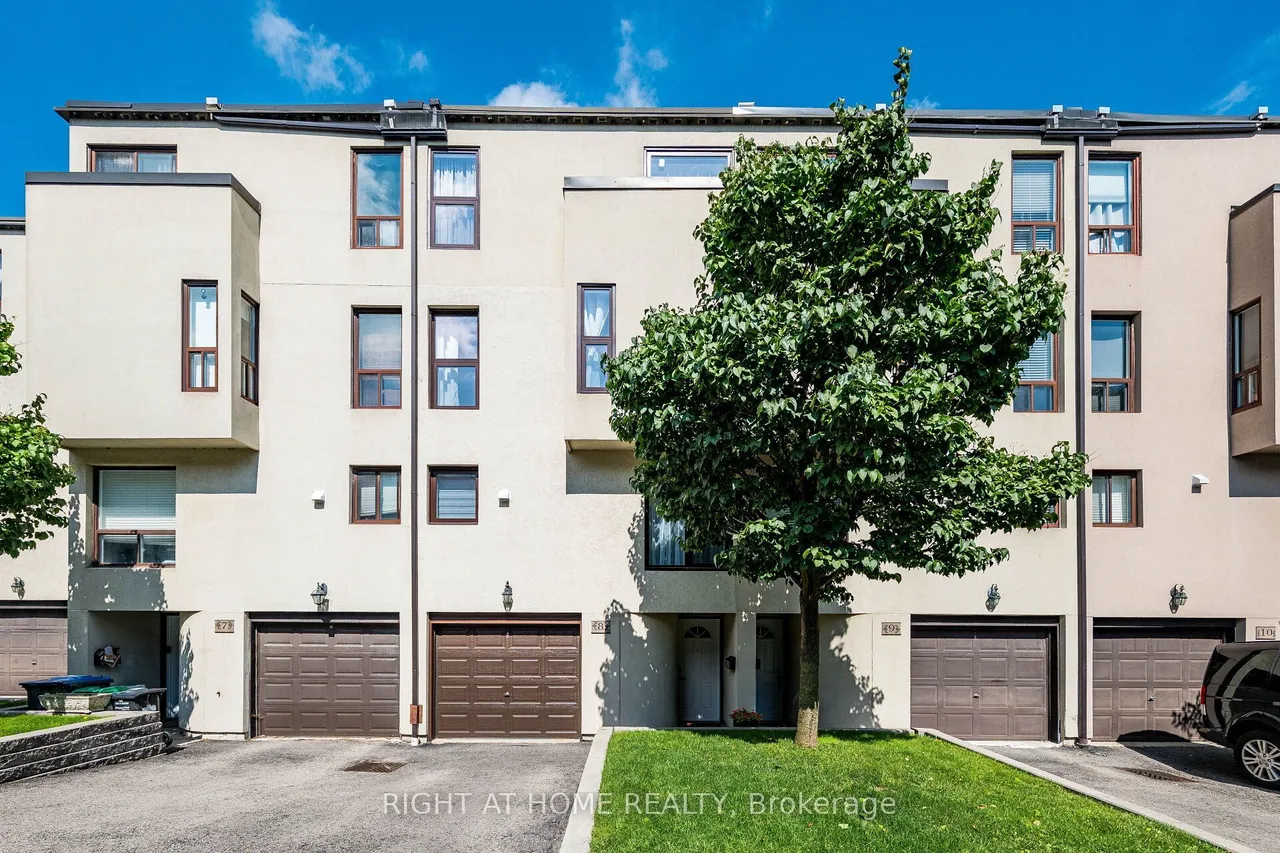
Condo Townhouse
Finished basement
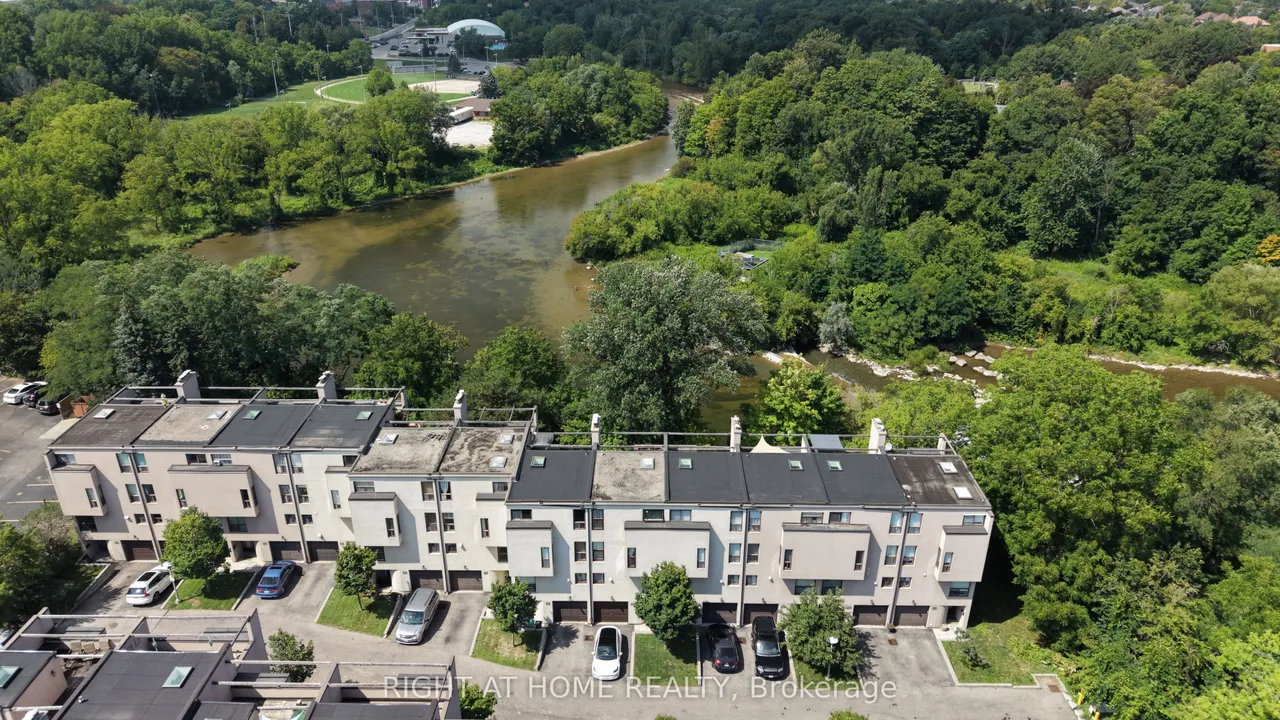
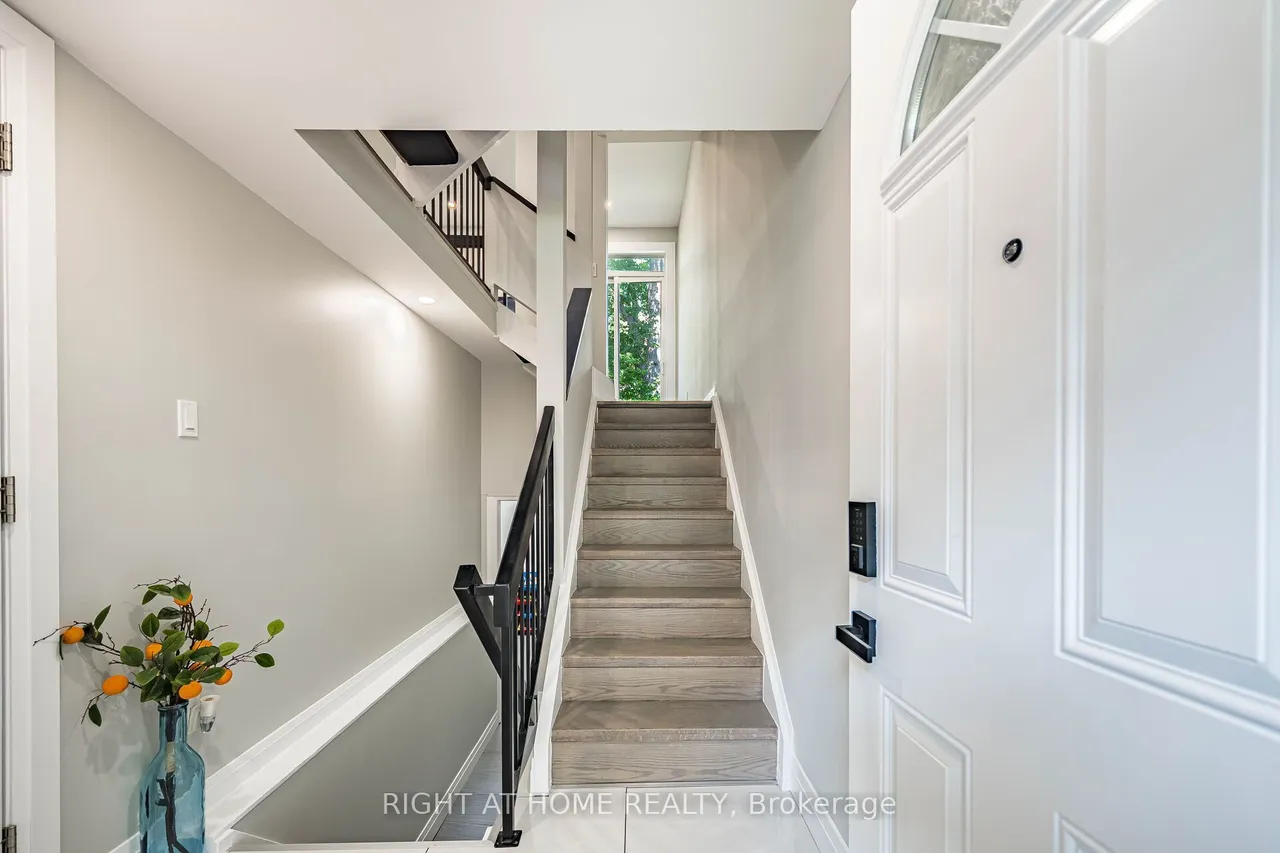
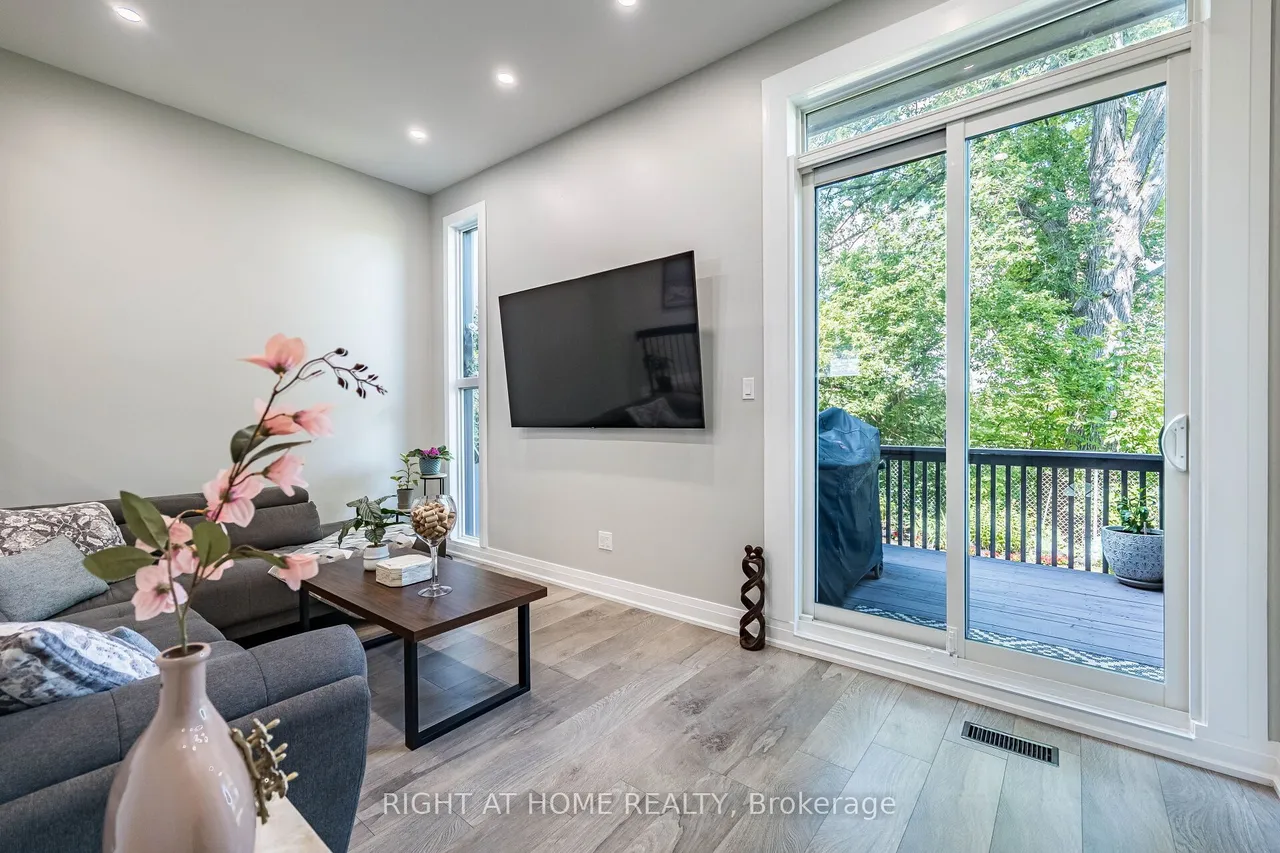
Set in one of Streetsville's sought-after communities, this extensively renovated townhome offers an exceptional blend of modern living, natural beauty and convenience. Enjoy breathtaking year-round ravine and water views from your private terrace, just minutes from the vibrant Village of Streetsville, charming shops, cafés, restaurants, parks, trails, Streetsville GO Station, Credit Valley Hospital, top-rated schools and the 401/403.Step inside to a bright, beautifully transformed main level featuring brand-new flooring, smooth ceilings, fresh paint, updated trim and baseboards, and new pot lights with adjustable colour temperatures. The stunning renovated kitchen features custom cabinetry and premium appliances, flowing naturally into the dining area and spacious living room with an impressive 10.5-ft ceiling. A walk-out leads to your private outdoor space, perfect for entertaining, barbecuing or relaxing while enjoying the spectacular ravine and water views.Upstairs, well-appointed
Type
Condo Townhouse · 3-Storey
Size
2,000–2,249 sqft
Maintenance fee
$822/mo
Taxes
$3,982/yr
Parking
2

Stan Bernardo
Luxury Real Estate · GTA & Mississauga
Royal LePage Signature Realty Brokerage
(905) 568-2121 · info@repg.ca
Scan for full details + every photo
MLS® W13760212
· Listing courtesy of RIGHT AT HOME REALTY · September 19, 2026
Toronto Regional Real Estate Board (TRREB) assumes no responsibility for the accuracy of any information shown. The information provided herein must only be used by consumers that have a bona fide interest in the purchase, sale or lease of real estate and may not be used for any commercial purpose or any other purpose.
The listing data is provided under copyright by the Toronto Regional Real Estate Board (TRREB). The listing data is deemed reliable but is not guaranteed accurate by TRREB. The trademarks MLS®, Multiple Listing Service® and the associated logos are owned by The Canadian Real Estate Association (CREA) and identify the quality of services provided by real estate professionals who are members of CREA.
Toronto Regional Real Estate Board (TRREB) assumes no responsibility for the accuracy of any information shown. The information provided herein must only be used by consumers that have a bona fide interest in the purchase, sale or lease of real estate and may not be used for any commercial purpose or any other purpose.
The listing data is provided under copyright by the Toronto Regional Real Estate Board (TRREB). The listing data is deemed reliable but is not guaranteed accurate by TRREB. The trademarks MLS®, Multiple Listing Service® and the associated logos are owned by The Canadian Real Estate Association (CREA) and identify the quality of services provided by real estate professionals who are members of CREA.