Stan Bernardo
For Sale · MLS® W13751176
$1,099,000
For Sale
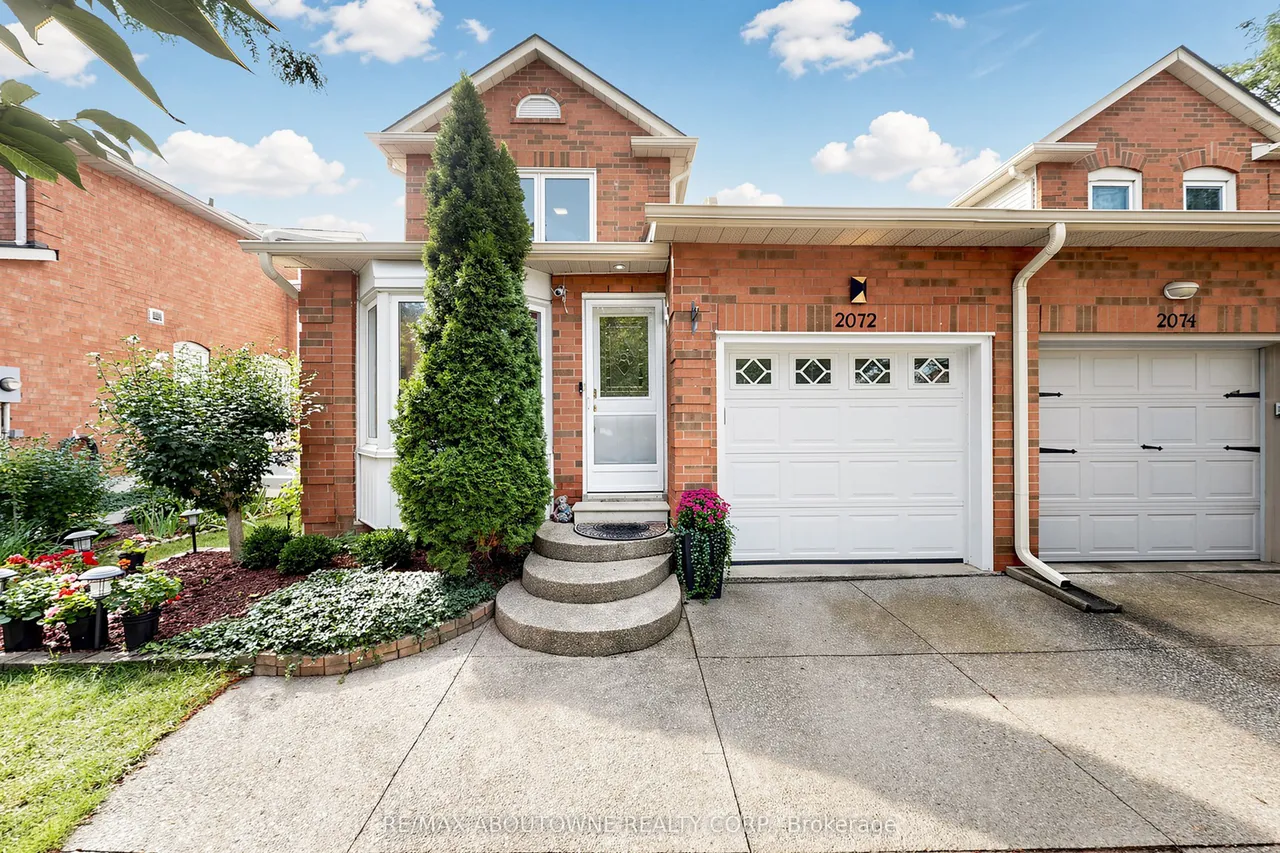
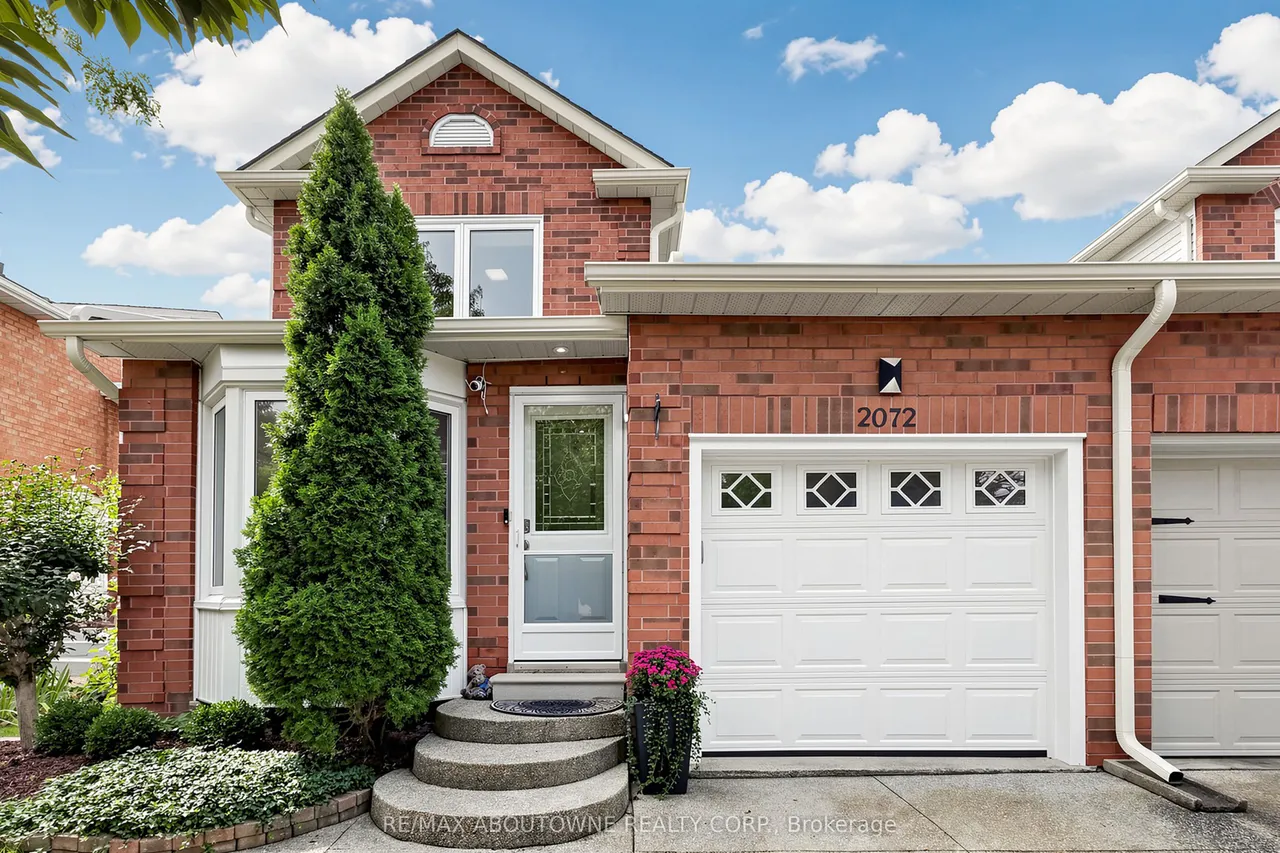
2072 Glenada Crescent
1018 - WC Wedgewood Creek · Oakville · ON · L6H 4M2
3 beds
3 baths
3 parking
Link
Finished basement
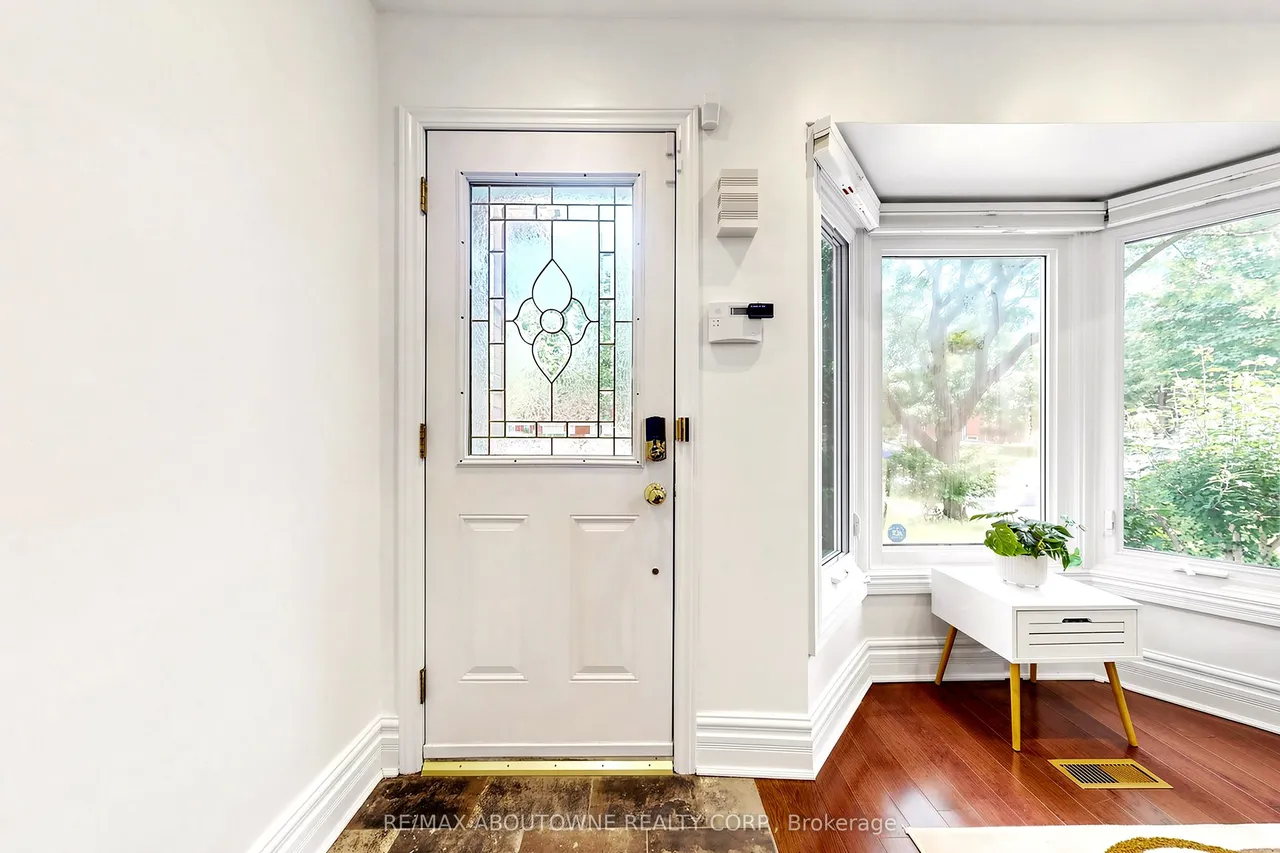
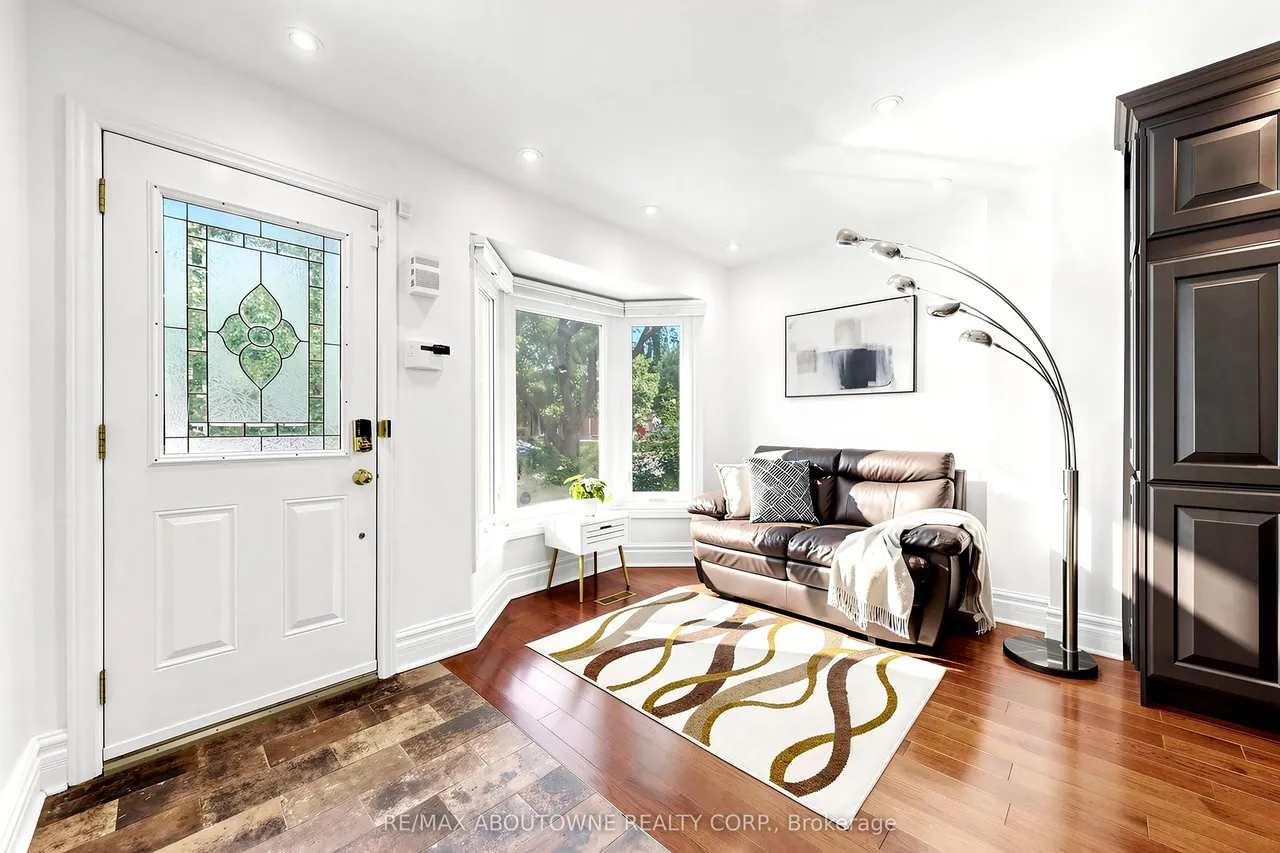
Set on a 34.45 x 104.99 ft lot in Wedgewood Creek, this beautifully maintained three-bedroom link home is connected to its neighbouring home only by the garage, offering a comfortable single-family feel. It provides approximately 1,412 sq. ft. above grade plus a 654 sq. ft. finished lower level, as per the floor plan. The standout feature is the nearly 25-foot kitchen, extending from the front bay window to the dining room and featuring Caesarstone countertops, dark custom cabinetry, a full-height pantry wall, KitchenAid appliances and an oversized island with drawers, a built-in microwave and seating for four beneath three pendant lights.The east-facing dining room opens to a bright, south-facing living room with a wood-burning fireplace and direct access to the deck. Upstairs, the spacious south-facing primary bedroom enjoys excellent natural light and features a wall of closets and a private ensuite, while two additional bedrooms share the main bathroom. The finished lower level inc
Type
Link · 2-Storey
Size
1,100–1,500 sqft
Lot
34.5 ft frontage
Age
31-50
Taxes
$5,024/yr
Basement
Finished

Stan Bernardo
Luxury Real Estate · GTA & Mississauga
Royal LePage Signature Realty Brokerage
(905) 568-2121 · info@repg.ca
Scan for full details + every photo
MLS® W13751176
· Listing courtesy of RE/MAX ABOUTOWNE REALTY CORP. · September 21, 2026
Toronto Regional Real Estate Board (TRREB) assumes no responsibility for the accuracy of any information shown. The information provided herein must only be used by consumers that have a bona fide interest in the purchase, sale or lease of real estate and may not be used for any commercial purpose or any other purpose.
The listing data is provided under copyright by the Toronto Regional Real Estate Board (TRREB). The listing data is deemed reliable but is not guaranteed accurate by TRREB. The trademarks MLS®, Multiple Listing Service® and the associated logos are owned by The Canadian Real Estate Association (CREA) and identify the quality of services provided by real estate professionals who are members of CREA.
Toronto Regional Real Estate Board (TRREB) assumes no responsibility for the accuracy of any information shown. The information provided herein must only be used by consumers that have a bona fide interest in the purchase, sale or lease of real estate and may not be used for any commercial purpose or any other purpose.
The listing data is provided under copyright by the Toronto Regional Real Estate Board (TRREB). The listing data is deemed reliable but is not guaranteed accurate by TRREB. The trademarks MLS®, Multiple Listing Service® and the associated logos are owned by The Canadian Real Estate Association (CREA) and identify the quality of services provided by real estate professionals who are members of CREA.