Stan Bernardo
For Sale · MLS® W13748948
$1,488,888
For Sale
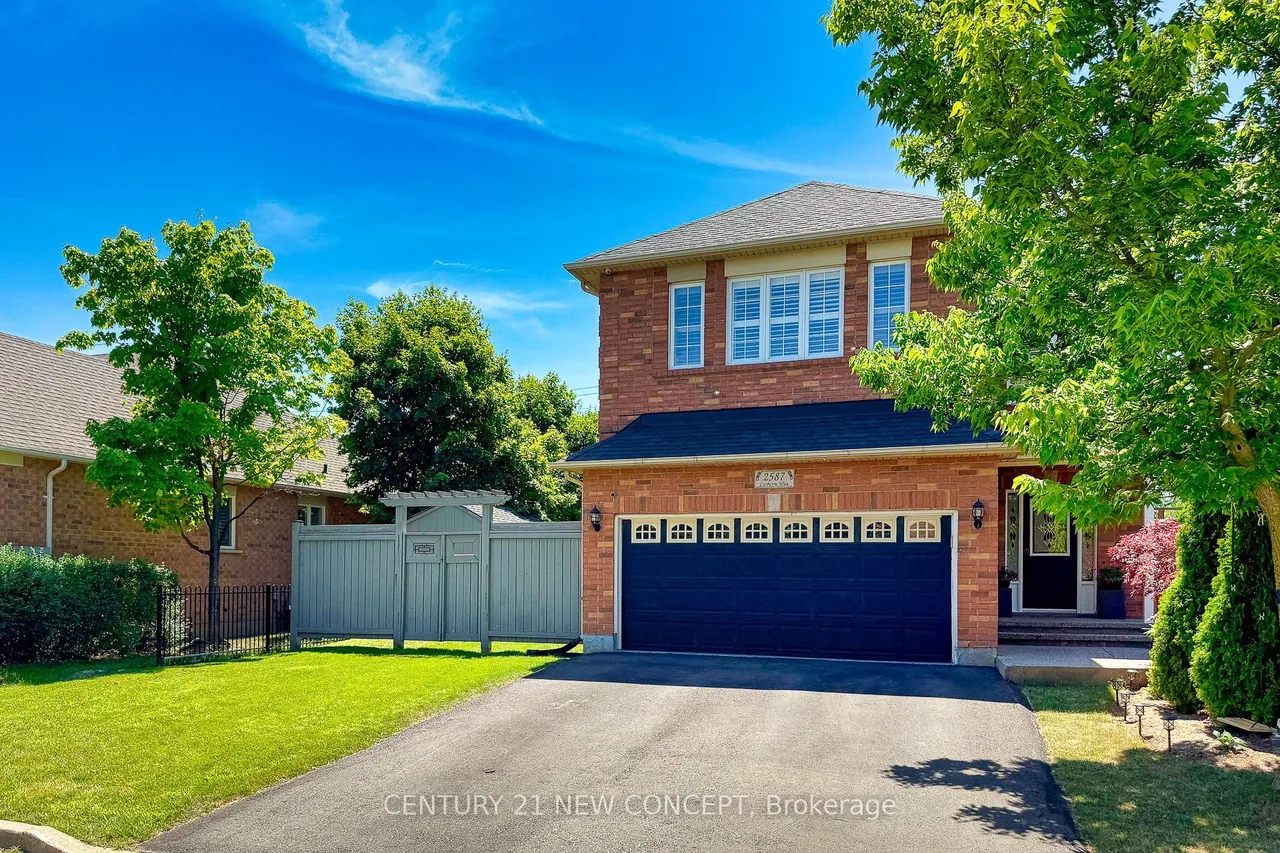
2587 Carberry Way
1019 - WM Westmount · Oakville · ON · L6M 4R8
4 beds
4 baths
6 parking
Duplex
Finished basement
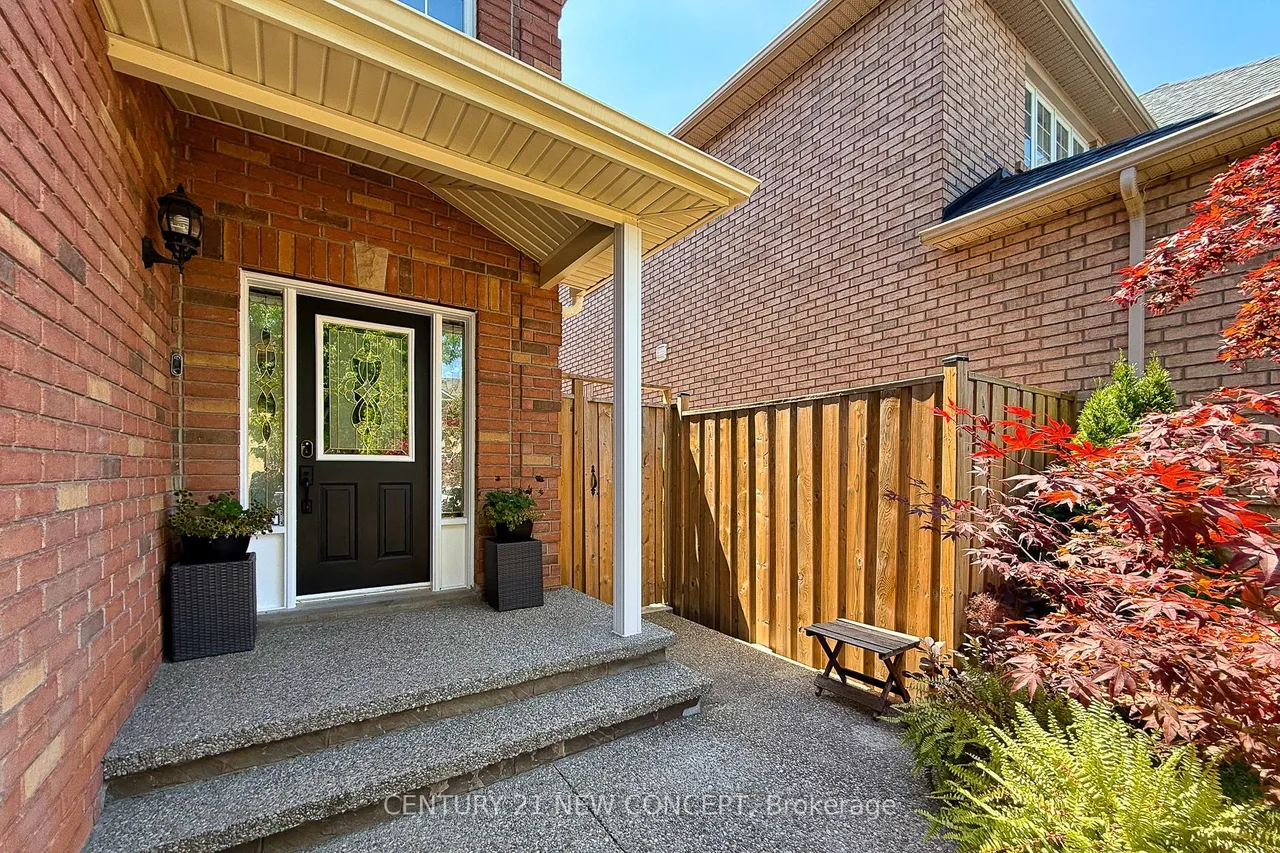
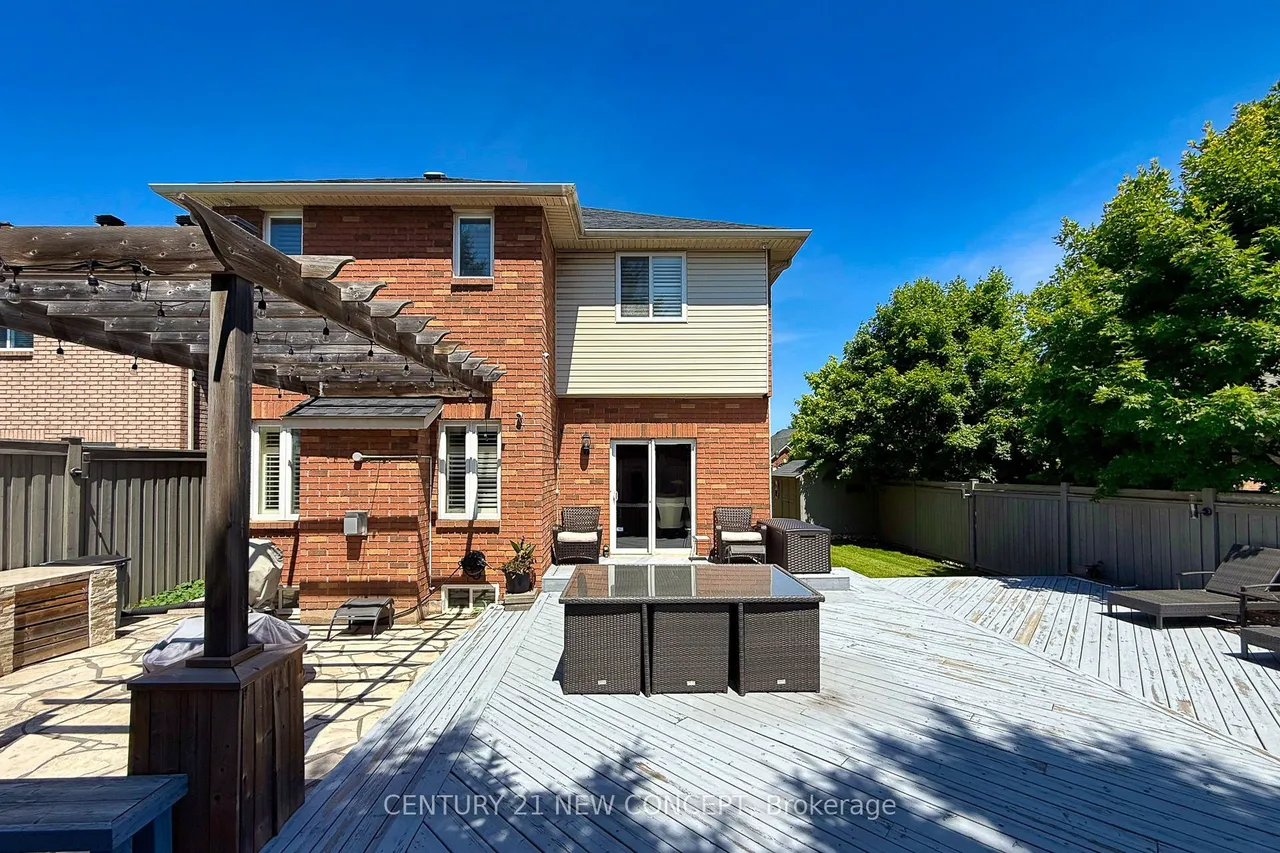
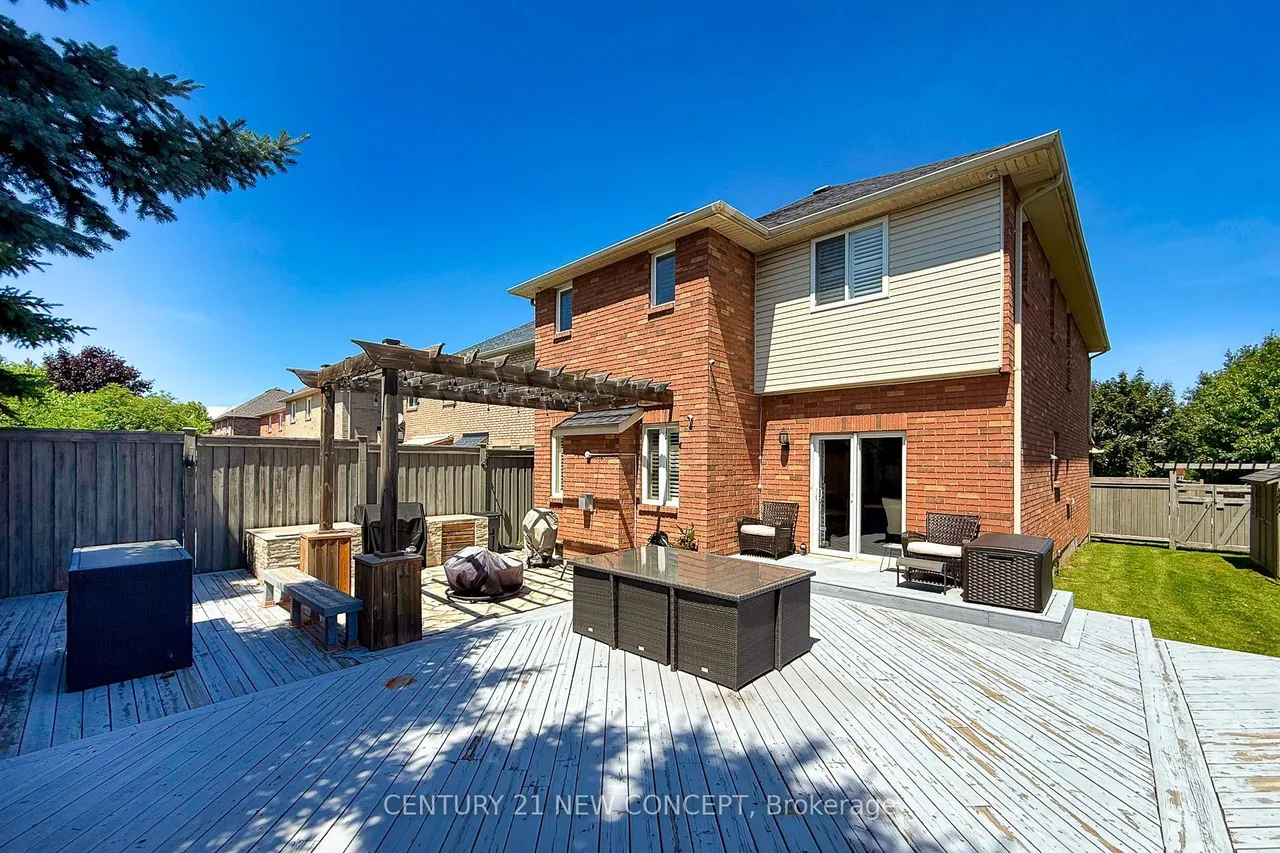
Welcome to this well maintained detached home nestled on a tranquil, family-friendly street in Oakville's desirable West Oak Trails community. Offering over 3,200 sq. ft. of total living space, this residence seamlessly blends modern design with functional living, making it ideal for families seeking comfort and convenience. Bright and airy living & dining areas featuring hardwood floors and California shutters. The newly completed basement boasts a large bar, wine storage, lots storage and shelving. With home theatre and surround sound, recliners and barn doors - this space is the perfect oasis for family movie nights. Garage completed by Garage Living with cabinetry system, polyaspartic floor coating and custom slat wall panels with hooks and shelves. This well-loved home has been renovated from top to bottom. The backyard offers outdoor enthusiast and entertainer's dream! 3 Level deck with built in BBQ, pergola and even more outdoor space. Backyard shed provides extra space for tool
Type
Duplex · 2-Storey
Lot
50.2 ft frontage
Taxes
$6,697/yr
Neighbourhood
1019 - WM Westmount

Stan Bernardo
Luxury Real Estate · GTA & Mississauga
Royal LePage Signature Realty Brokerage
(905) 568-2121 · info@repg.ca
Scan for full details + every photo
MLS® W13748948
· Listing courtesy of CENTURY 21 NEW CONCEPT · September 21, 2026
Toronto Regional Real Estate Board (TRREB) assumes no responsibility for the accuracy of any information shown. The information provided herein must only be used by consumers that have a bona fide interest in the purchase, sale or lease of real estate and may not be used for any commercial purpose or any other purpose.
The listing data is provided under copyright by the Toronto Regional Real Estate Board (TRREB). The listing data is deemed reliable but is not guaranteed accurate by TRREB. The trademarks MLS®, Multiple Listing Service® and the associated logos are owned by The Canadian Real Estate Association (CREA) and identify the quality of services provided by real estate professionals who are members of CREA.
Toronto Regional Real Estate Board (TRREB) assumes no responsibility for the accuracy of any information shown. The information provided herein must only be used by consumers that have a bona fide interest in the purchase, sale or lease of real estate and may not be used for any commercial purpose or any other purpose.
The listing data is provided under copyright by the Toronto Regional Real Estate Board (TRREB). The listing data is deemed reliable but is not guaranteed accurate by TRREB. The trademarks MLS®, Multiple Listing Service® and the associated logos are owned by The Canadian Real Estate Association (CREA) and identify the quality of services provided by real estate professionals who are members of CREA.