Stan Bernardo
For Sale · MLS® W13745202
$834,900
For Sale
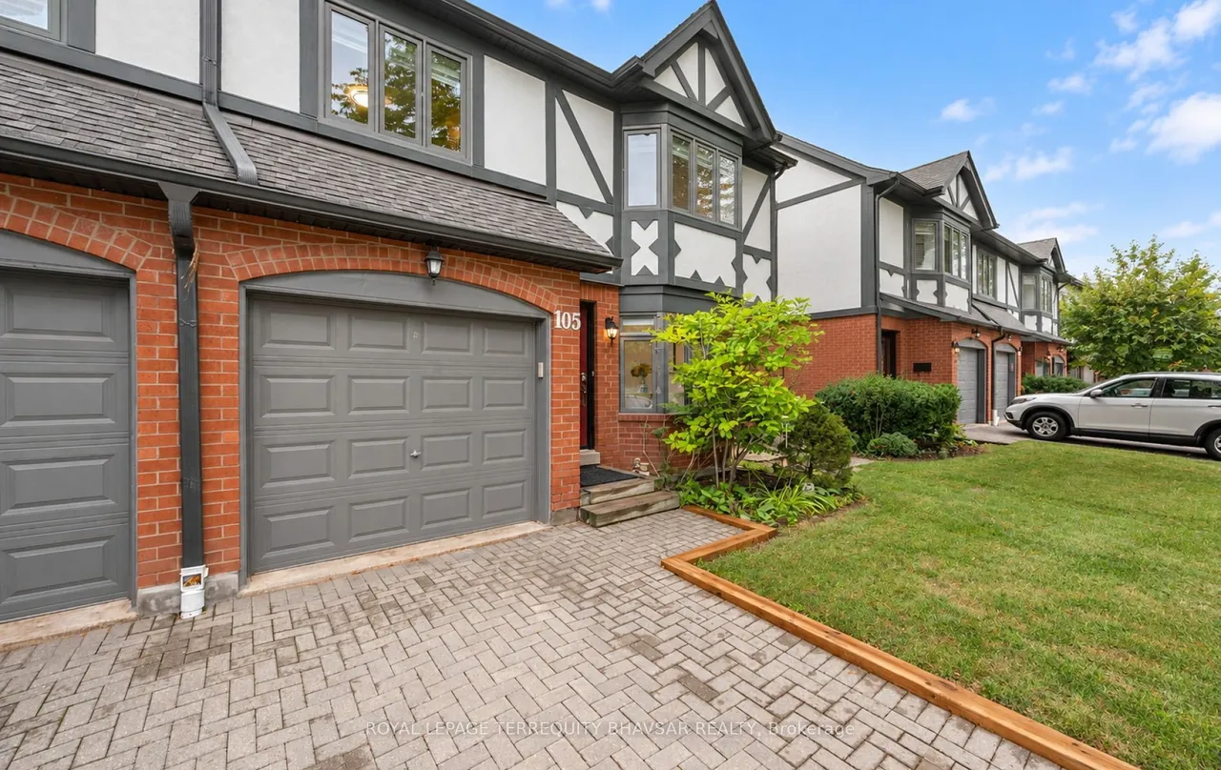
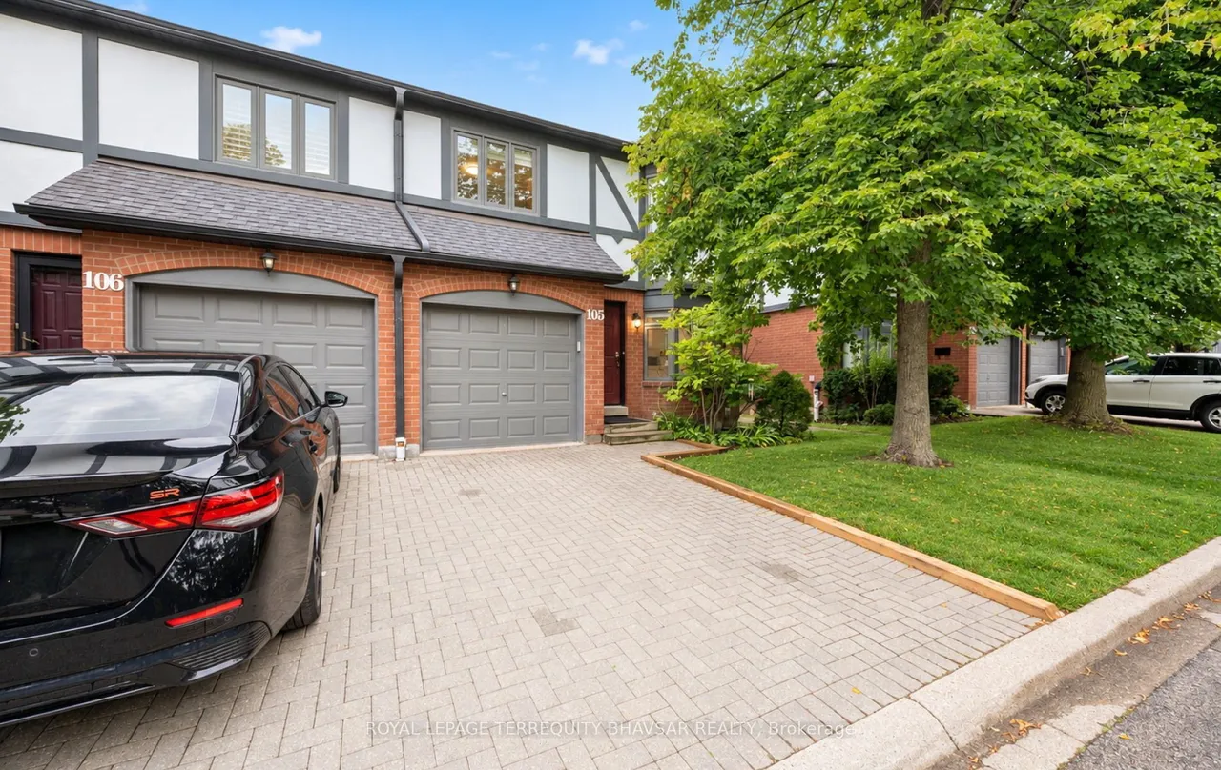
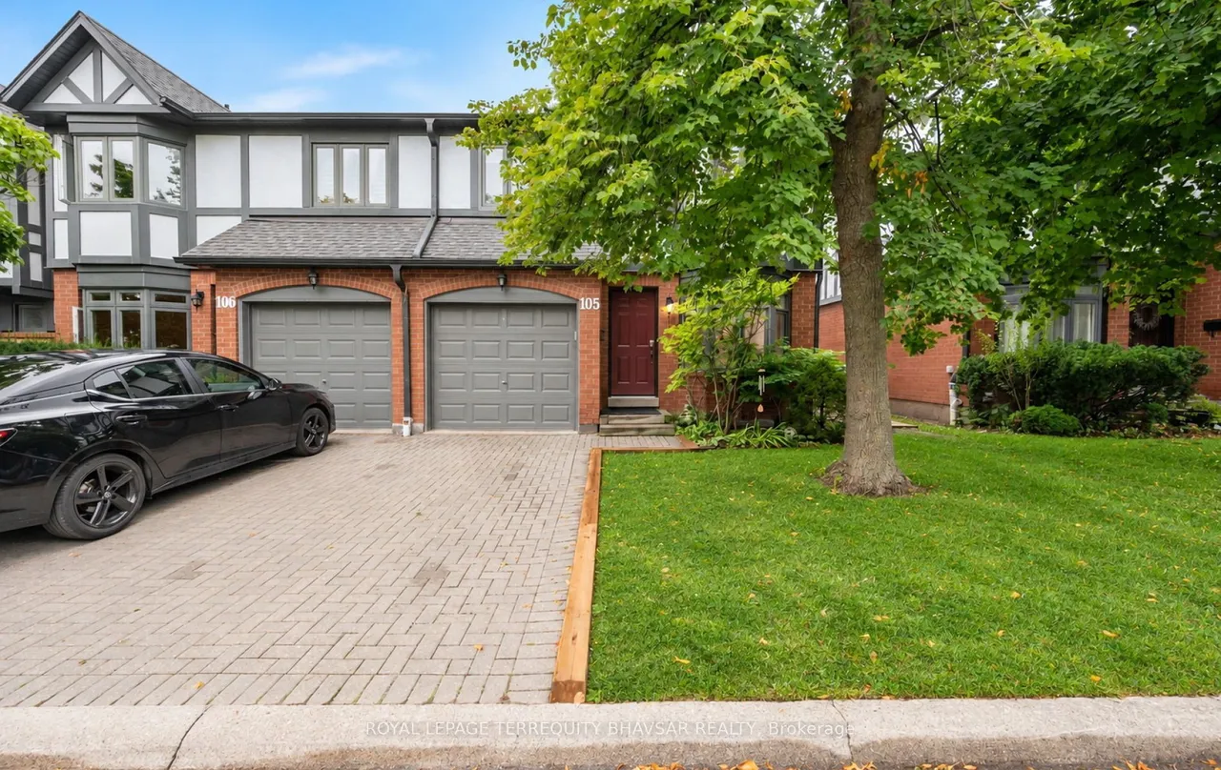
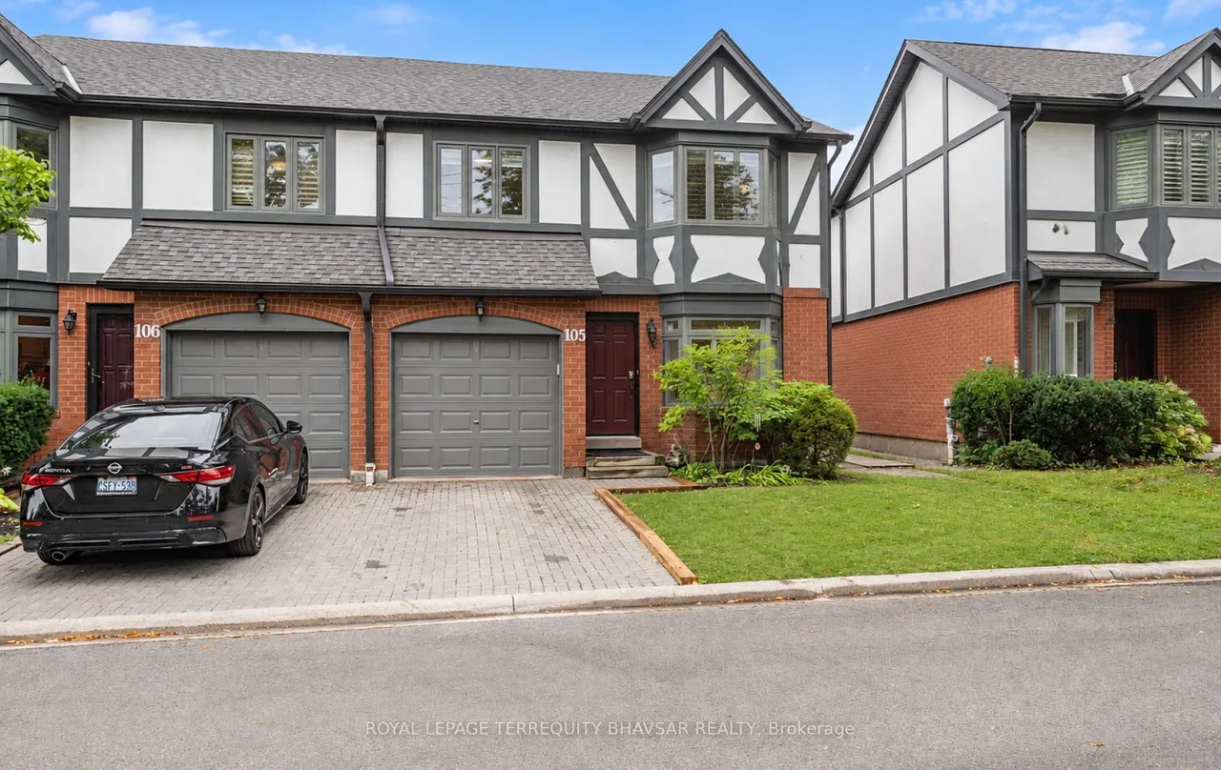
3050 Orleans Road
Erin Mills · Mississauga · ON · L5L 5P7
4 beds
4 baths
2 parking
Condo Townhouse
Finished basement
Welcome to this extensively upgraded 2-storey end unit townhome just like a Semi in a highly sought-after Mississauga community. Offering approximately 1,662 sq. ft. of living space, this home has been thoughtfully updated throughout with a fresh, contemporary feel. The entire home has been freshly painted in neutral tones, creating a bright and welcoming atmosphere. The updated kitchen features new cabinetry with an impressive 12 drawers, quartz countertops and a matching quartz backsplash, complemented by a new S/S dishwasher. The bathrooms have also been refreshed with updated vanities and flooring, along with new walk-in showers in both the primary ensuite and common washroom. A new powder room vanity adds to the home's modern appeal. LED pot lights in the living room and modern LED light fixtures throughout provide a clean, contemporary finish. Newly laid carpet enhances both the upper and basement staircases. Brand New Zebra Blinds add more value. The finished basement offers val
Type
Condo Townhouse · 2-Storey
Size
1,600–1,799 sqft
Maintenance fee
$699/mo
Taxes
$4,950/yr
Parking
2

Stan Bernardo
Luxury Real Estate · GTA & Mississauga
Royal LePage Signature Realty Brokerage
(905) 568-2121 · info@repg.ca
Scan for full details + every photo
MLS® W13745202
· Listing courtesy of ROYAL LEPAGE TERREQUITY BHAVSAR REALTY · September 19, 2026
Toronto Regional Real Estate Board (TRREB) assumes no responsibility for the accuracy of any information shown. The information provided herein must only be used by consumers that have a bona fide interest in the purchase, sale or lease of real estate and may not be used for any commercial purpose or any other purpose.
The listing data is provided under copyright by the Toronto Regional Real Estate Board (TRREB). The listing data is deemed reliable but is not guaranteed accurate by TRREB. The trademarks MLS®, Multiple Listing Service® and the associated logos are owned by The Canadian Real Estate Association (CREA) and identify the quality of services provided by real estate professionals who are members of CREA.
Toronto Regional Real Estate Board (TRREB) assumes no responsibility for the accuracy of any information shown. The information provided herein must only be used by consumers that have a bona fide interest in the purchase, sale or lease of real estate and may not be used for any commercial purpose or any other purpose.
The listing data is provided under copyright by the Toronto Regional Real Estate Board (TRREB). The listing data is deemed reliable but is not guaranteed accurate by TRREB. The trademarks MLS®, Multiple Listing Service® and the associated logos are owned by The Canadian Real Estate Association (CREA) and identify the quality of services provided by real estate professionals who are members of CREA.