Stan Bernardo
For Sale · MLS® W13738484
$1,065,000
For Sale
70 Lunar Crescent
Streetsville · Mississauga · ON · L5M 2R4
3 beds
3 baths
2 parking
Condo Townhouse
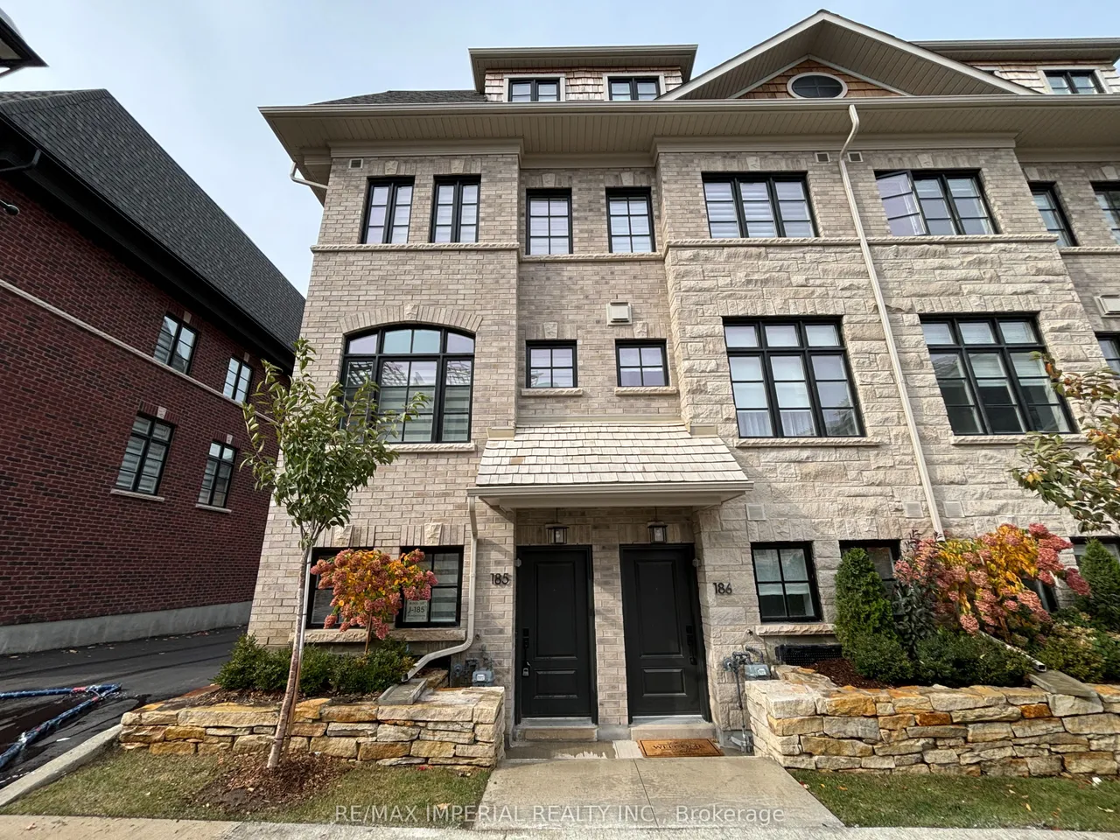
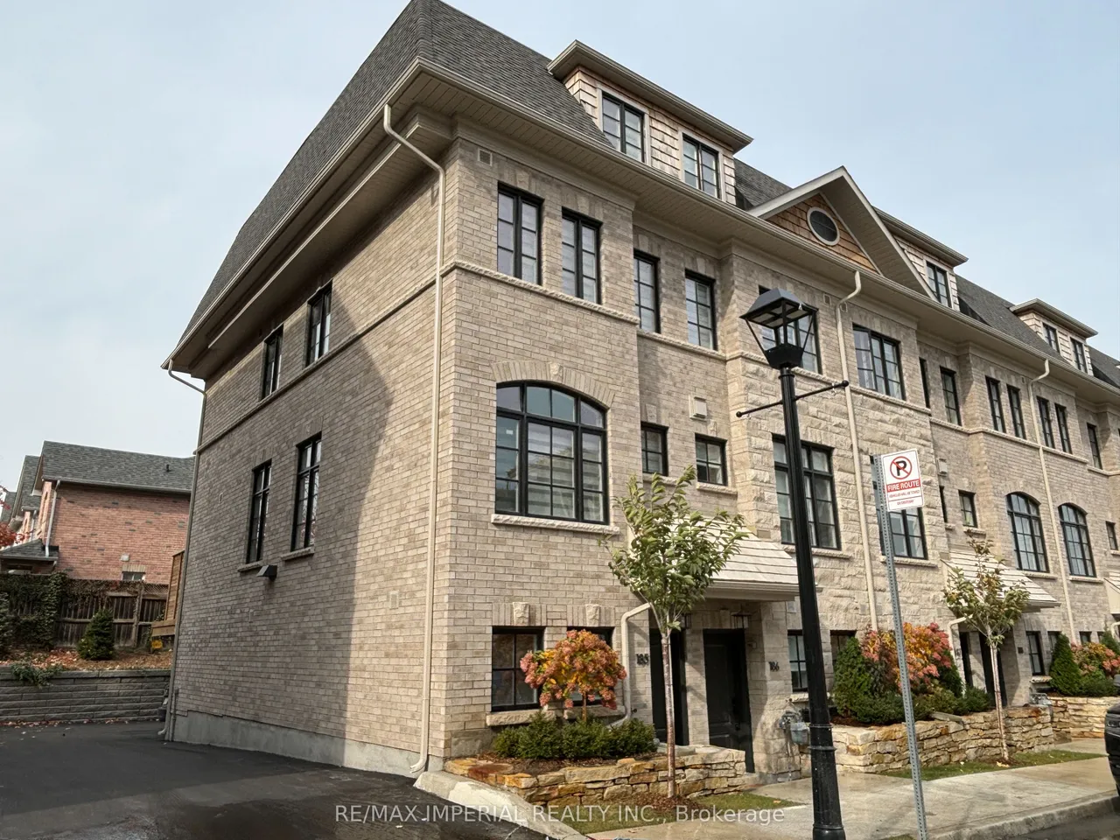
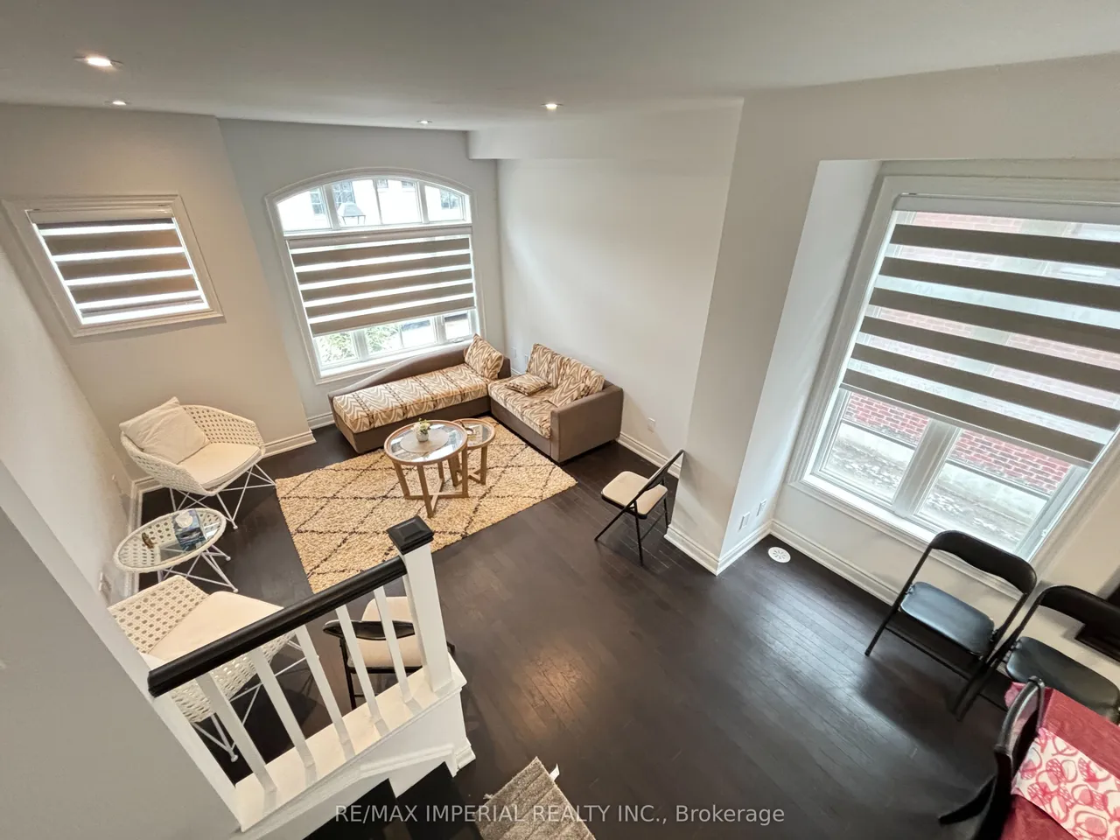
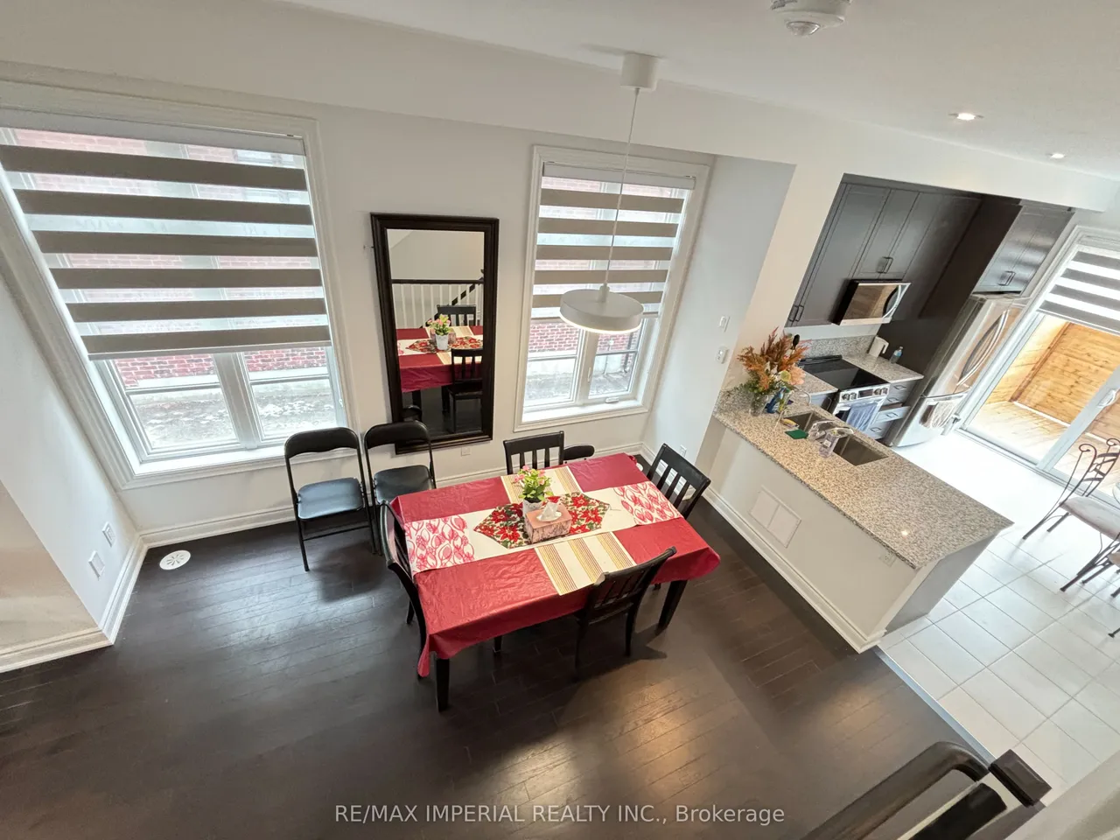
Welcome to this elegant and exceptionally bright end-unit three-storey executive townhome by Dunpar, ideally situated in the heart of Streetsville. With additional windows and abundant natural light throughout, this beautifully designed 3-bedroom, 3-bathroom residence offers a private entrance, spacious open-concept living and dining areas, impressive 9'6" smooth ceilings, upgraded hardwood flooring and a cozy gas fireplace. The modern kitchen features stainless steel appliances, a slide-in range, undermount sink, upgraded countertops and a full-height backsplash. The generously sized primary suite includes a luxurious ensuite with a frameless glass shower, deep soaker tub, Caesarstone countertop and oversized floor tiles. Additional highlights include an open balcony, ensuite laundry, central air conditioning and a rare built-in two-car garage. Steps to Streetsville GO Station, shops, restaurants, parks, schools, the library and the vibrant shops and cafés of Downtown Streetsville. A
Type
Condo Townhouse · 3-Storey
Size
1,800–1,999 sqft
Maintenance fee
$360/mo
Taxes
$6,810/yr
Parking
2
Age
New

Stan Bernardo
Luxury Real Estate · GTA & Mississauga
Royal LePage Signature Realty Brokerage
(905) 568-2121 · info@repg.ca
Scan for full details + every photo
MLS® W13738484
· Listing courtesy of RE/MAX IMPERIAL REALTY INC. · September 19, 2026
Toronto Regional Real Estate Board (TRREB) assumes no responsibility for the accuracy of any information shown. The information provided herein must only be used by consumers that have a bona fide interest in the purchase, sale or lease of real estate and may not be used for any commercial purpose or any other purpose.
The listing data is provided under copyright by the Toronto Regional Real Estate Board (TRREB). The listing data is deemed reliable but is not guaranteed accurate by TRREB. The trademarks MLS®, Multiple Listing Service® and the associated logos are owned by The Canadian Real Estate Association (CREA) and identify the quality of services provided by real estate professionals who are members of CREA.
Toronto Regional Real Estate Board (TRREB) assumes no responsibility for the accuracy of any information shown. The information provided herein must only be used by consumers that have a bona fide interest in the purchase, sale or lease of real estate and may not be used for any commercial purpose or any other purpose.
The listing data is provided under copyright by the Toronto Regional Real Estate Board (TRREB). The listing data is deemed reliable but is not guaranteed accurate by TRREB. The trademarks MLS®, Multiple Listing Service® and the associated logos are owned by The Canadian Real Estate Association (CREA) and identify the quality of services provided by real estate professionals who are members of CREA.