Stan Bernardo
For Sale · MLS® W13736170
$1,649,000
For Sale
5423 Loonlake Avenue
East Credit · Mississauga · ON · L5V 2E1
4 beds
4 baths
4 parking
Detached
Finished basement
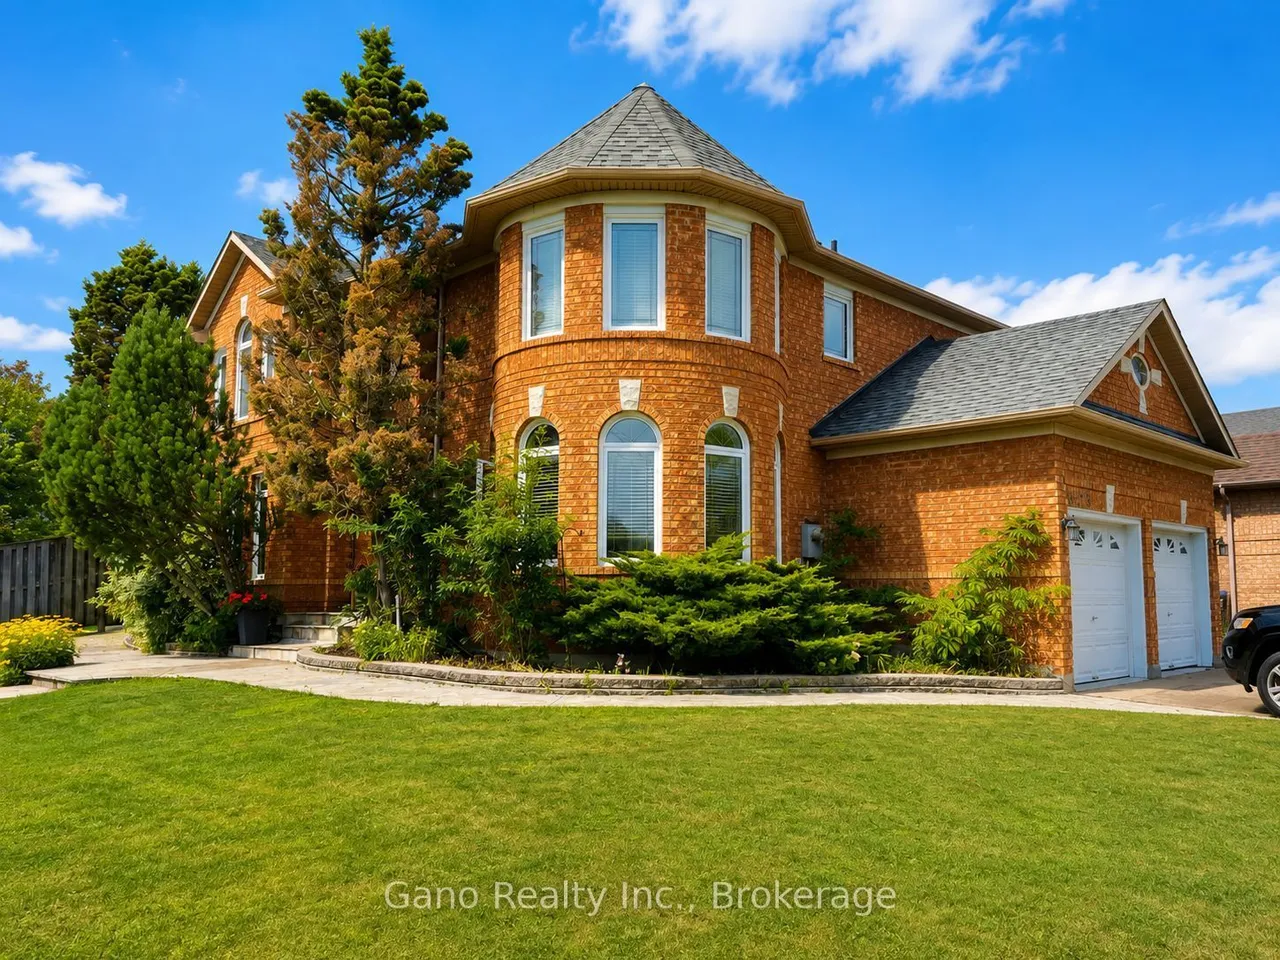
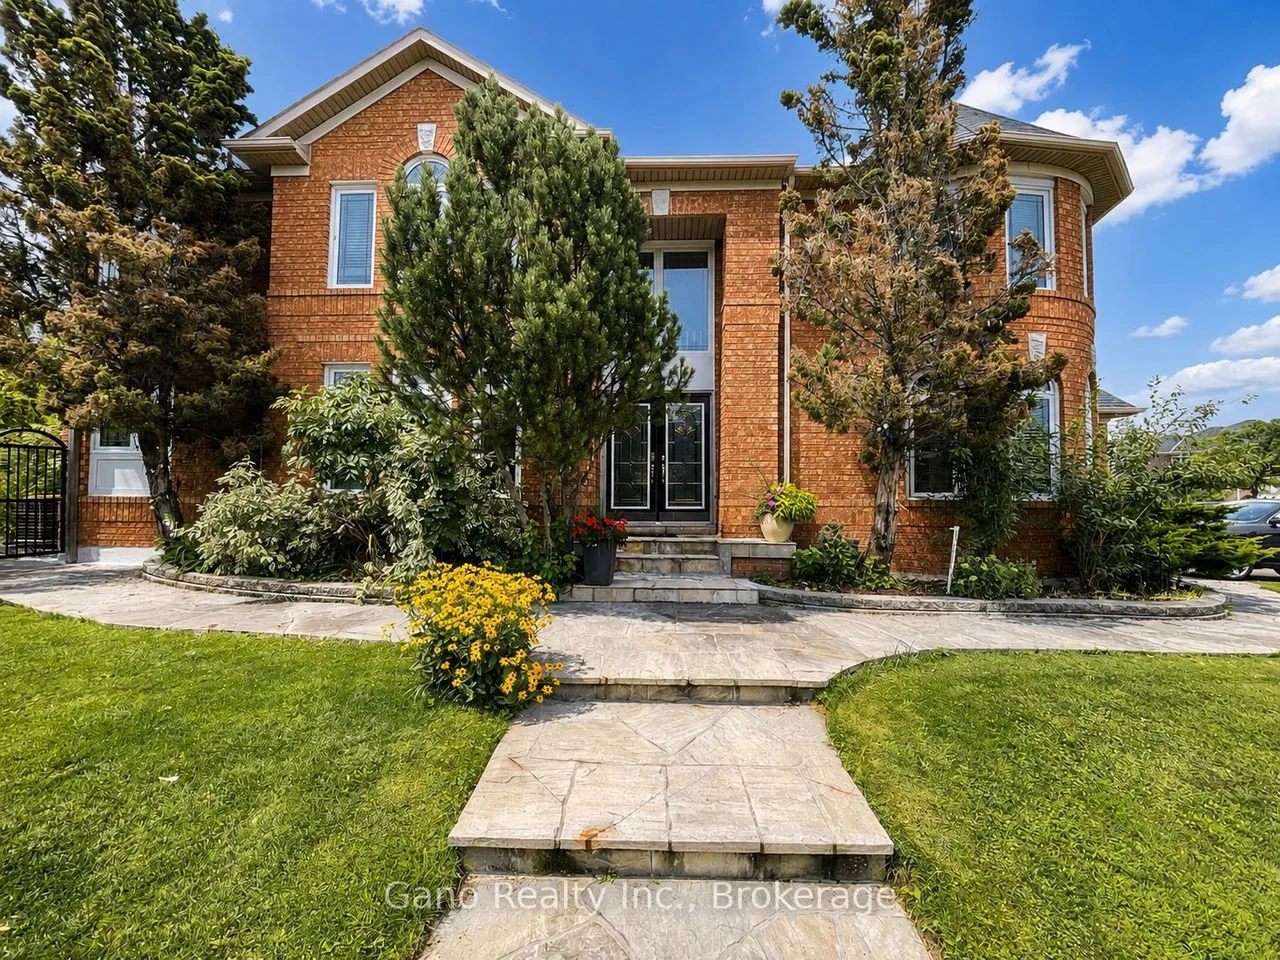
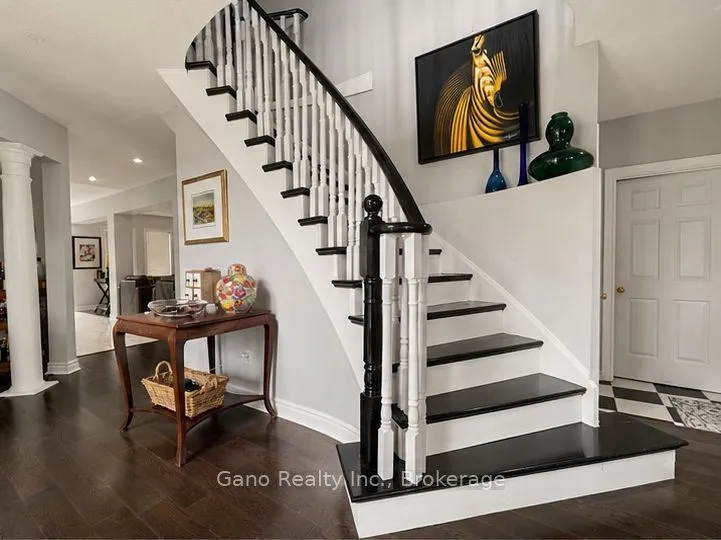
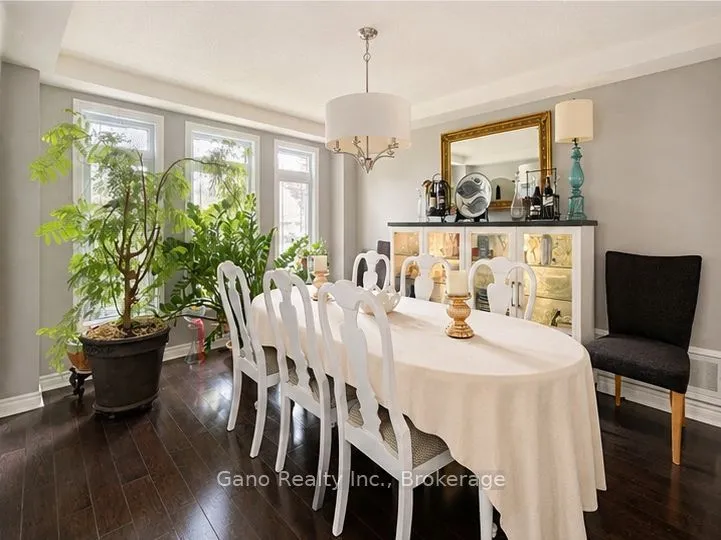
Welcome to this impressive executive home, ideally situated on a desirable corner lot in Mississauga. Offering approximately 3,050 sq. ft. of beautifully appointed living space, this residence combines spacious principal rooms, elegant finishes, and a thoughtful layout designed for both everyday family living and entertaining. The main floor features hardwood flooring throughout, a welcoming living room, formal dining room, private library, and a spacious family room. At the heart of the home is the generous eat-in kitchen, complete with a walkout to the backyard-perfect for morning coffee, family gatherings, and seamless indoor-outdoor living.Upstairs, discover four well-appointed bedrooms, including a spacious primary retreat featuring a luxurious 5-piece ensuite and large walk-in closet. Three bedrooms are complemented by ensuite bathrooms, offering exceptional comfort and privacy for family members and guests.The finished basement provides additional versatile living space, ideal f
Type
Detached · 2-Storey
Size
3,000–3,500 sqft
Lot
55.8 ft frontage
Taxes
$8,529/yr
Basement
Finished
Total parking
4

Stan Bernardo
Luxury Real Estate · GTA & Mississauga
Royal LePage Signature Realty Brokerage
(905) 568-2121 · info@repg.ca
Scan for full details + every photo
MLS® W13736170
· Listing courtesy of Gano Realty Inc. · September 21, 2026
Toronto Regional Real Estate Board (TRREB) assumes no responsibility for the accuracy of any information shown. The information provided herein must only be used by consumers that have a bona fide interest in the purchase, sale or lease of real estate and may not be used for any commercial purpose or any other purpose.
The listing data is provided under copyright by the Toronto Regional Real Estate Board (TRREB). The listing data is deemed reliable but is not guaranteed accurate by TRREB. The trademarks MLS®, Multiple Listing Service® and the associated logos are owned by The Canadian Real Estate Association (CREA) and identify the quality of services provided by real estate professionals who are members of CREA.
Toronto Regional Real Estate Board (TRREB) assumes no responsibility for the accuracy of any information shown. The information provided herein must only be used by consumers that have a bona fide interest in the purchase, sale or lease of real estate and may not be used for any commercial purpose or any other purpose.
The listing data is provided under copyright by the Toronto Regional Real Estate Board (TRREB). The listing data is deemed reliable but is not guaranteed accurate by TRREB. The trademarks MLS®, Multiple Listing Service® and the associated logos are owned by The Canadian Real Estate Association (CREA) and identify the quality of services provided by real estate professionals who are members of CREA.