Stan Bernardo
For Sale · MLS® W13730694
$1,040,000
For Sale
1115 Haig Boulevard
Lakeview · Mississauga · ON · L5E 2M6
3 beds
3 baths
2 parking
Condo Townhouse
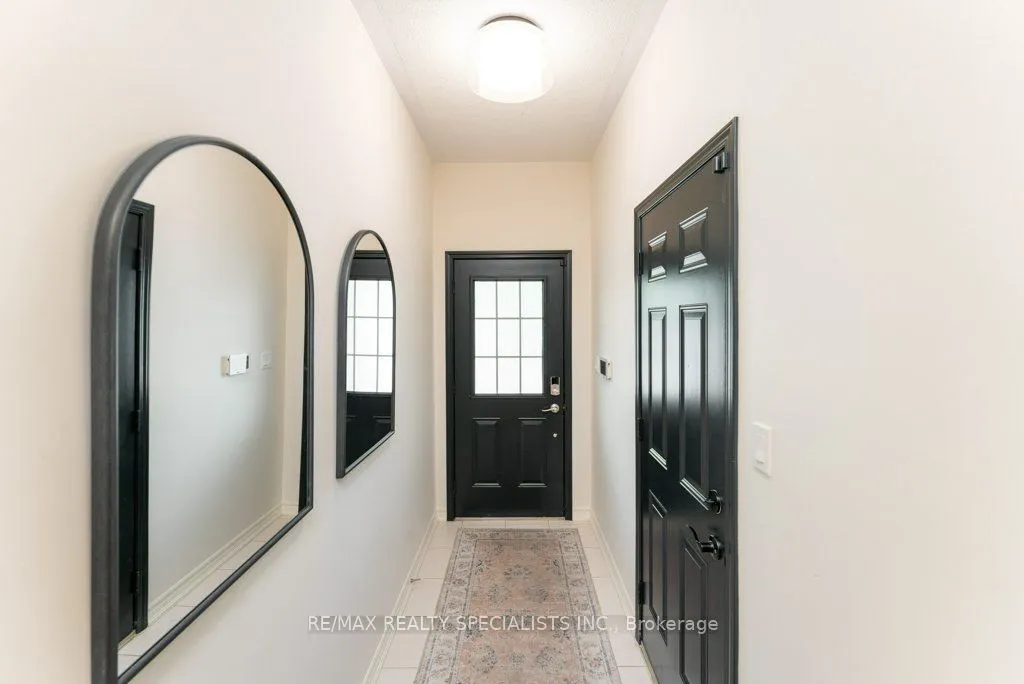
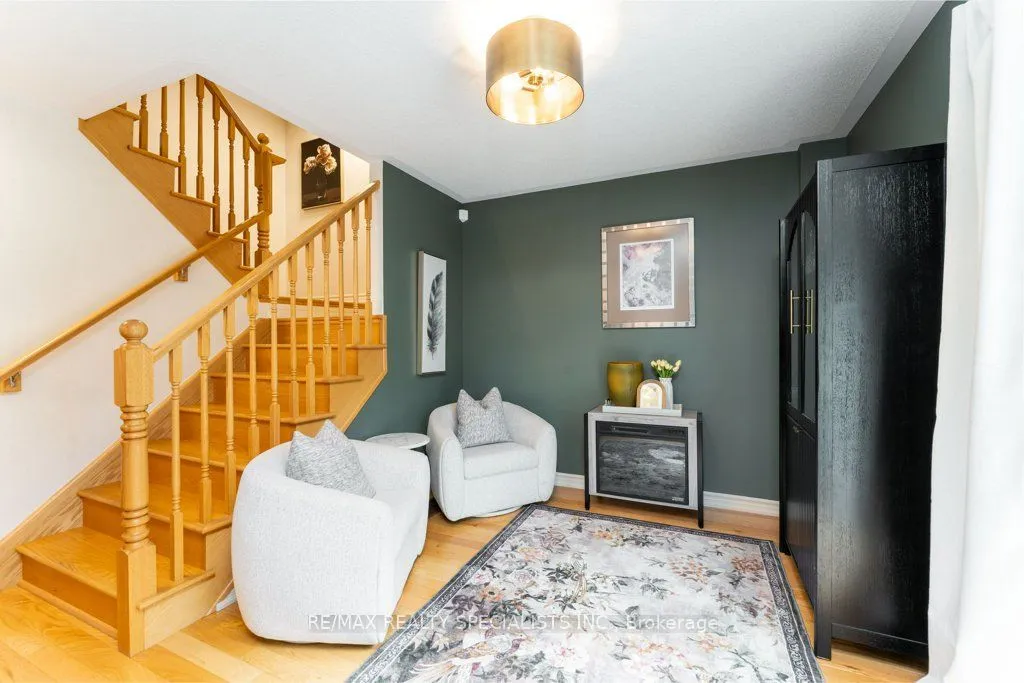
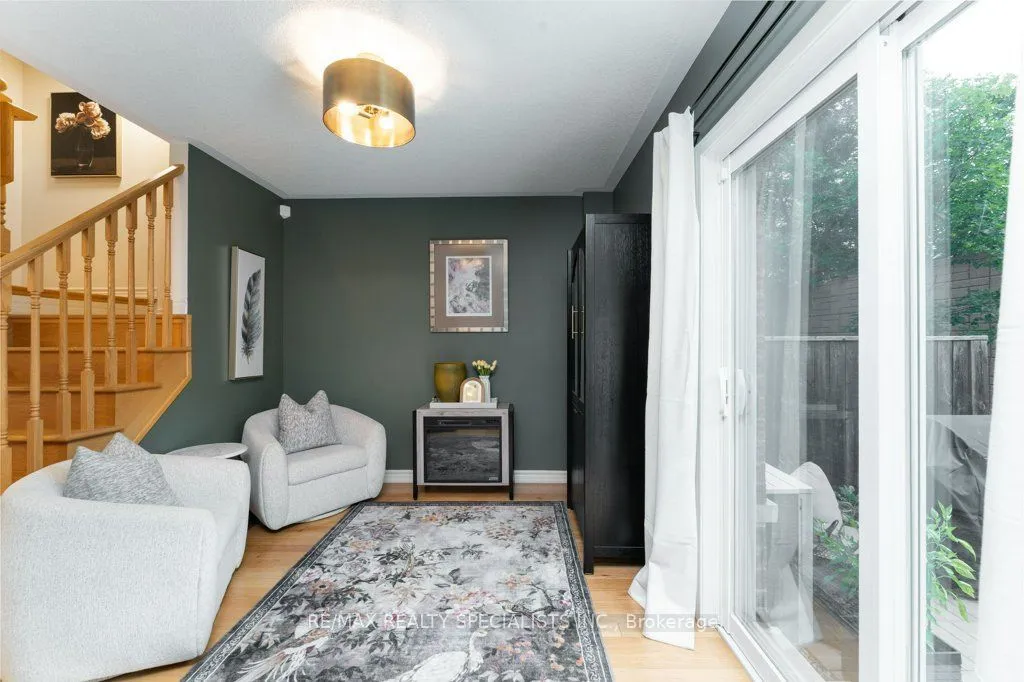
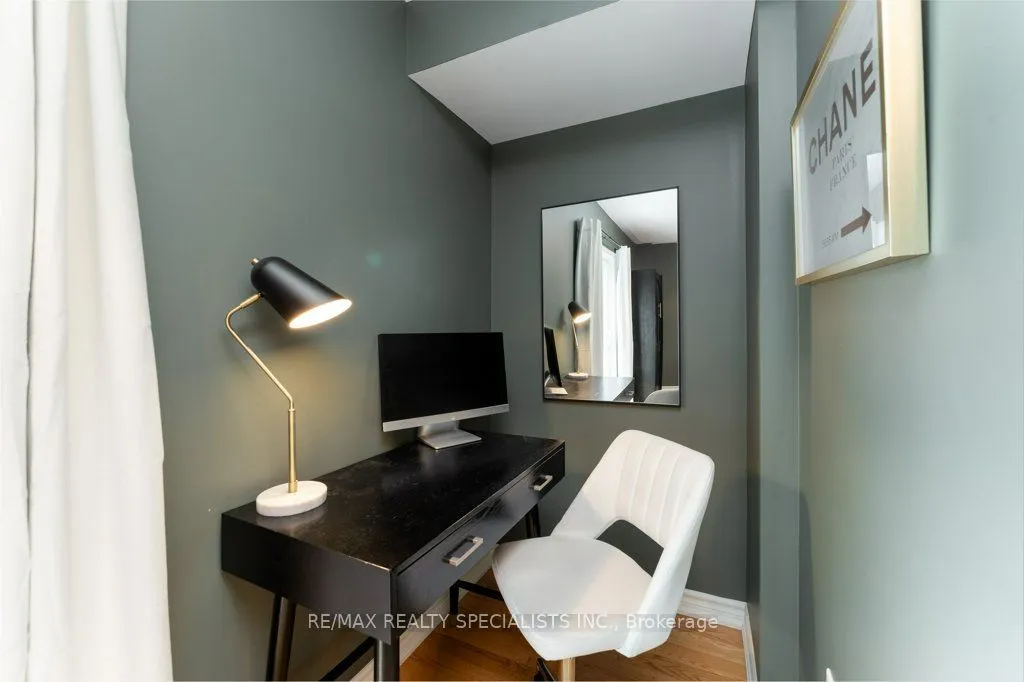
In a quiet, well-maintained complex in this highly sought after South Mississauga community, you'll find this special gem. Fall in love with over with 2,000 sqft of meticulously curated living space, including an unfinished basement with cold storage, high ceilings, & lots of potential ready for your ideas & finishing touches. Step inside the welcoming front foyer with interior garage access. The main level opens onto a bright & spacious den w/full 3 piece ensuite bath & walk out to a peaceful green retreat. Perfect in its current state as a den or an office, w/potential for a guest area, teen retreat, or multigenerational living. Upstairs you'll find the sophisticated & moody main living area, filled with natural light, high ceilings, & big windows. The modern eat in kitchen features stainless steel appliances, granite countertops, & an oversized pantry (which can otherwise be used as a second laundry). The living room is so large it can be used as is or as a living & dining space, pe
Type
Condo Townhouse · 3-Storey
Size
1,600–1,799 sqft
Maintenance fee
$219/mo
Taxes
$3,819/yr
Parking
2
Age
6-10

Stan Bernardo
Luxury Real Estate · GTA & Mississauga
Royal LePage Signature Realty Brokerage
(905) 568-2121 · info@repg.ca
Scan for full details + every photo
MLS® W13730694
· Listing courtesy of RE/MAX REALTY SPECIALISTS INC. · September 19, 2026
Toronto Regional Real Estate Board (TRREB) assumes no responsibility for the accuracy of any information shown. The information provided herein must only be used by consumers that have a bona fide interest in the purchase, sale or lease of real estate and may not be used for any commercial purpose or any other purpose.
The listing data is provided under copyright by the Toronto Regional Real Estate Board (TRREB). The listing data is deemed reliable but is not guaranteed accurate by TRREB. The trademarks MLS®, Multiple Listing Service® and the associated logos are owned by The Canadian Real Estate Association (CREA) and identify the quality of services provided by real estate professionals who are members of CREA.
Toronto Regional Real Estate Board (TRREB) assumes no responsibility for the accuracy of any information shown. The information provided herein must only be used by consumers that have a bona fide interest in the purchase, sale or lease of real estate and may not be used for any commercial purpose or any other purpose.
The listing data is provided under copyright by the Toronto Regional Real Estate Board (TRREB). The listing data is deemed reliable but is not guaranteed accurate by TRREB. The trademarks MLS®, Multiple Listing Service® and the associated logos are owned by The Canadian Real Estate Association (CREA) and identify the quality of services provided by real estate professionals who are members of CREA.