Stan Bernardo
For Sale · MLS® W13725282
$1,798,800
For Sale
1035 Southdown Road
Clarkson · Mississauga · ON · L5J 0A2
4 beds
3 baths
2 parking
Condo Apt
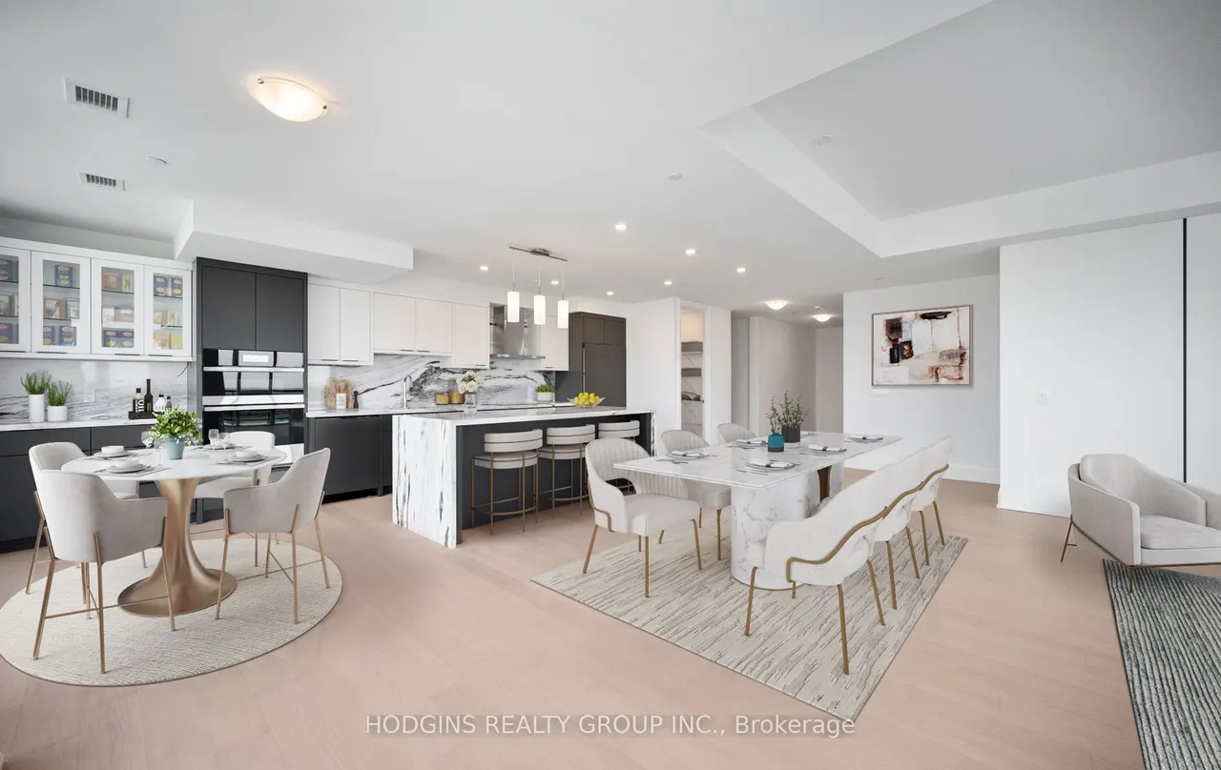
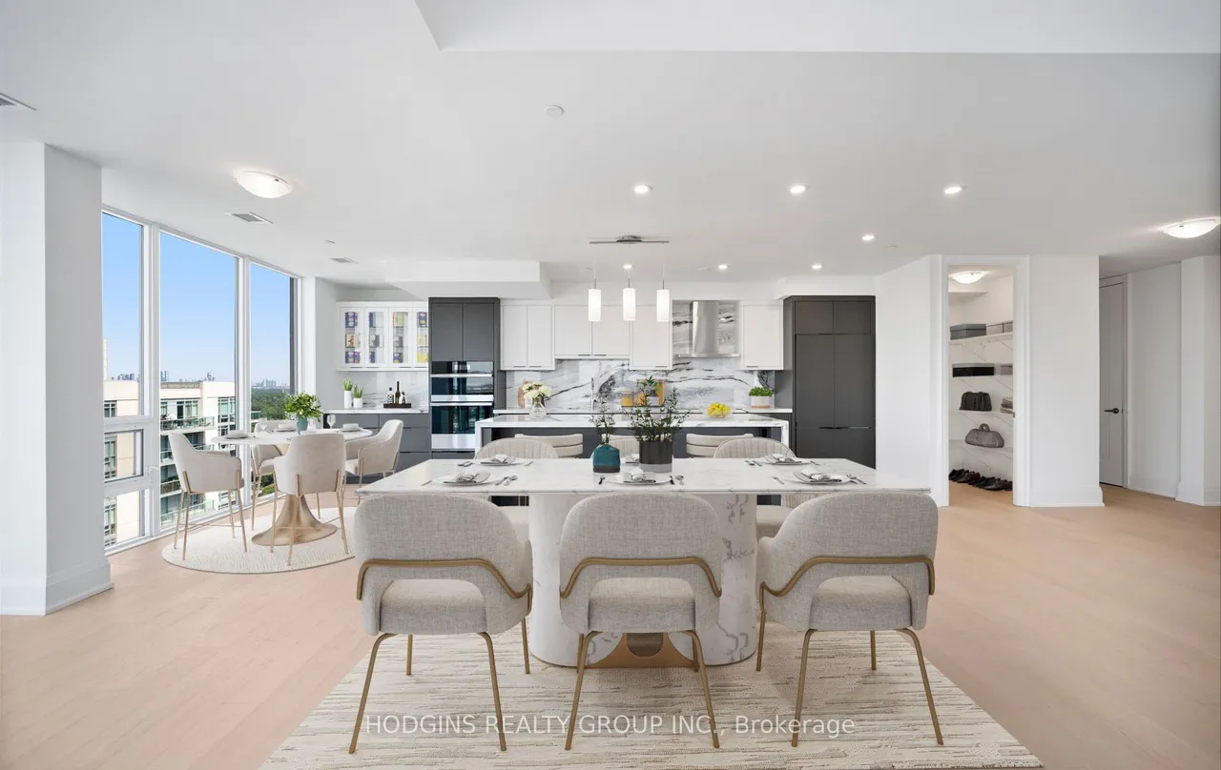
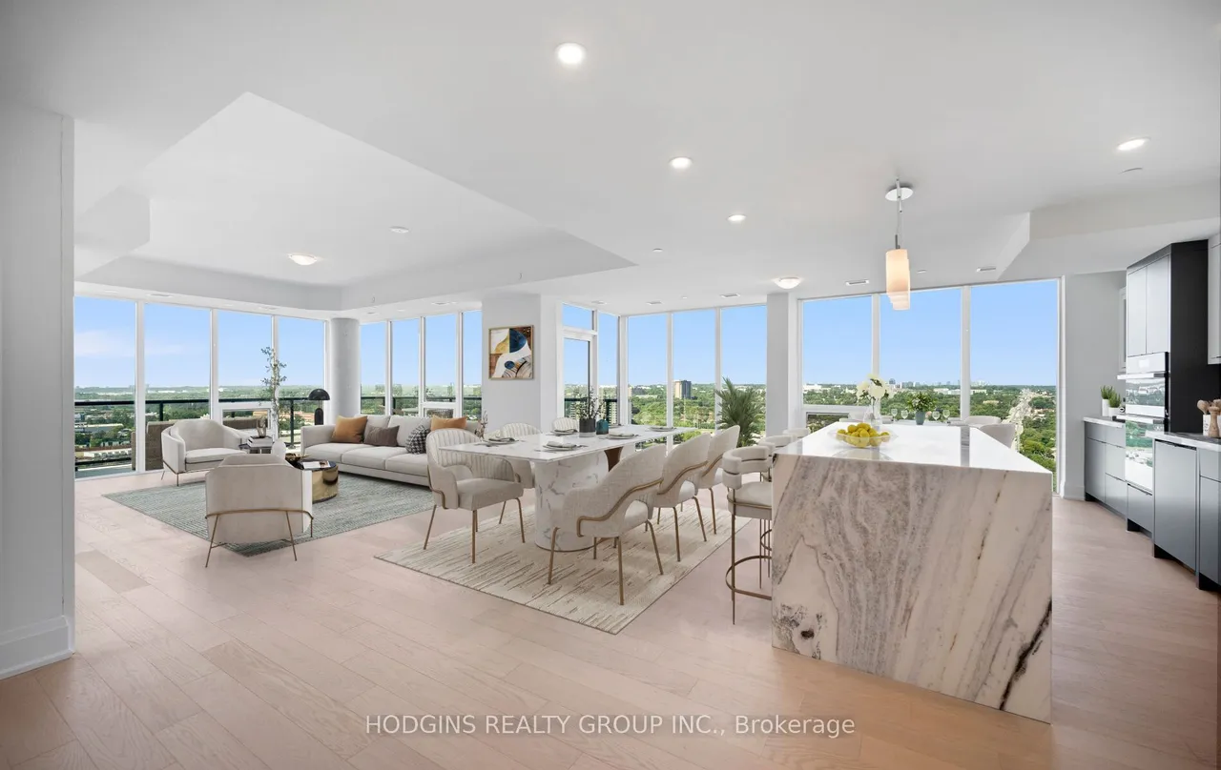
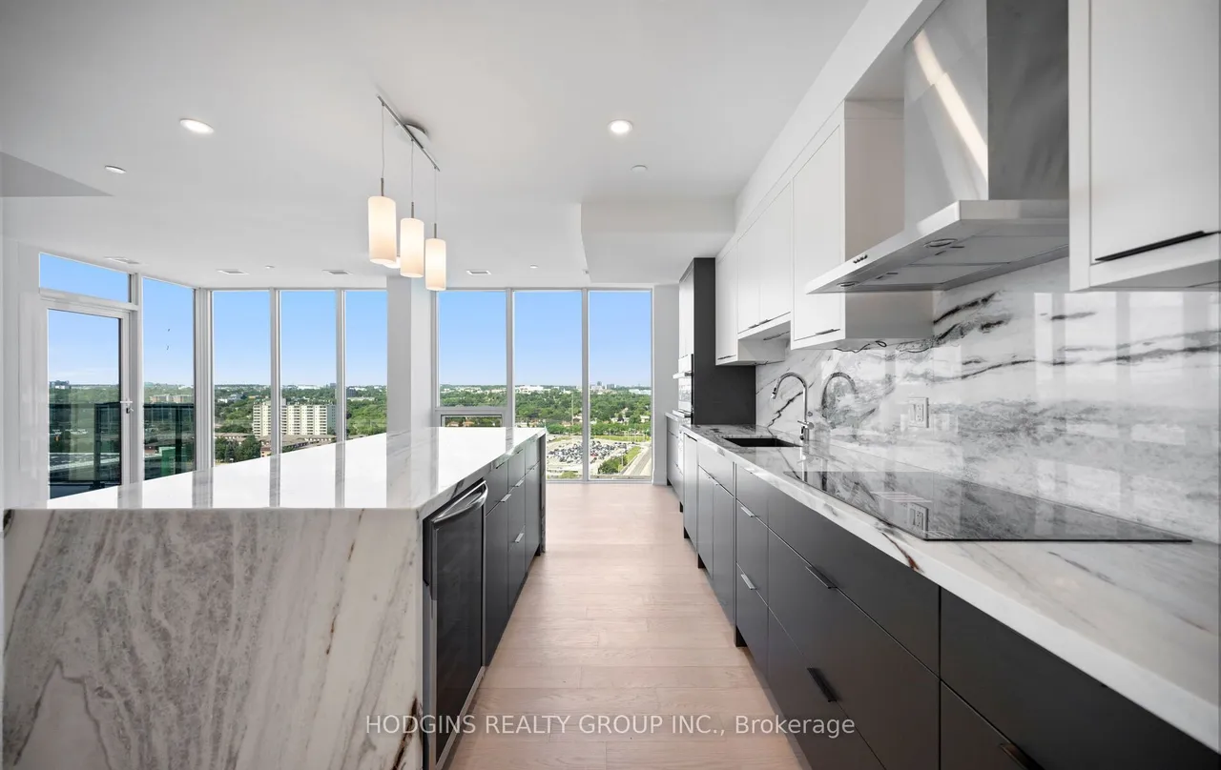
TRULY ONE-OF-A-KIND CUSTOM UPPER PENTHOUSE - TOP FLOOR OF S2! No one above you in this meticulously upgraded 2,328 sq ft penthouse + 232sqft wrap-around balcony, featuring 3 spacious bedrooms plus a versatile den/office/storage. Engineered hardwood throughout, with upgraded trim and 8' shaker doors elevating every room. Additional potlights brighten the living room, kitchen, hallways, and baths, custom cabinetry - including a built-in around the striking electric fireplace and a custom breakfast area. Impressive chef-inspired kitchen with upgraded appliances featuring matching cabinet-door covers on the oversized fridge and dishwasher, a built-in wine fridge in the island, and a fridge waterline. Quartz counters and backsplash with a waterfall edge on the island, complemented by under-cabinet valance lighting. The primary suite offers a large walk-in closet and spa-like ensuite with oversized tile and a glass shower surround. Enjoy true top-floor exclusivity with your private balconie
Type
Condo Apartment · 1 Storey/Apt
Size
2,250–2,499 sqft
Maintenance fee
$1,719/mo
Taxes
$6,000/yr
Parking
2

Stan Bernardo
Luxury Real Estate · GTA & Mississauga
Royal LePage Signature Realty Brokerage
(905) 568-2121 · info@repg.ca
Scan for full details + every photo
MLS® W13725282
· Listing courtesy of HODGINS REALTY GROUP INC. · September 19, 2026
Toronto Regional Real Estate Board (TRREB) assumes no responsibility for the accuracy of any information shown. The information provided herein must only be used by consumers that have a bona fide interest in the purchase, sale or lease of real estate and may not be used for any commercial purpose or any other purpose.
The listing data is provided under copyright by the Toronto Regional Real Estate Board (TRREB). The listing data is deemed reliable but is not guaranteed accurate by TRREB. The trademarks MLS®, Multiple Listing Service® and the associated logos are owned by The Canadian Real Estate Association (CREA) and identify the quality of services provided by real estate professionals who are members of CREA.
Toronto Regional Real Estate Board (TRREB) assumes no responsibility for the accuracy of any information shown. The information provided herein must only be used by consumers that have a bona fide interest in the purchase, sale or lease of real estate and may not be used for any commercial purpose or any other purpose.
The listing data is provided under copyright by the Toronto Regional Real Estate Board (TRREB). The listing data is deemed reliable but is not guaranteed accurate by TRREB. The trademarks MLS®, Multiple Listing Service® and the associated logos are owned by The Canadian Real Estate Association (CREA) and identify the quality of services provided by real estate professionals who are members of CREA.