Stan Bernardo
For Sale · MLS® W13719028
$3,200,000
For Sale
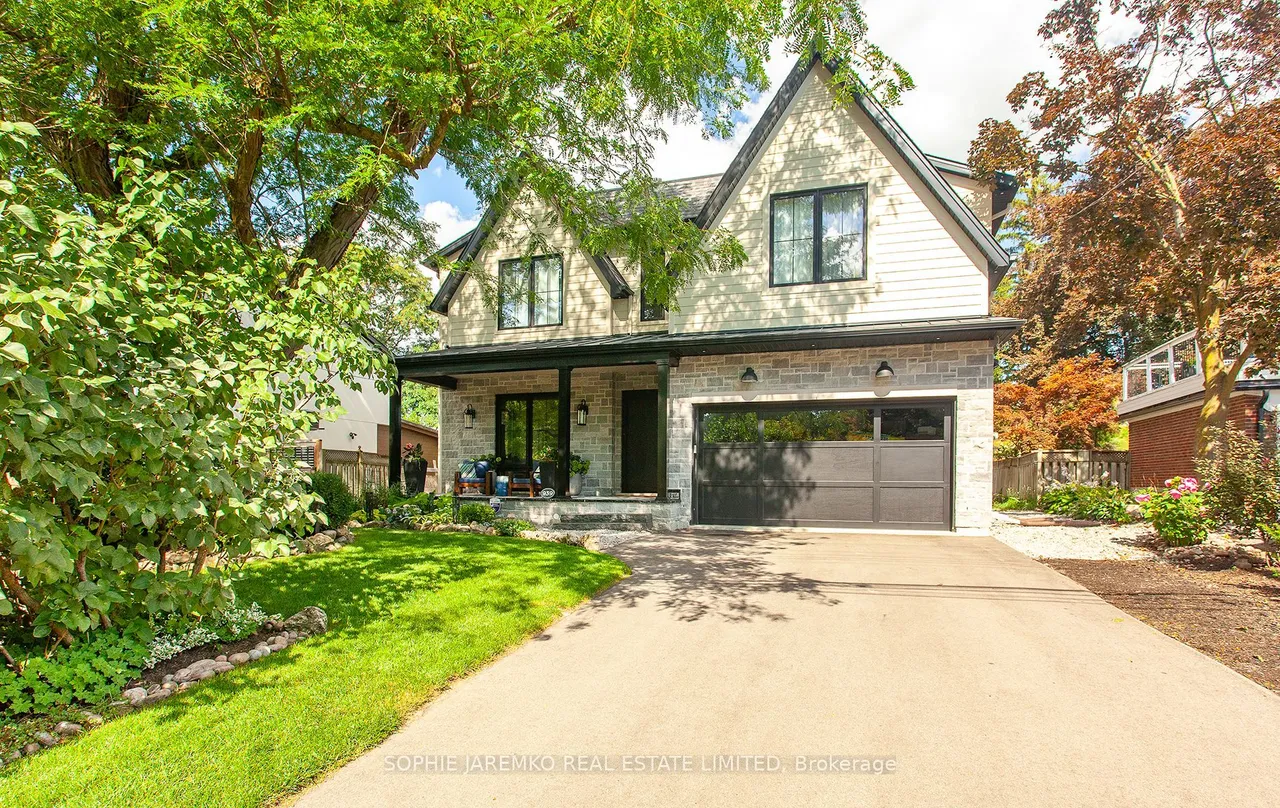
939 Melton Drive
Lakeview · Mississauga · ON · L4Y 1K9
5 beds
5 baths
6 parking
Detached
Finished basement
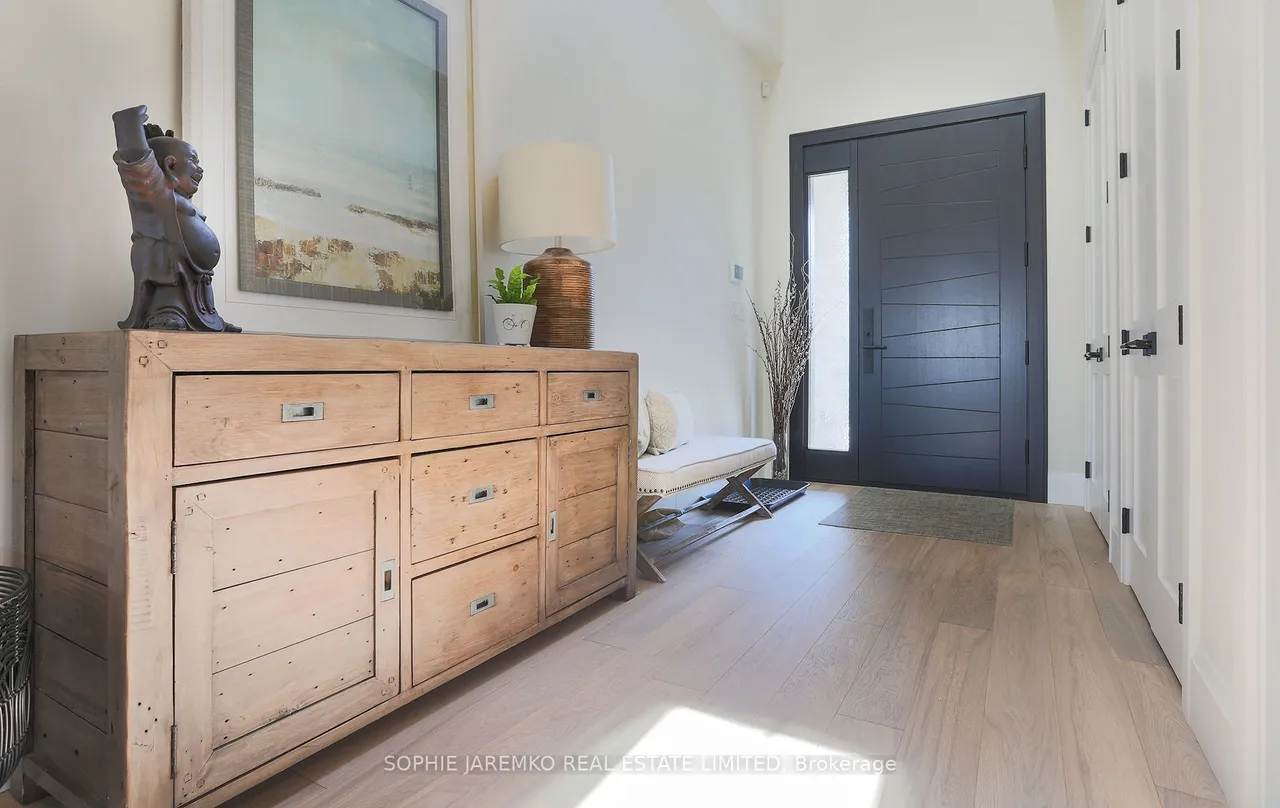
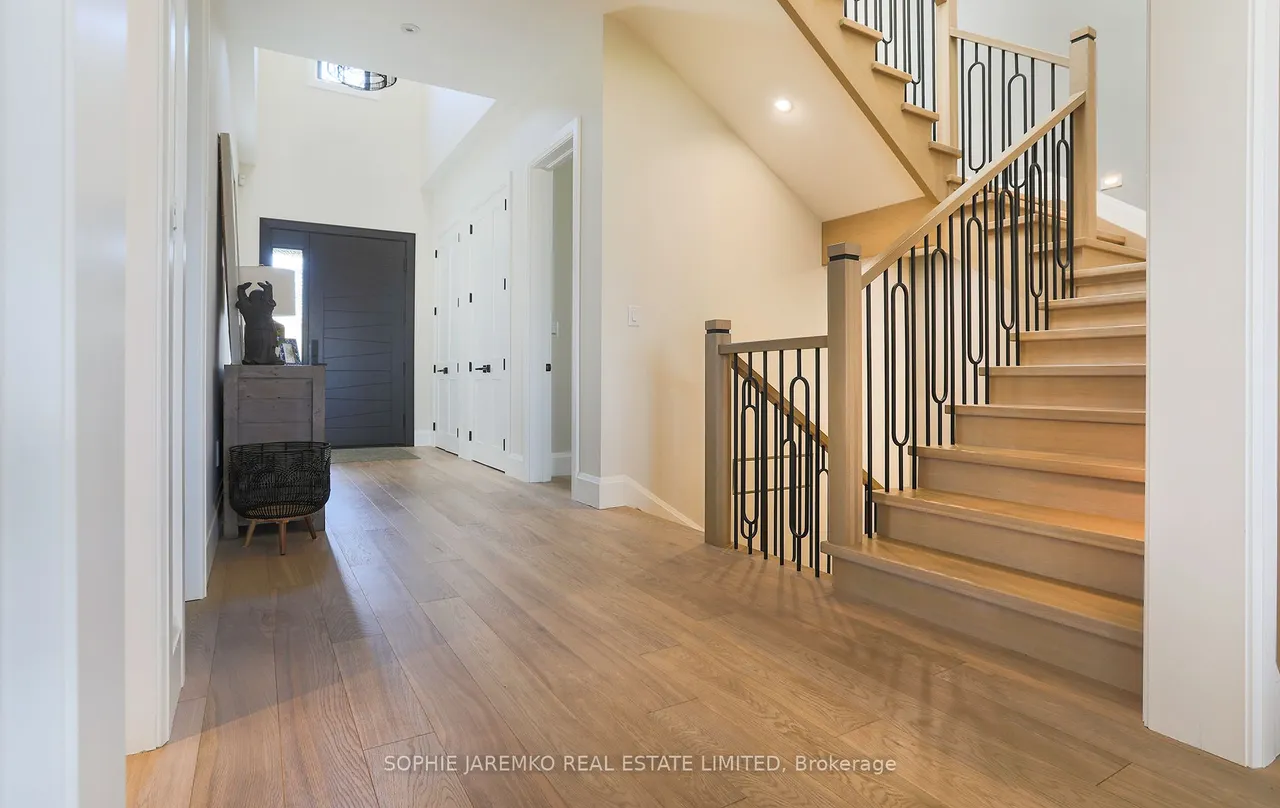
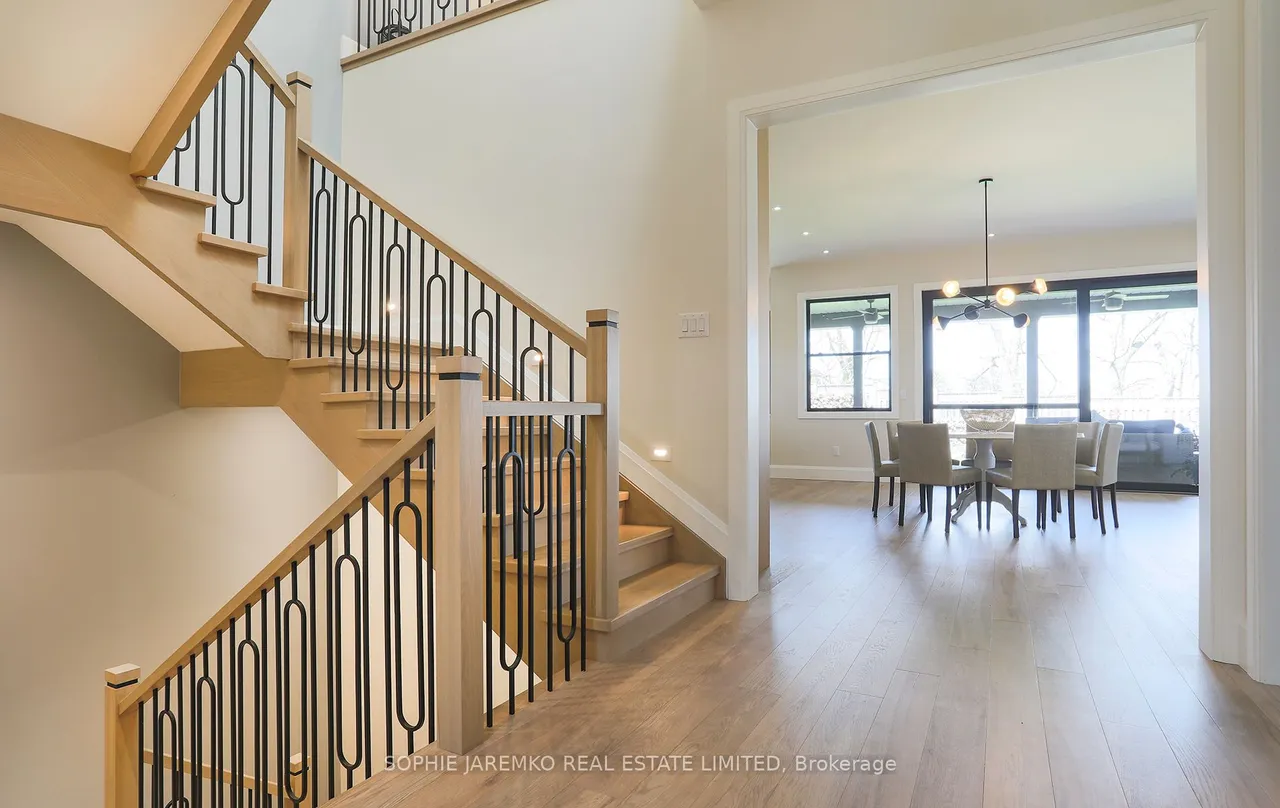
Inspired by nature, this one of a kind transitional, coastal-themed home offers a totally unique design with 4077 sf ABOVE grade plus 2200 sf in the finished bsmt. STORAGE GALORE! 4 + 1 br, 4.5 baths, 2 x furnaces, 2 x laundry rooms, 2 CAR GARAGE + 4 cars in driveway. You won't see another house like this one blending a simple, airy vibe, with no expense spared in the foundational mechanical systems. Abundance of natural light moves through the large windows w 3 skylights providing an ever-changing seasonal display w seamless connection to natural surroundings. 10 ft ceilings on main floor, 9ft on 2nd floor & basement. Entertainer's home! Family, dining & kitchen areas blend seamlessly into a grand space overlooking the private, covered N/W porch & surrounding treed neighbourhood. A 40", 3 sided glass fireplace ties the family room to the kitchen. Dramatic elements include a west facing transom window over a 10 ft custom stainless steel vent hood (1000 cfs), facing a stunning, ocean th
Type
Detached · 2-Storey
Size
3,500–5,000 sqft
Lot
61 ft frontage
Age
0-5
Taxes
$17,741/yr
Basement
Finished

Stan Bernardo
Luxury Real Estate · GTA & Mississauga
Royal LePage Signature Realty Brokerage
(905) 568-2121 · info@repg.ca
Scan for full details + every photo
MLS® W13719028
· Listing courtesy of SOPHIE JAREMKO REAL ESTATE LIMITED · September 21, 2026
Toronto Regional Real Estate Board (TRREB) assumes no responsibility for the accuracy of any information shown. The information provided herein must only be used by consumers that have a bona fide interest in the purchase, sale or lease of real estate and may not be used for any commercial purpose or any other purpose.
The listing data is provided under copyright by the Toronto Regional Real Estate Board (TRREB). The listing data is deemed reliable but is not guaranteed accurate by TRREB. The trademarks MLS®, Multiple Listing Service® and the associated logos are owned by The Canadian Real Estate Association (CREA) and identify the quality of services provided by real estate professionals who are members of CREA.
Toronto Regional Real Estate Board (TRREB) assumes no responsibility for the accuracy of any information shown. The information provided herein must only be used by consumers that have a bona fide interest in the purchase, sale or lease of real estate and may not be used for any commercial purpose or any other purpose.
The listing data is provided under copyright by the Toronto Regional Real Estate Board (TRREB). The listing data is deemed reliable but is not guaranteed accurate by TRREB. The trademarks MLS®, Multiple Listing Service® and the associated logos are owned by The Canadian Real Estate Association (CREA) and identify the quality of services provided by real estate professionals who are members of CREA.