Stan Bernardo
For Sale · MLS® W13717338
$2,799,900
For Sale
1226 Ogden Avenue
Lakeview · Mississauga · ON · L5E 2H4
5 beds
7 baths
5 parking
Detached
Walk-out basement
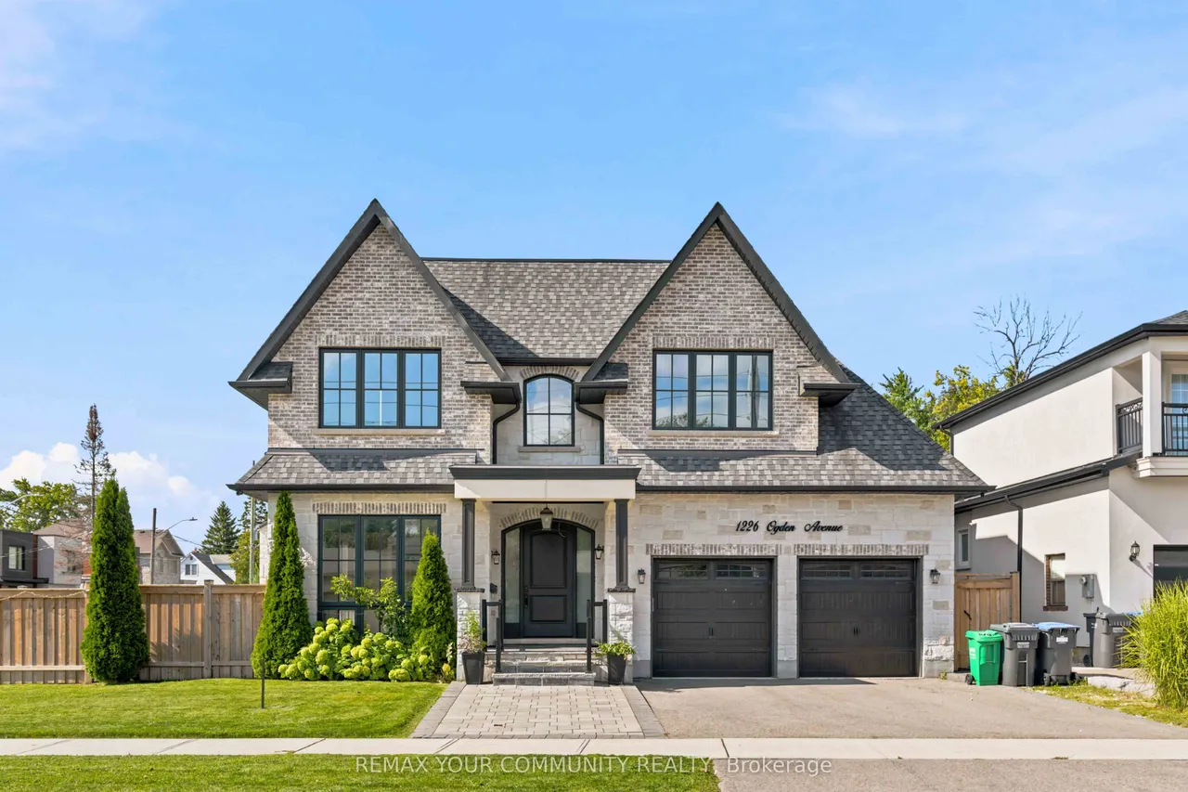
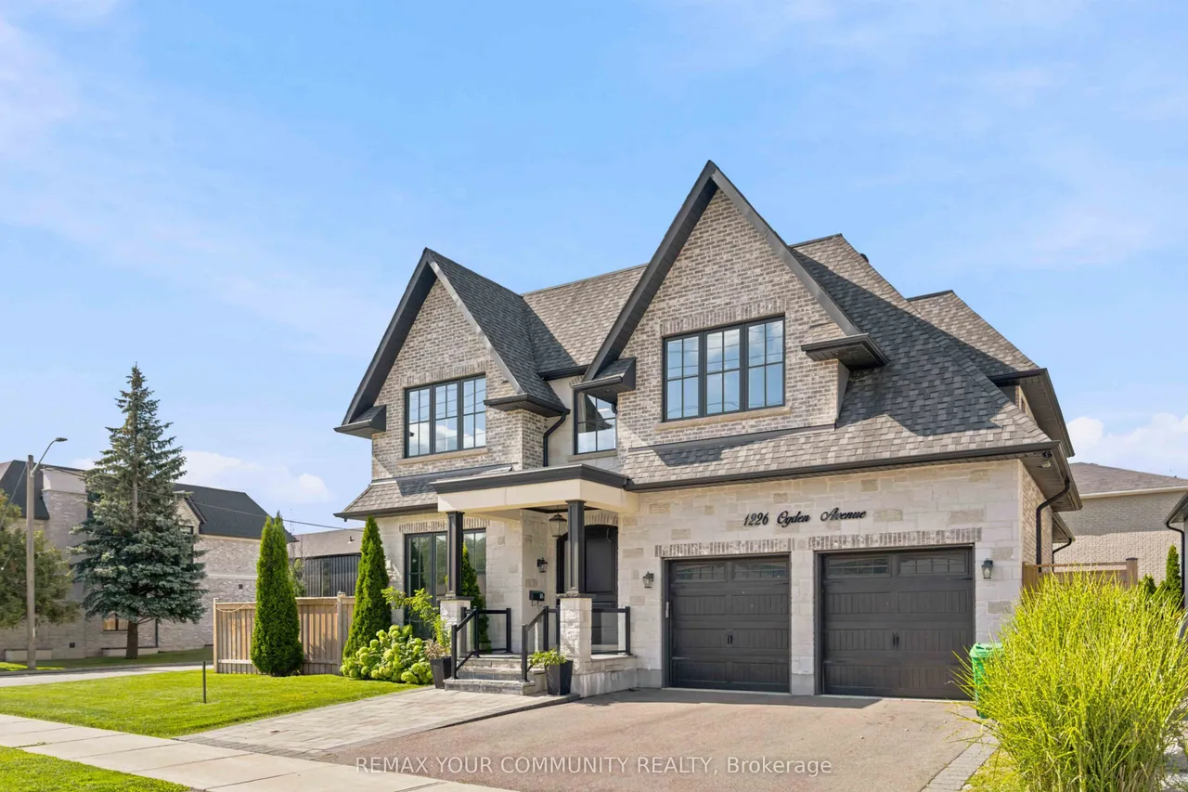
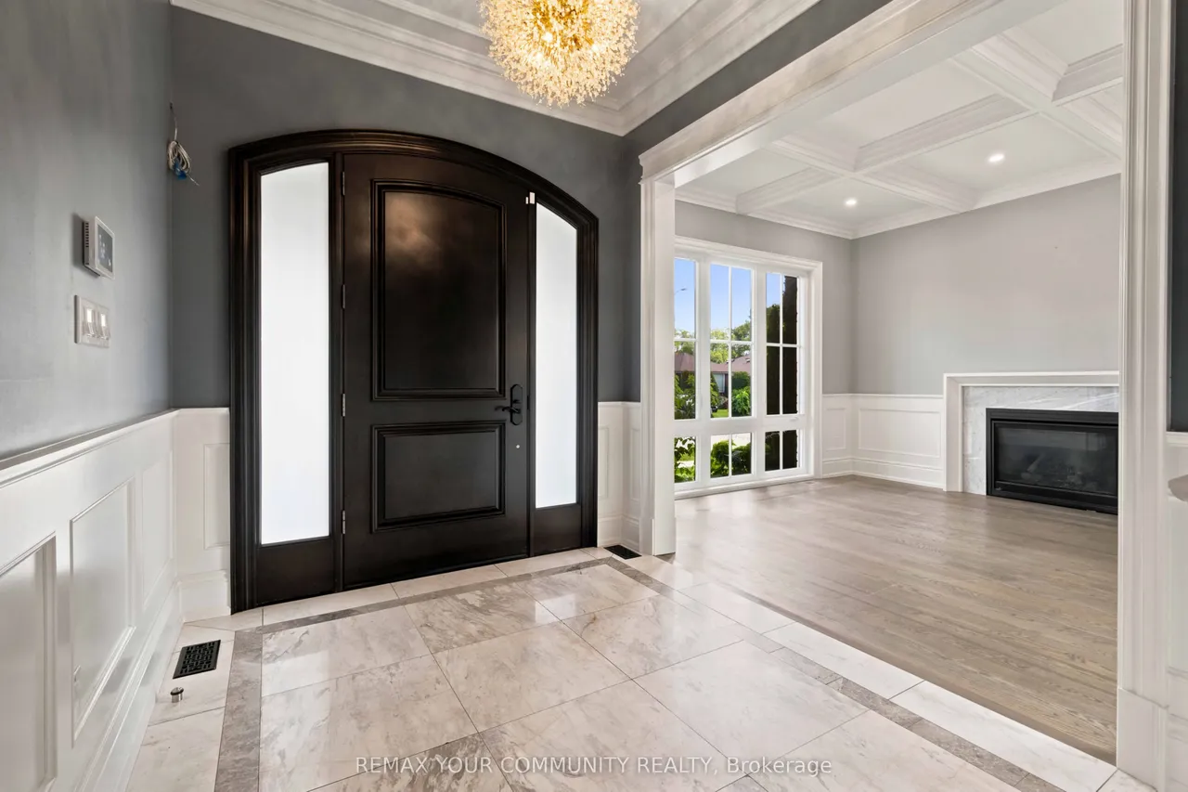
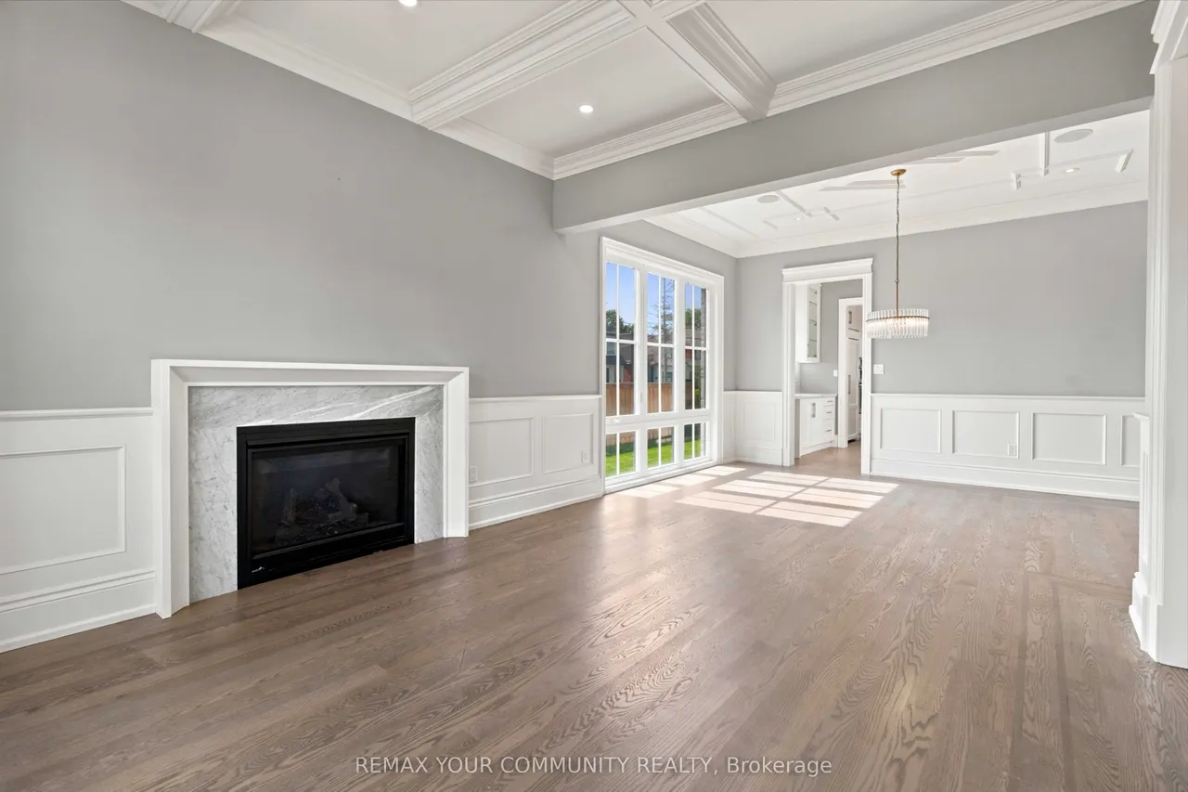
Custom Built Home Boasting 3782sqft Above Grade + 1852sqft Walk-Up Basement = 5634sqft Total Living Area. A Solid Mahogany Wood Door Welcomes You Into The Marble Foyer. 10' High Ceilings On The Ground Floor, 9' High Ceilings on The 2nd Floor & Basement. Gorgeous Attention To Details In The Wainscoting, Coffered Ceilings, Built-In Shelving & Custom Closets Throughout All Levels Of The Home. Engineered Hardwood Floors Throughout The Main & Second Floors. Radiant Heated Floors In The Basement. Large Kitchen W/ Butler's Pantry Featuring 2 Wet Bars & B/I JennAir Appliances. Centre Island Complete W/ Breakfast Bar. W/O To The Backyard Covered Porch Includes A Skylight, R/I Speakers, & Gas BBQ Connection. Family Room Features A 2nd Fireplace On The Main Floor. Open Riser Staircase With Glass Panels & Stainless Steel Handles. Upstairs Has 4 Bedrooms & 4 Bathrooms. Each Bedroom Has It's Own En-suite Bath, Custom Closets, Solid Wood Doors & Upgraded SS Hinges & Hardware. Master Retreat Has Heate
Type
Detached · 2-Storey
Size
3,500–5,000 sqft
Lot
70 ft frontage
Age
6-15
Taxes
$17,800/yr
Basement
Finished with Walk-Out, Full

Stan Bernardo
Luxury Real Estate · GTA & Mississauga
Royal LePage Signature Realty Brokerage
(905) 568-2121 · info@repg.ca
Scan for full details + every photo
MLS® W13717338
· Listing courtesy of REMAX YOUR COMMUNITY REALTY · September 21, 2026
Toronto Regional Real Estate Board (TRREB) assumes no responsibility for the accuracy of any information shown. The information provided herein must only be used by consumers that have a bona fide interest in the purchase, sale or lease of real estate and may not be used for any commercial purpose or any other purpose.
The listing data is provided under copyright by the Toronto Regional Real Estate Board (TRREB). The listing data is deemed reliable but is not guaranteed accurate by TRREB. The trademarks MLS®, Multiple Listing Service® and the associated logos are owned by The Canadian Real Estate Association (CREA) and identify the quality of services provided by real estate professionals who are members of CREA.
Toronto Regional Real Estate Board (TRREB) assumes no responsibility for the accuracy of any information shown. The information provided herein must only be used by consumers that have a bona fide interest in the purchase, sale or lease of real estate and may not be used for any commercial purpose or any other purpose.
The listing data is provided under copyright by the Toronto Regional Real Estate Board (TRREB). The listing data is deemed reliable but is not guaranteed accurate by TRREB. The trademarks MLS®, Multiple Listing Service® and the associated logos are owned by The Canadian Real Estate Association (CREA) and identify the quality of services provided by real estate professionals who are members of CREA.