Stan Bernardo
For Sale · MLS® W13706220
$3,298,000
For Sale
240 Colchester Drive
1011 - MO Morrison · Oakville · ON · L6J 5S5
6 beds
4 baths
9 parking
Detached
Finished basement
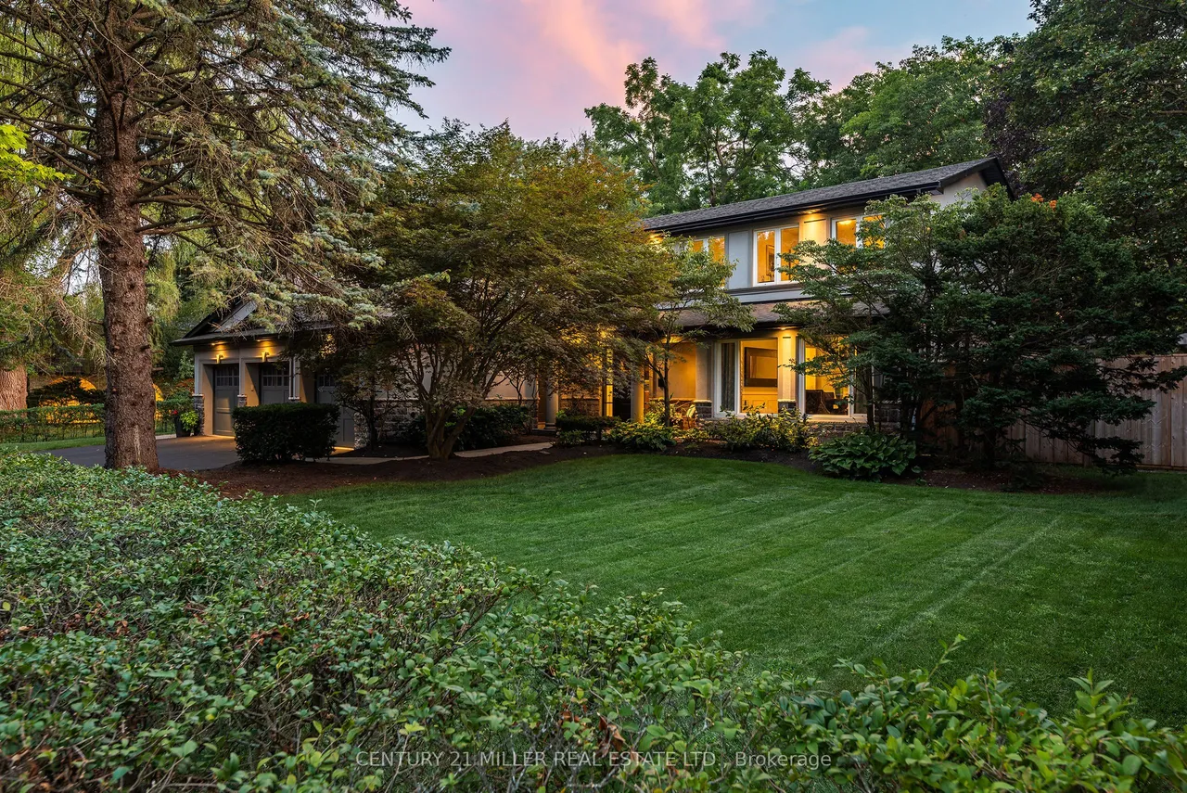
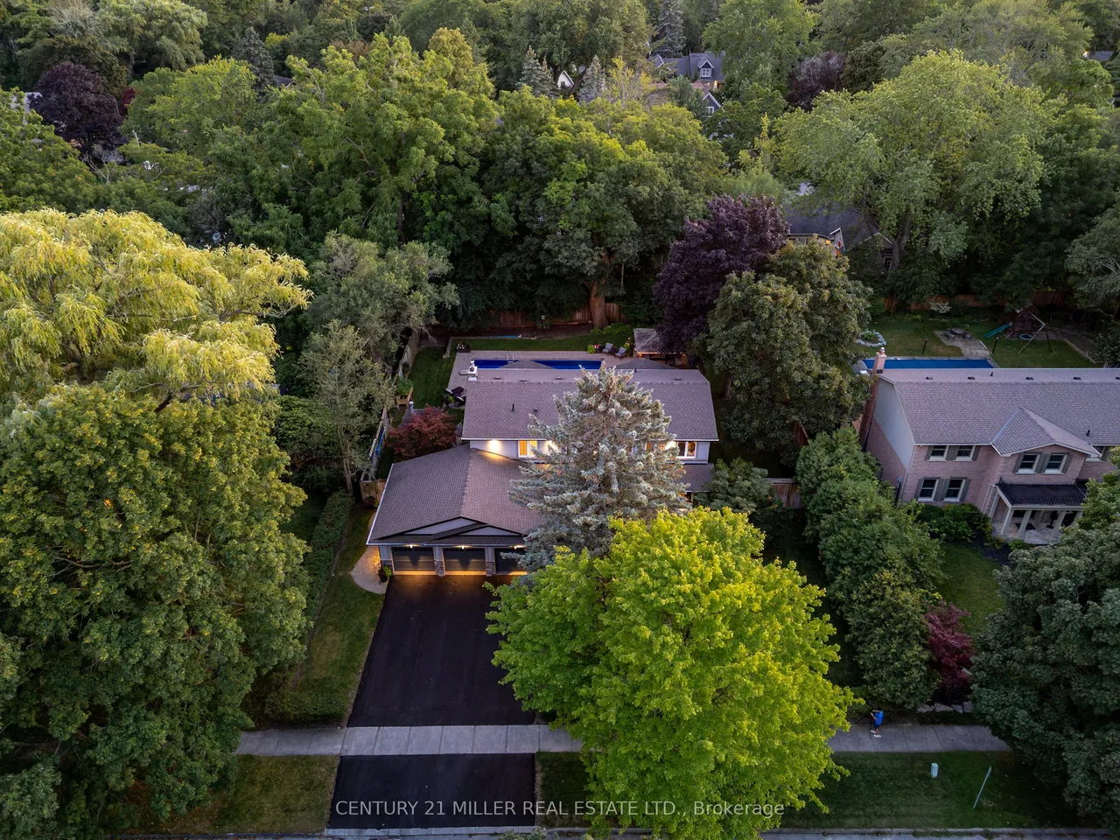
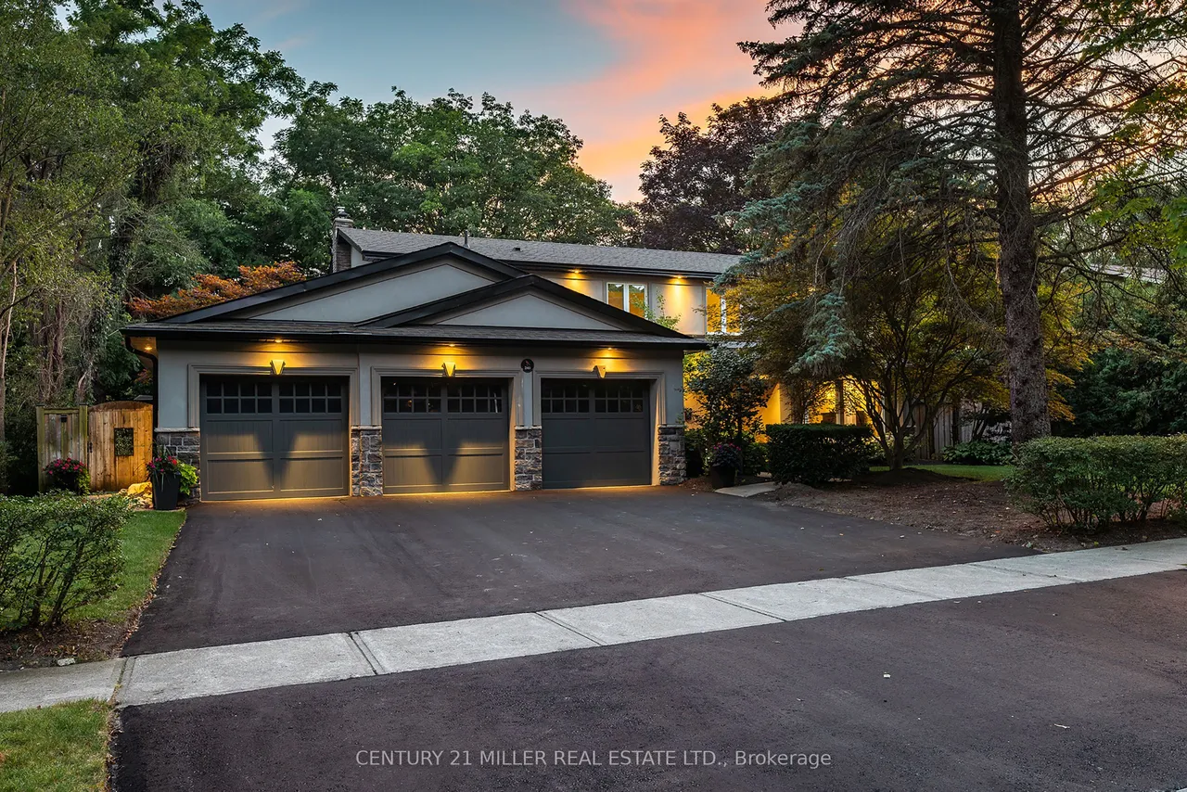
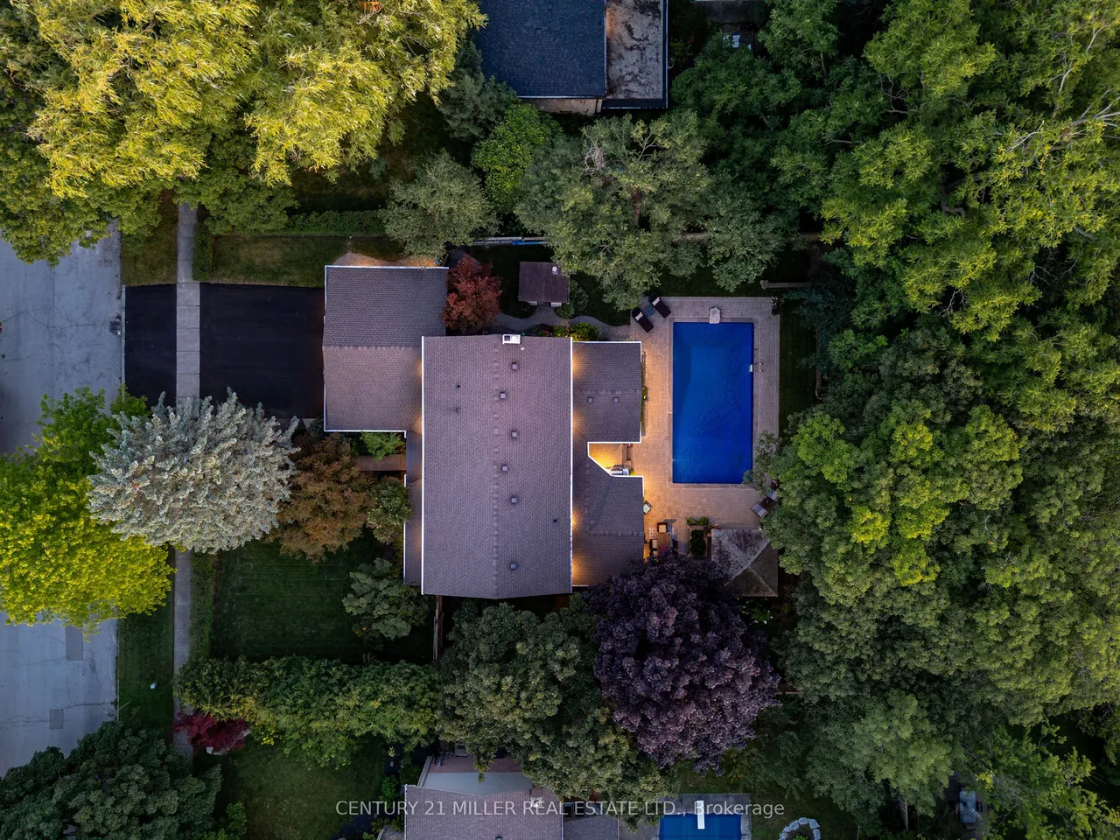
Set on a remarkable estate-sized lot in coveted Morrison, this traditional family home offers an exceptional opportunity in one of SE Oakville's most established + sought-after neighbourhoods. Surrounded by towering mature trees + an enclave of beautiful homes, the setting offers privacy, character + permanence. Walk to elementary + secondary schools, Lake Ontario, Gairloch Gardens, waterfront trails + parks, while enjoying the rare scale of a 100'x150' lot. The immaculate grounds + private rear yard create a wonderful setting for family life through every season. With 5+1 beds, 3.5 baths + triple car garage, it's poised to welcome a large family. Expansive principal spaces create a sense of scale across the main level. Beautifully appointed kitchen offers abundant cabinetry, ample workspace + picturesque views of the yard, w/a separate breakfast area connecting easily to the living + dining rooms. Tucked away, the main floor laundry + mudroom add everyday convenience. Bright solarium-
Type
Detached · 2-Storey
Size
3,000–3,500 sqft
Lot
100.2 ft frontage
Age
51-99
Taxes
$15,205/yr
Basement
Full, Finished

Stan Bernardo
Luxury Real Estate · GTA & Mississauga
Royal LePage Signature Realty Brokerage
(905) 568-2121 · info@repg.ca
Scan for full details + every photo
MLS® W13706220
· Listing courtesy of CENTURY 21 MILLER REAL ESTATE LTD. · September 21, 2026
Toronto Regional Real Estate Board (TRREB) assumes no responsibility for the accuracy of any information shown. The information provided herein must only be used by consumers that have a bona fide interest in the purchase, sale or lease of real estate and may not be used for any commercial purpose or any other purpose.
The listing data is provided under copyright by the Toronto Regional Real Estate Board (TRREB). The listing data is deemed reliable but is not guaranteed accurate by TRREB. The trademarks MLS®, Multiple Listing Service® and the associated logos are owned by The Canadian Real Estate Association (CREA) and identify the quality of services provided by real estate professionals who are members of CREA.
Toronto Regional Real Estate Board (TRREB) assumes no responsibility for the accuracy of any information shown. The information provided herein must only be used by consumers that have a bona fide interest in the purchase, sale or lease of real estate and may not be used for any commercial purpose or any other purpose.
The listing data is provided under copyright by the Toronto Regional Real Estate Board (TRREB). The listing data is deemed reliable but is not guaranteed accurate by TRREB. The trademarks MLS®, Multiple Listing Service® and the associated logos are owned by The Canadian Real Estate Association (CREA) and identify the quality of services provided by real estate professionals who are members of CREA.