Stan Bernardo
For Sale · MLS® W13700970
$875,000
For Sale
8 Villa Road
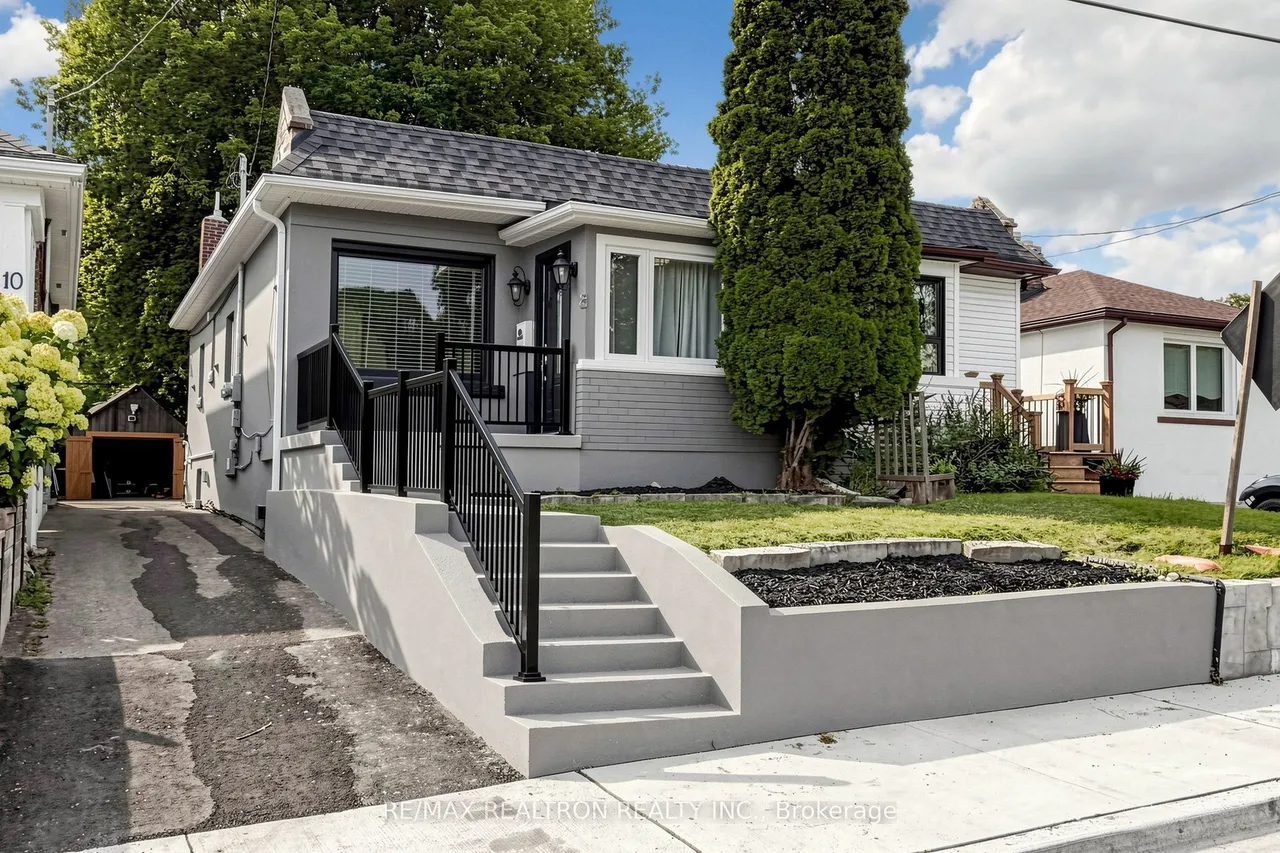
Long Branch · Toronto · ON · M8W 1M5
3 beds
2 baths
5 parking
Semi-Detached
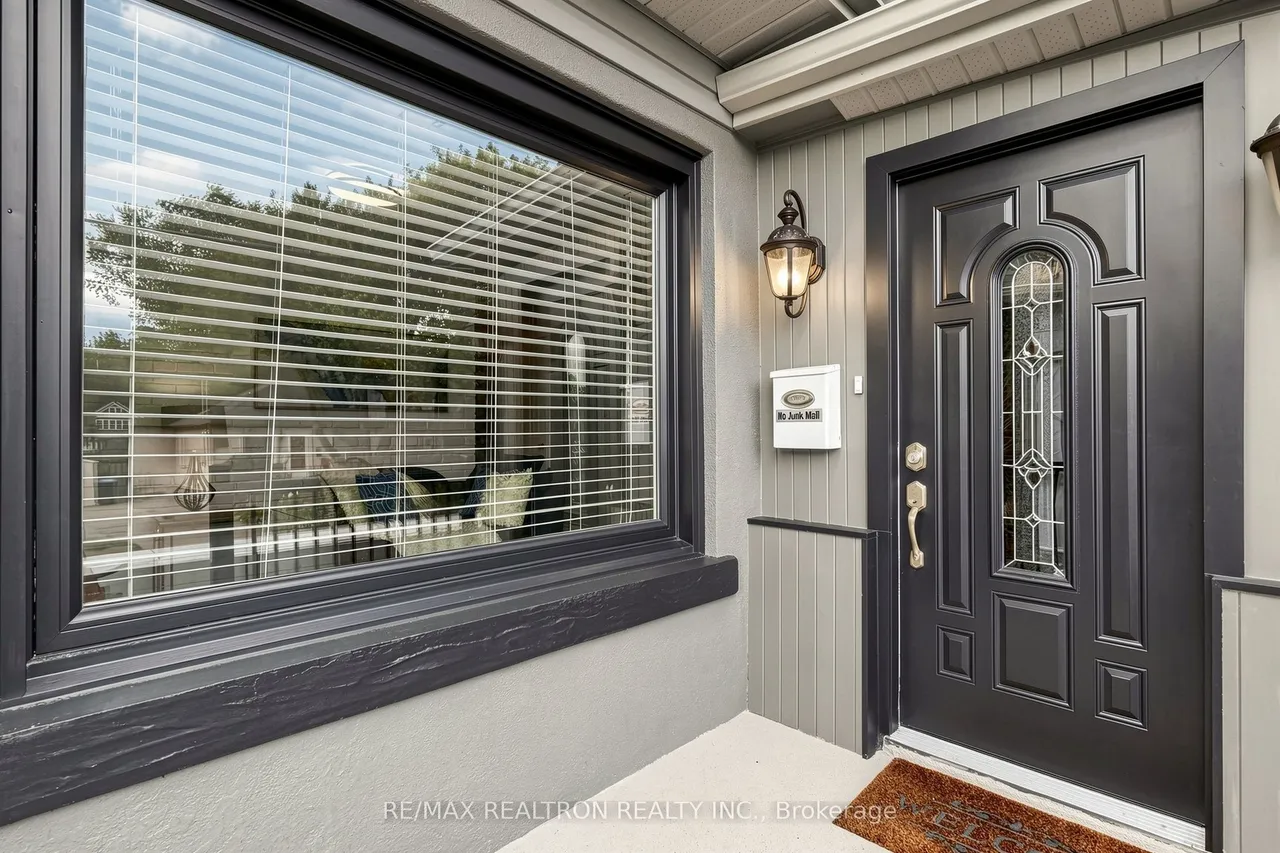
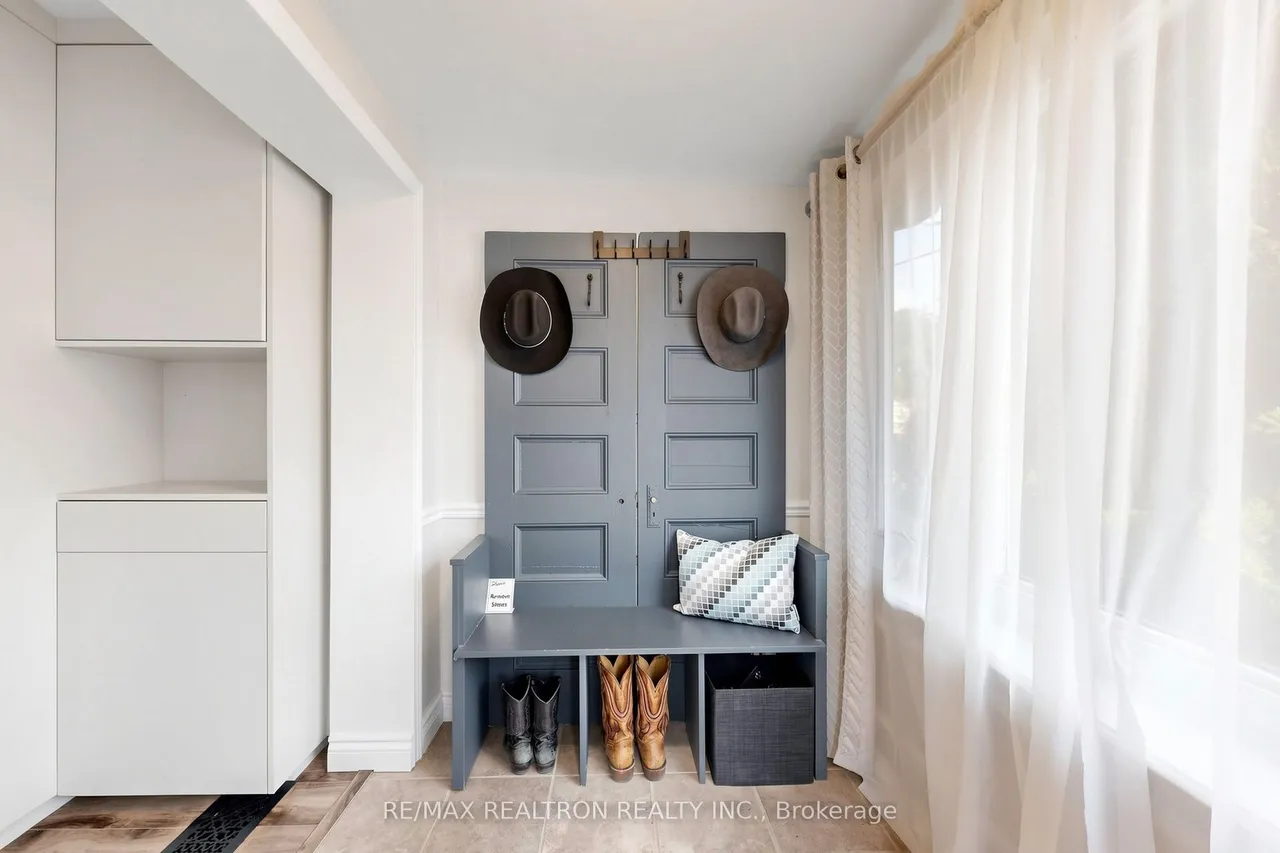
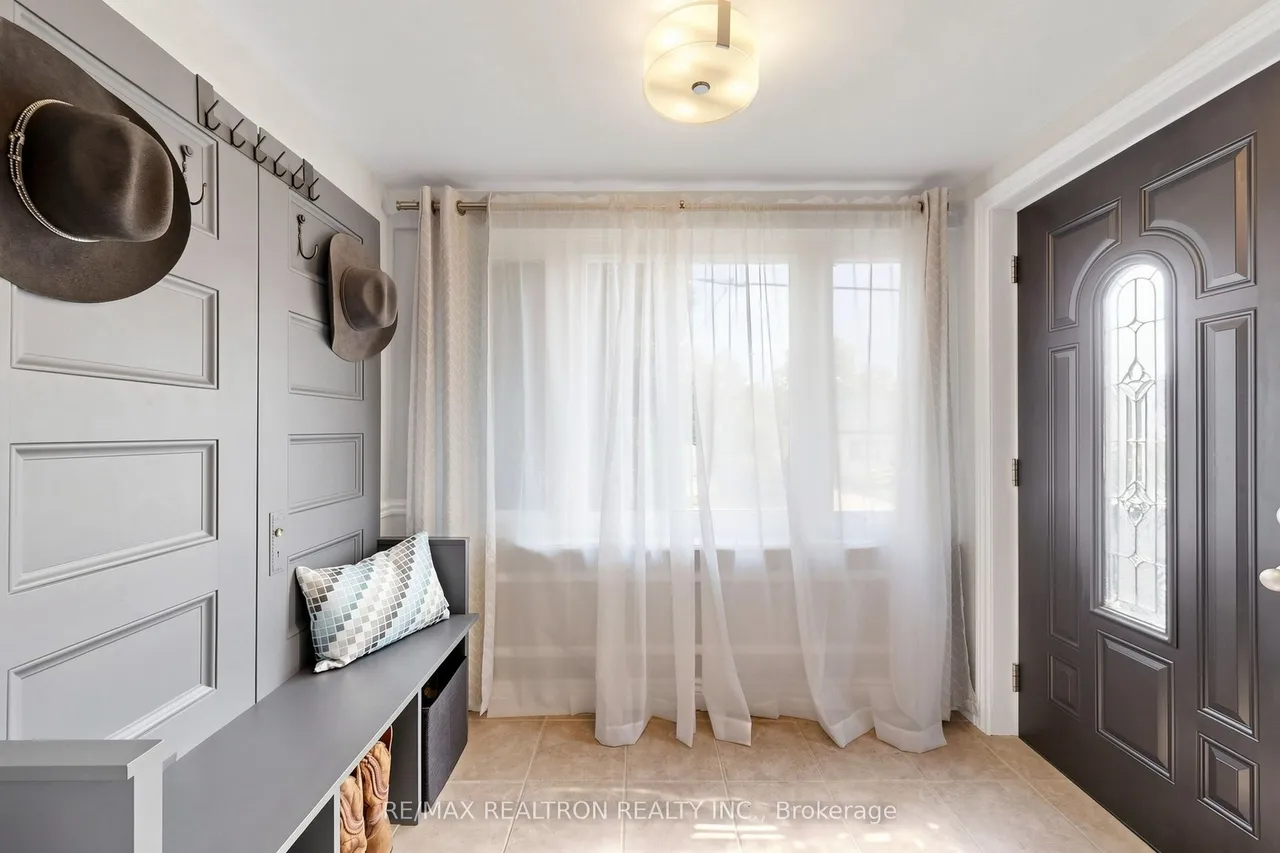
Beautifully renovated bungalow on a deep 24 x 120 ft lot in sought-after Long Branch, complete w/a detached garage, long private driveway & separate walk-up entrance to the lower level. The inviting main floor features a welcoming foyer, the living room can be easily converted into a 2nd bedroom w/exposed brick accent wall & ample custom floor to ceiling & wall to wall closets, generous bedroom, oversized spa-like bathroom & eat-in kitchen w/granite countertops, SS appliances & walkout to the deck. Professionally underpinned, 7.5 ft ceilings & fully renovated in 2021, the impressive lower level offers exceptional flexibility with a spacious rec room, modern full kitchen with stainless steel appliances, pot lights, vinyl plank flooring & spa-like bathroom. A private rear walk-up entrance makes it easy to create a fully separate 1 bedroom apartment-ideal for potential rental income, extended family or additional living space. Enjoy newer mechanicals (2020), incl furnace, air conditioner,
Type
Semi-Detached · Bungalow
Size
700–1,100 sqft
Lot
24.5 ft frontage
Taxes
$3,989/yr
Basement
Apartment, Walk-Up
Total parking
5

Stan Bernardo
Luxury Real Estate · GTA & Mississauga
Royal LePage Signature Realty Brokerage
(905) 568-2121 · info@repg.ca
Scan for full details + every photo
MLS® W13700970
· Listing courtesy of RE/MAX REALTRON REALTY INC. · September 19, 2026
Toronto Regional Real Estate Board (TRREB) assumes no responsibility for the accuracy of any information shown. The information provided herein must only be used by consumers that have a bona fide interest in the purchase, sale or lease of real estate and may not be used for any commercial purpose or any other purpose.
The listing data is provided under copyright by the Toronto Regional Real Estate Board (TRREB). The listing data is deemed reliable but is not guaranteed accurate by TRREB. The trademarks MLS®, Multiple Listing Service® and the associated logos are owned by The Canadian Real Estate Association (CREA) and identify the quality of services provided by real estate professionals who are members of CREA.
Toronto Regional Real Estate Board (TRREB) assumes no responsibility for the accuracy of any information shown. The information provided herein must only be used by consumers that have a bona fide interest in the purchase, sale or lease of real estate and may not be used for any commercial purpose or any other purpose.
The listing data is provided under copyright by the Toronto Regional Real Estate Board (TRREB). The listing data is deemed reliable but is not guaranteed accurate by TRREB. The trademarks MLS®, Multiple Listing Service® and the associated logos are owned by The Canadian Real Estate Association (CREA) and identify the quality of services provided by real estate professionals who are members of CREA.