Stan Bernardo
For Sale · MLS® W13700198
$494,500
For Sale
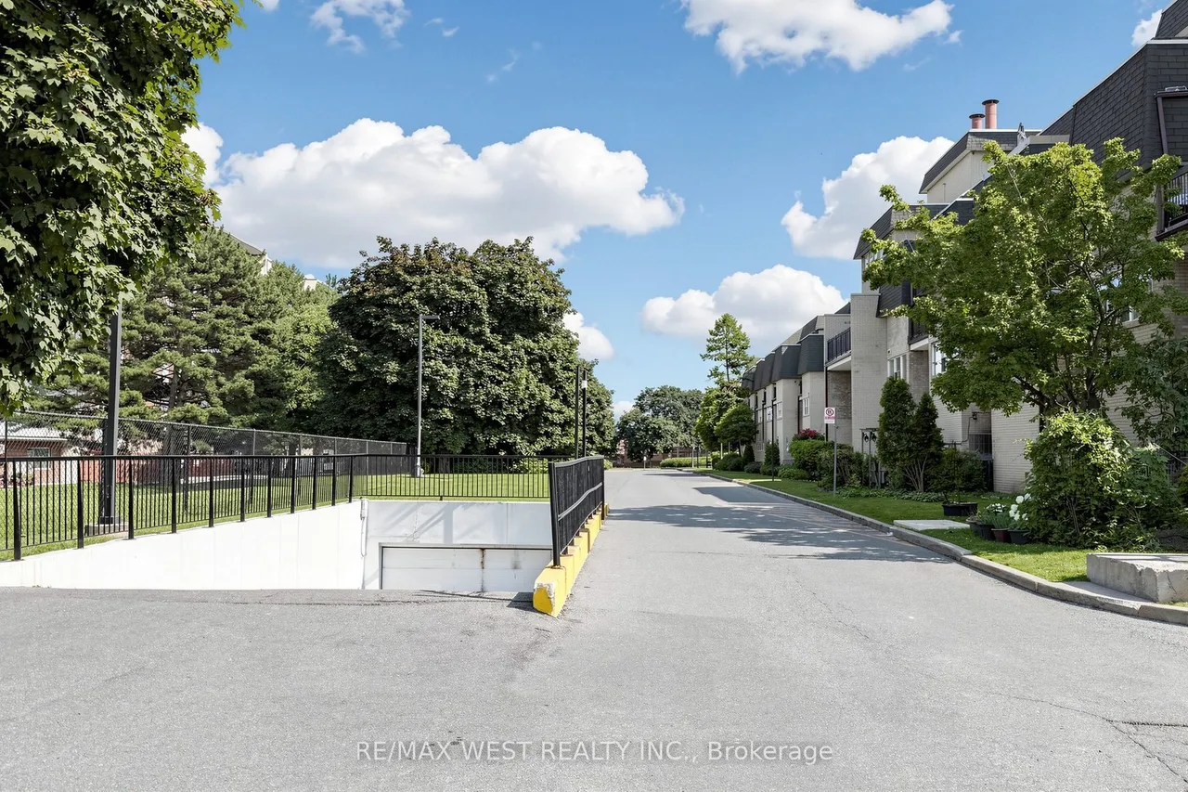
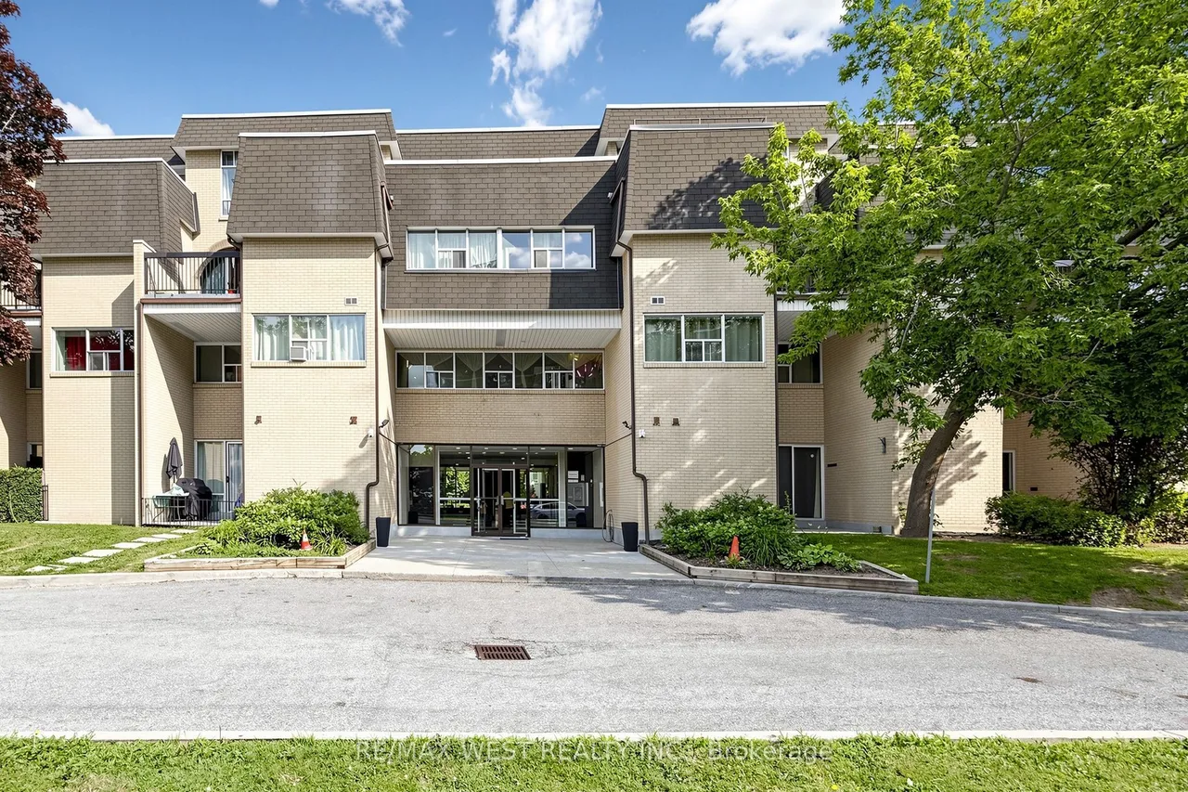
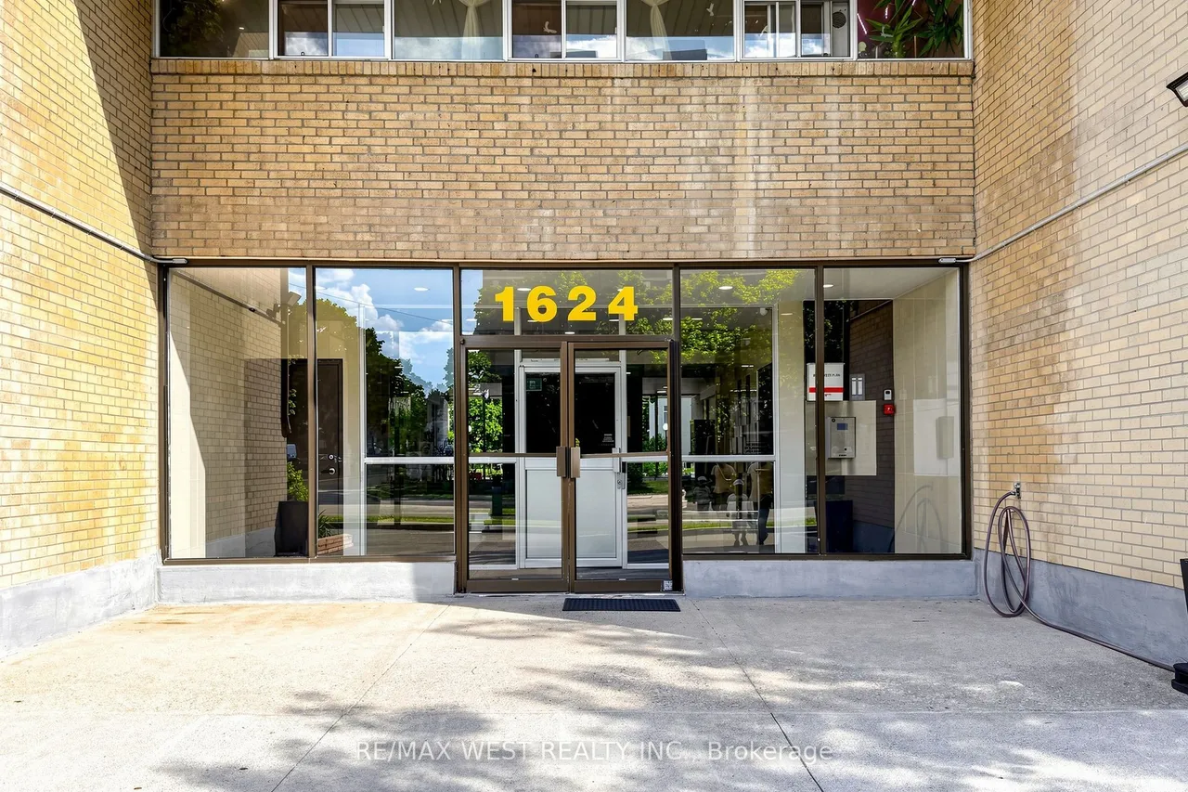
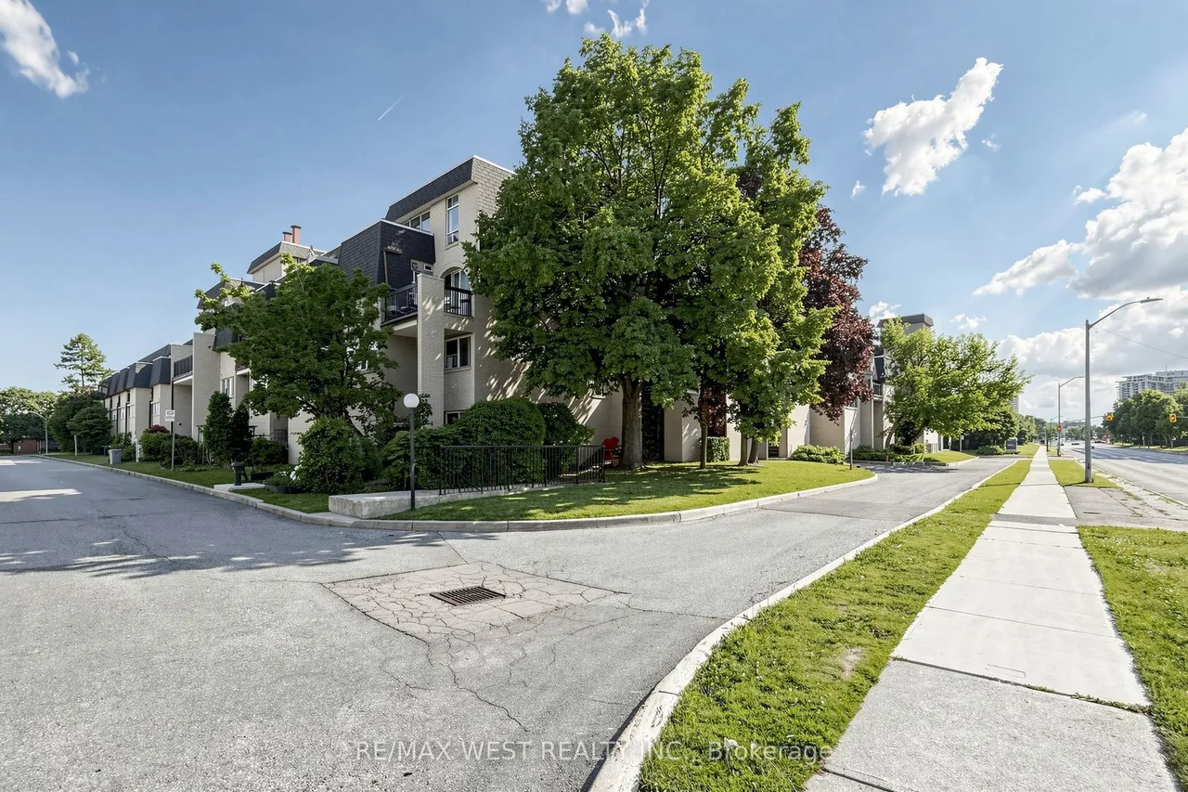
1624 Bloor Street
Applewood · Mississauga · ON · L4X 2S2
4 beds
2 baths
1 parking
Condo Townhouse
Reasonable and Affordable living in Applewood Community- Updated, bright & sunny, well maintained, very Spacious 4-Bedroom, 2-Level Townhouse In excellent condition. (Appx 1360Sq.Ft.) Spacious Living Room / Dining Room Area With Walkout To Large Balcony (Bbq Allowed).Spacious Bedrooms With Large Closets. Open concept Kitchen with large island, Quartz counter, Stainless Steel Appliances, Plenty Of Storage. Ensuite Laundry, One bedroom is on the main floor of the unit with ensuite 2pc washroom & 3 bedrooms on the second floor. Comes with one Parking & Locker. Close To Etobicoke Border, Convenient location close to schools, shopping mall, parks, and transit, Pearson Airport, and downtown Toronto. Public transit at the front, walking distance groceries. Steps To Dixie Go Station. Public School, Catholic School, Parks, access to QEW & 401 Highways. Building amenities includes a gym, indoor swimming pool, Sauna, Party/Meeting Room, Security System, Coin Laundry in the basement. Visitor Parki
Type
Condo Townhouse · 2-Storey
Size
1,200–1,399 sqft
Maintenance fee
$1,046/mo
Taxes
$2,230/yr
Parking
1

Stan Bernardo
Luxury Real Estate · GTA & Mississauga
Royal LePage Signature Realty Brokerage
(905) 568-2121 · info@repg.ca
Scan for full details + every photo
MLS® W13700198
· Listing courtesy of RE/MAX WEST REALTY INC. · September 19, 2026
Toronto Regional Real Estate Board (TRREB) assumes no responsibility for the accuracy of any information shown. The information provided herein must only be used by consumers that have a bona fide interest in the purchase, sale or lease of real estate and may not be used for any commercial purpose or any other purpose.
The listing data is provided under copyright by the Toronto Regional Real Estate Board (TRREB). The listing data is deemed reliable but is not guaranteed accurate by TRREB. The trademarks MLS®, Multiple Listing Service® and the associated logos are owned by The Canadian Real Estate Association (CREA) and identify the quality of services provided by real estate professionals who are members of CREA.
Toronto Regional Real Estate Board (TRREB) assumes no responsibility for the accuracy of any information shown. The information provided herein must only be used by consumers that have a bona fide interest in the purchase, sale or lease of real estate and may not be used for any commercial purpose or any other purpose.
The listing data is provided under copyright by the Toronto Regional Real Estate Board (TRREB). The listing data is deemed reliable but is not guaranteed accurate by TRREB. The trademarks MLS®, Multiple Listing Service® and the associated logos are owned by The Canadian Real Estate Association (CREA) and identify the quality of services provided by real estate professionals who are members of CREA.