Stan Bernardo
For Sale · MLS® W13699578
$1,188,888
For Sale
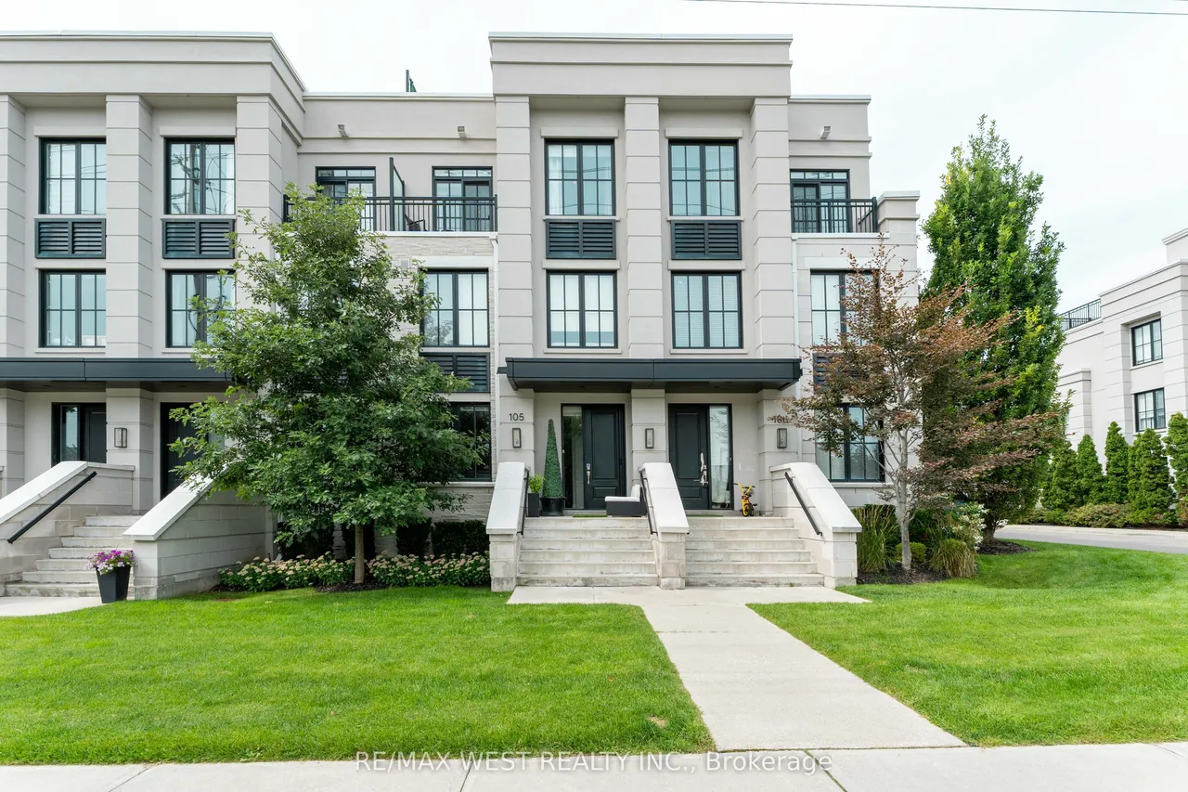
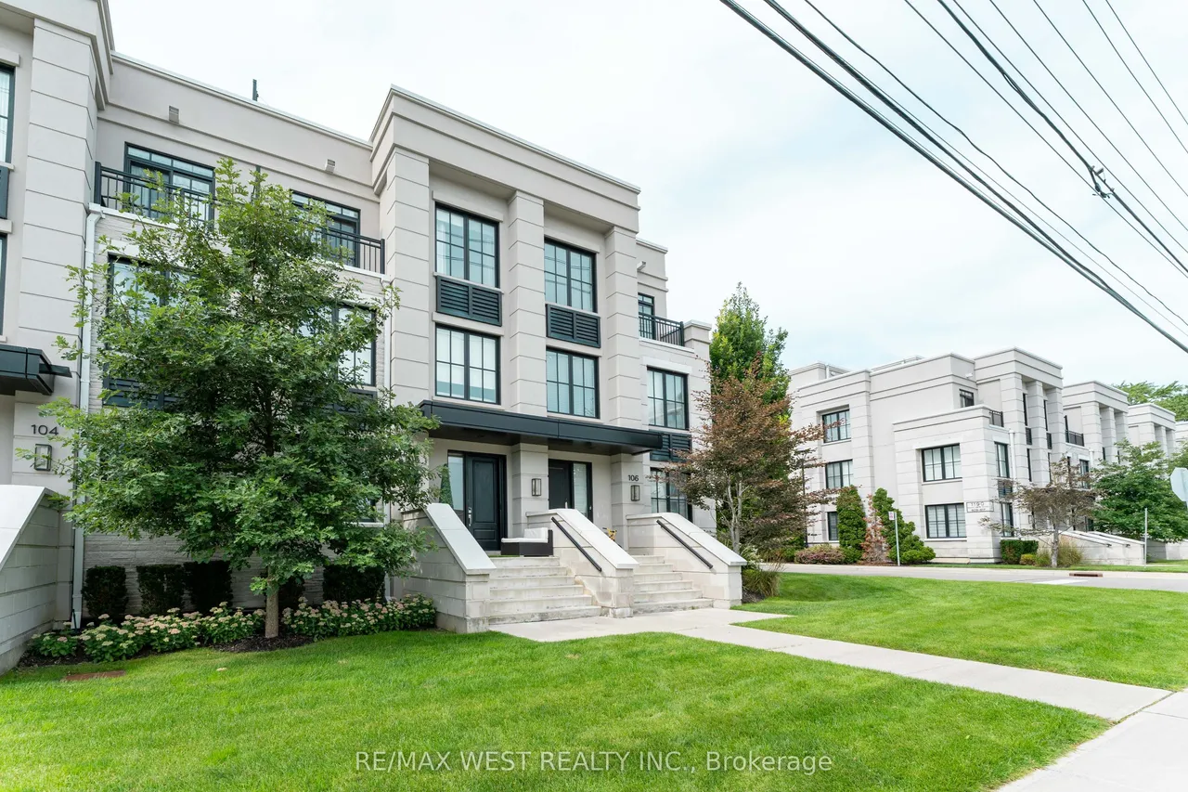
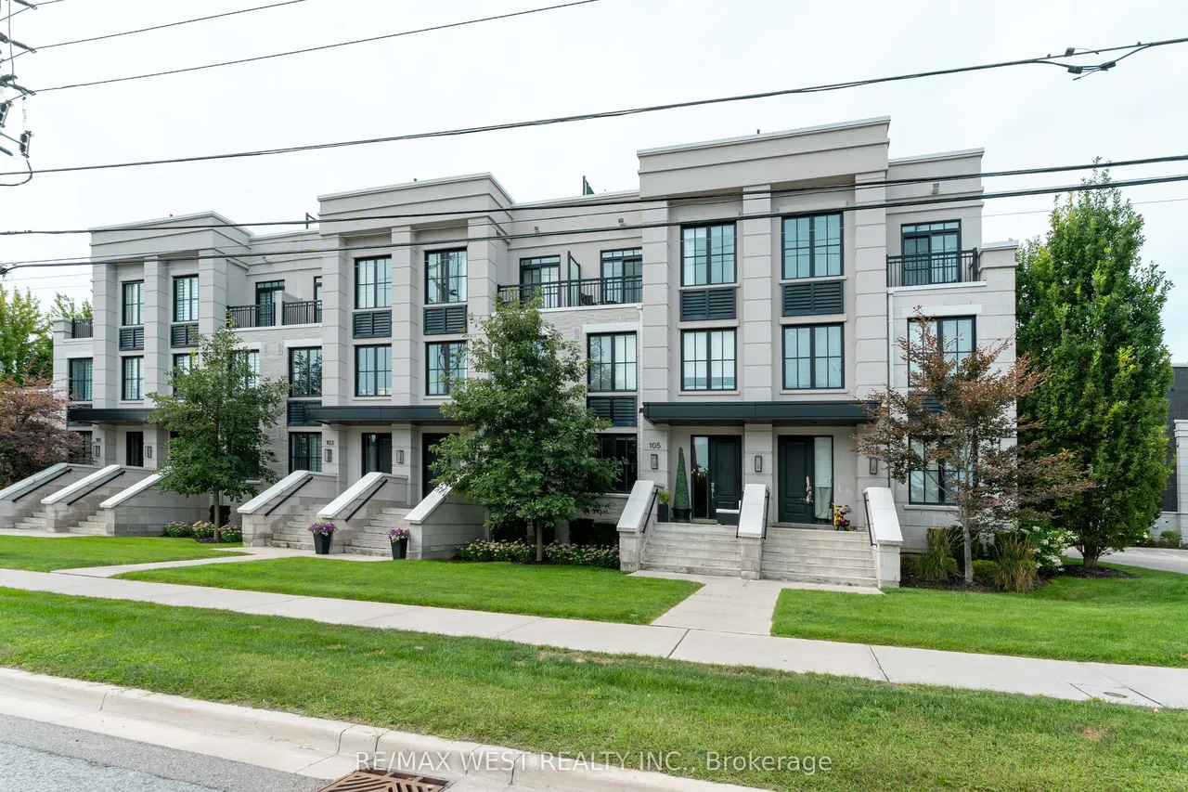
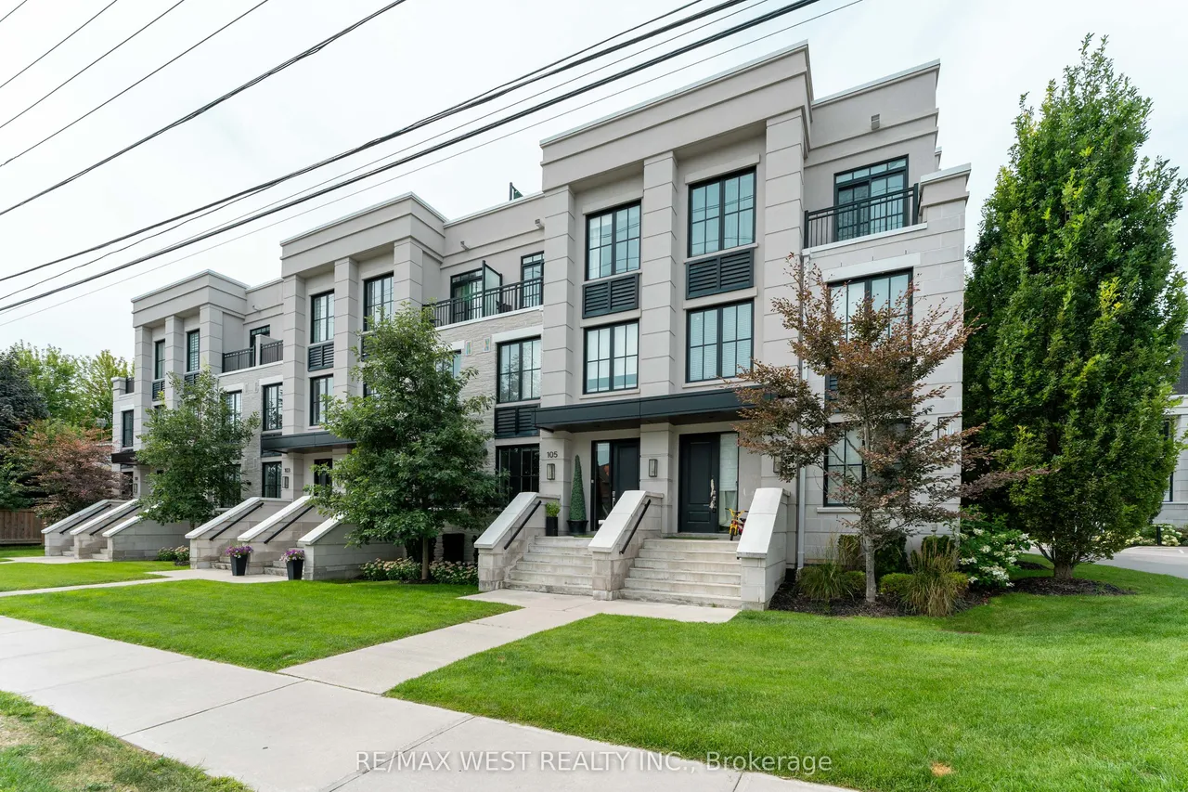
1180 Cawthra Road
Mineola · Mississauga · ON · L5G 0A5
3 beds
3 baths
2 parking
Condo Townhouse
Stunning executive townhouse located in Mississauga's coveted, family-friendly Mineola East. Featuring soaring high ceilings and expansive windows, this superbly planned floor plan offers3 bedrooms + den, 3 bathrooms, and over $50,000 in premium upgrades (by previous owner).Property Highlights Gourmet Kitchen: Chef-inspired space with full-sized appliances, upgraded Fisher & Paykel fridge with water dispenser, stylish backsplash, and abundant cabinet/counter space. Primary Suite: Fits a king-size bed, complete with his-and-hers custom built-in closets in its own area of 1.5 m x 1.95 m and an ensuite featuring a frameless glass shower. Additional Bedrooms & Den: Second bedroom features a private walk out balcony, large window, and walk-in closet. Functional den provides ideal home office space. Rooftop Terrace: Oversized outdoor oasis equipped with gas and water hookups-perfect for entertaining. Premium Finishes: Wide-plank hardwood flooring throughout, custom built-in closets, roller b
Type
Condo Townhouse · 3-Storey
Size
1,800–1,999 sqft
Maintenance fee
$512/mo
Taxes
$7,539/yr
Parking
2
Age
0-5

Stan Bernardo
Luxury Real Estate · GTA & Mississauga
Royal LePage Signature Realty Brokerage
(905) 568-2121 · info@repg.ca
Scan for full details + every photo
MLS® W13699578
· Listing courtesy of RE/MAX WEST REALTY INC. · September 19, 2026
Toronto Regional Real Estate Board (TRREB) assumes no responsibility for the accuracy of any information shown. The information provided herein must only be used by consumers that have a bona fide interest in the purchase, sale or lease of real estate and may not be used for any commercial purpose or any other purpose.
The listing data is provided under copyright by the Toronto Regional Real Estate Board (TRREB). The listing data is deemed reliable but is not guaranteed accurate by TRREB. The trademarks MLS®, Multiple Listing Service® and the associated logos are owned by The Canadian Real Estate Association (CREA) and identify the quality of services provided by real estate professionals who are members of CREA.
Toronto Regional Real Estate Board (TRREB) assumes no responsibility for the accuracy of any information shown. The information provided herein must only be used by consumers that have a bona fide interest in the purchase, sale or lease of real estate and may not be used for any commercial purpose or any other purpose.
The listing data is provided under copyright by the Toronto Regional Real Estate Board (TRREB). The listing data is deemed reliable but is not guaranteed accurate by TRREB. The trademarks MLS®, Multiple Listing Service® and the associated logos are owned by The Canadian Real Estate Association (CREA) and identify the quality of services provided by real estate professionals who are members of CREA.