Stan Bernardo
For Sale · MLS® W13666466
$779,900
For Sale
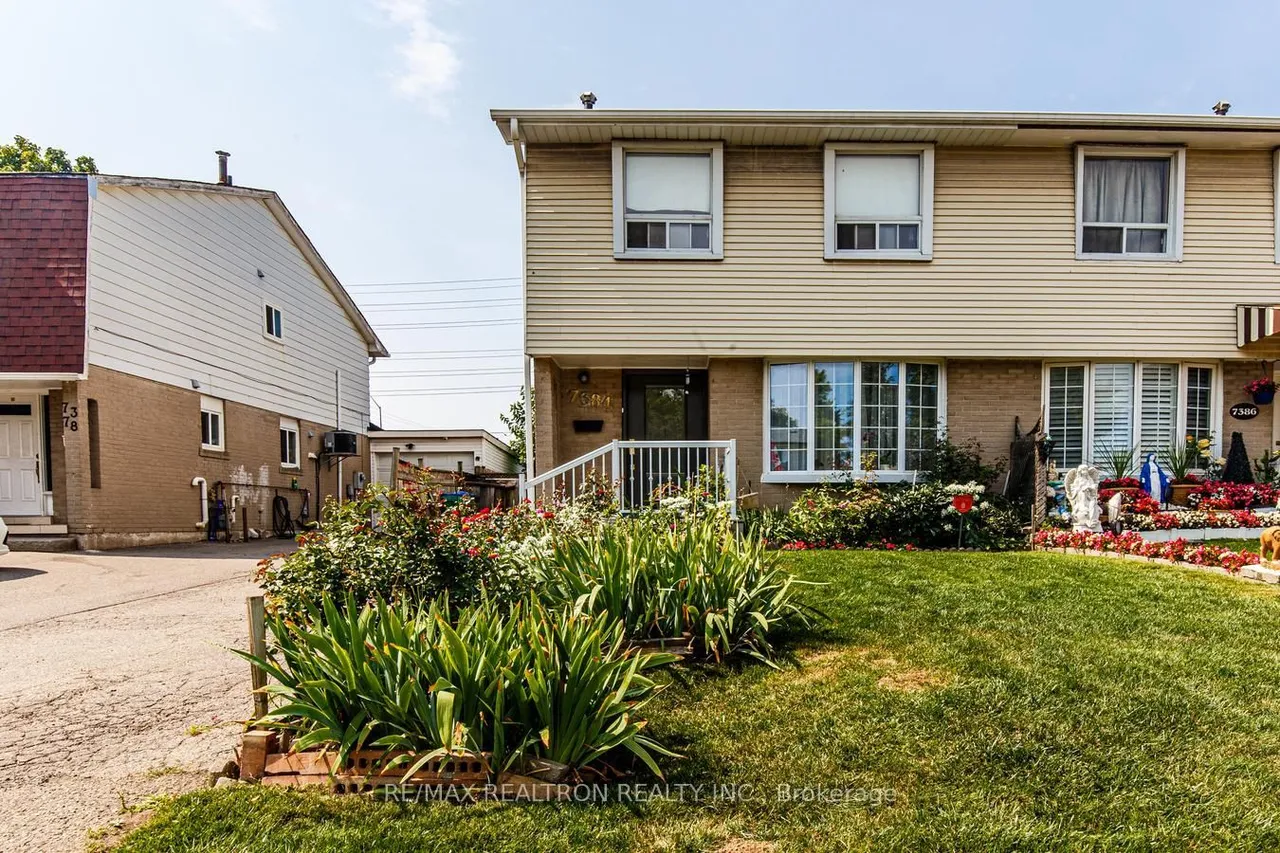
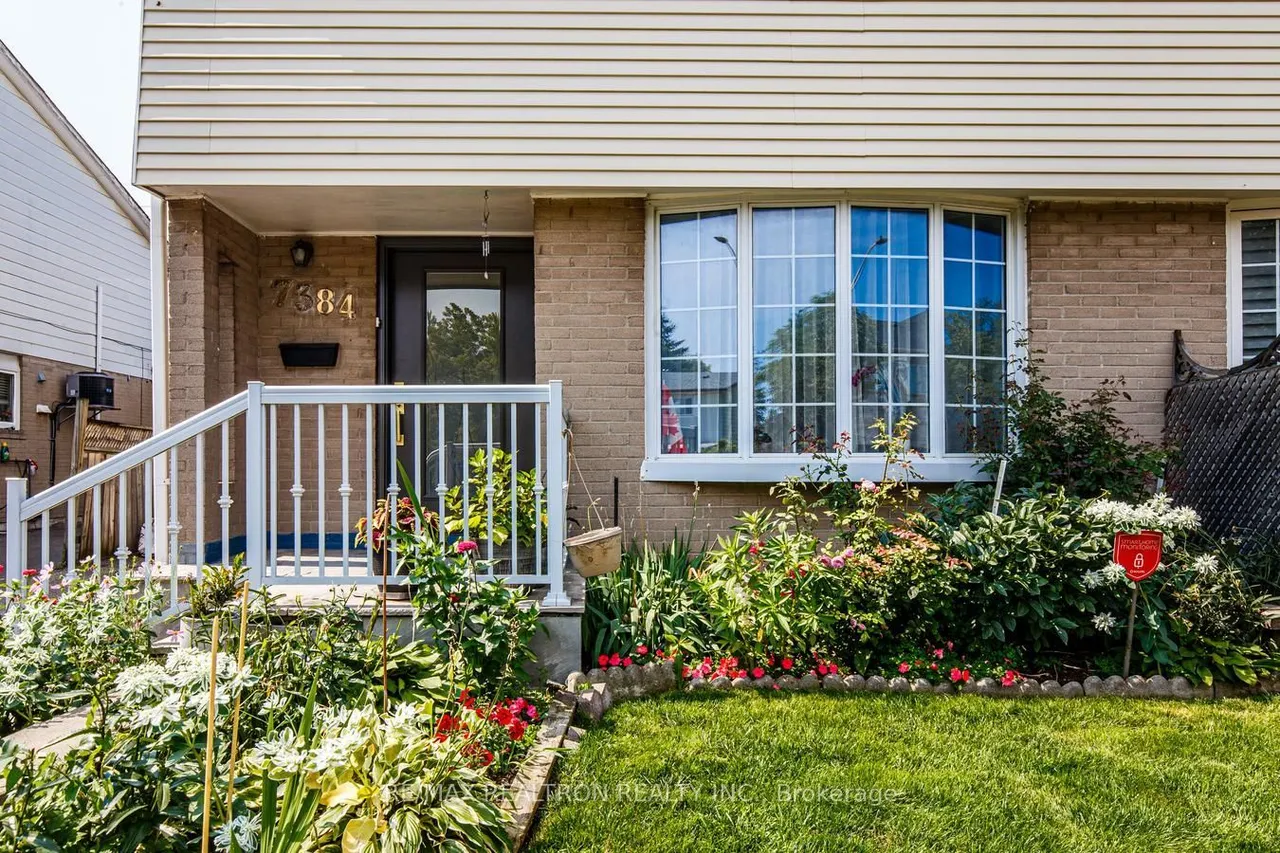
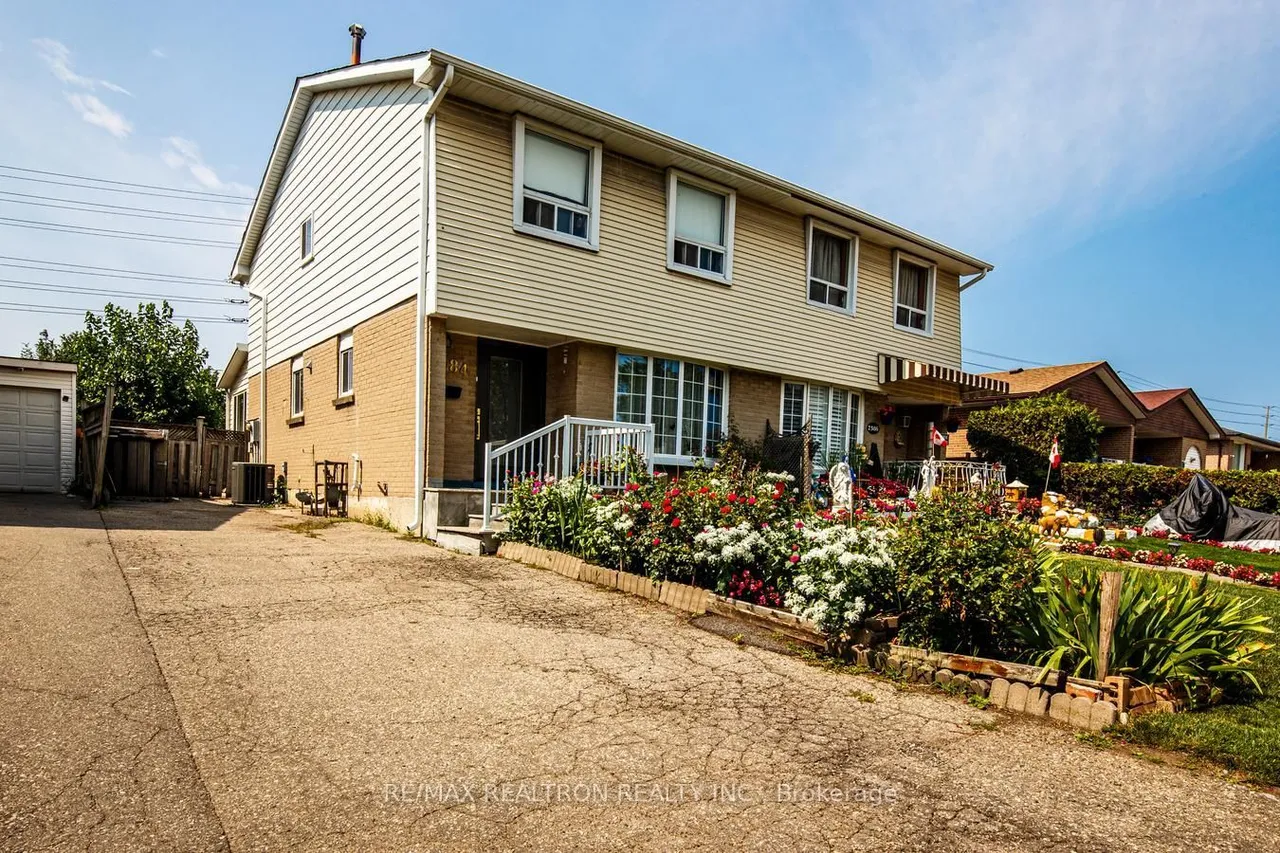
7384 Sills Road
Malton · Mississauga · ON · L4T 2K1
3 beds
3 baths
4 parking
Semi-Detached
Finished basement
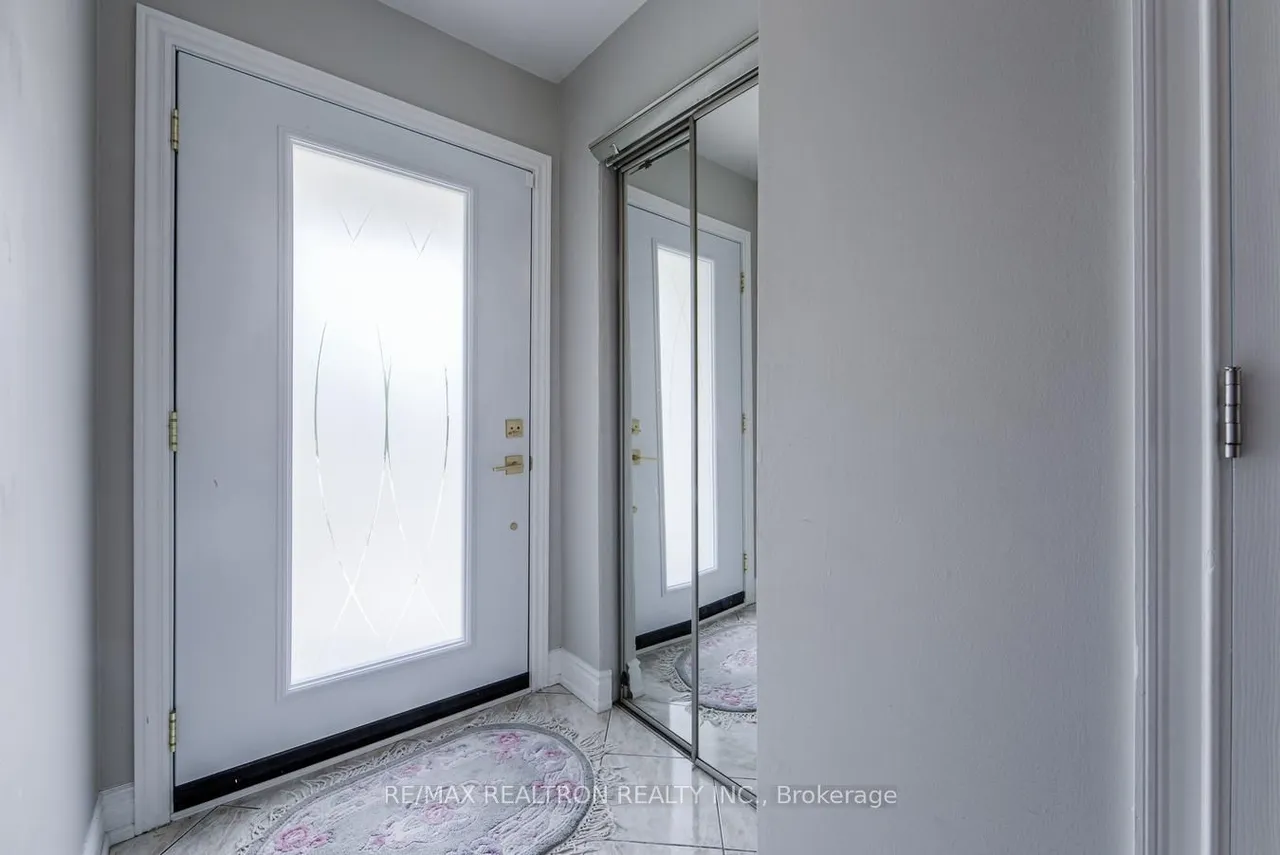
Welcome to this beautifully renovated 2-storey semi-detached home, thoughtfully updated and designed for comfortable family living originally a 4 bedroom layout. it has been professionally converted into 3 spacious bedroom home, offering larger bedrooms and generous closet space. The inviting main floor features a unique custom entry door, updated ceramic flooring, elegant hardwood floors in the separate living + dining rooms. The bright eat-in kitchen area opens to a charming sunroom overlooking a private botanical inspired backyard with apple, pear, mulberry trees - an ideal setting for relaxing or entertainment. Upstairs - 3 spacious bedrooms, large closets and windows. The finished basement offers a versatile open concept recreation area, plenty of space for family room, home office, gym or guests accommodations. Home situated in a well established family friendly neighborhood conveniently located to schools, parks, shopping, public transit, major highways and everyday amenities.
Type
Semi-Detached · 2-Storey
Size
1,500–2,000 sqft
Lot
30 ft frontage
Taxes
$4,166/yr
Basement
Finished
Total parking
4

Stan Bernardo
Luxury Real Estate · GTA & Mississauga
Royal LePage Signature Realty Brokerage
(905) 568-2121 · info@repg.ca
Scan for full details + every photo
MLS® W13666466
· Listing courtesy of RE/MAX REALTRON REALTY INC. · September 19, 2026
Toronto Regional Real Estate Board (TRREB) assumes no responsibility for the accuracy of any information shown. The information provided herein must only be used by consumers that have a bona fide interest in the purchase, sale or lease of real estate and may not be used for any commercial purpose or any other purpose.
The listing data is provided under copyright by the Toronto Regional Real Estate Board (TRREB). The listing data is deemed reliable but is not guaranteed accurate by TRREB. The trademarks MLS®, Multiple Listing Service® and the associated logos are owned by The Canadian Real Estate Association (CREA) and identify the quality of services provided by real estate professionals who are members of CREA.
Toronto Regional Real Estate Board (TRREB) assumes no responsibility for the accuracy of any information shown. The information provided herein must only be used by consumers that have a bona fide interest in the purchase, sale or lease of real estate and may not be used for any commercial purpose or any other purpose.
The listing data is provided under copyright by the Toronto Regional Real Estate Board (TRREB). The listing data is deemed reliable but is not guaranteed accurate by TRREB. The trademarks MLS®, Multiple Listing Service® and the associated logos are owned by The Canadian Real Estate Association (CREA) and identify the quality of services provided by real estate professionals who are members of CREA.