Stan Bernardo
For Sale · MLS® W13664164
$2,349,999
For Sale
3582 Gallager Drive
Erindale · Mississauga · ON · L5C 2N6
4 beds
5 baths
8 parking
Detached
Finished basement
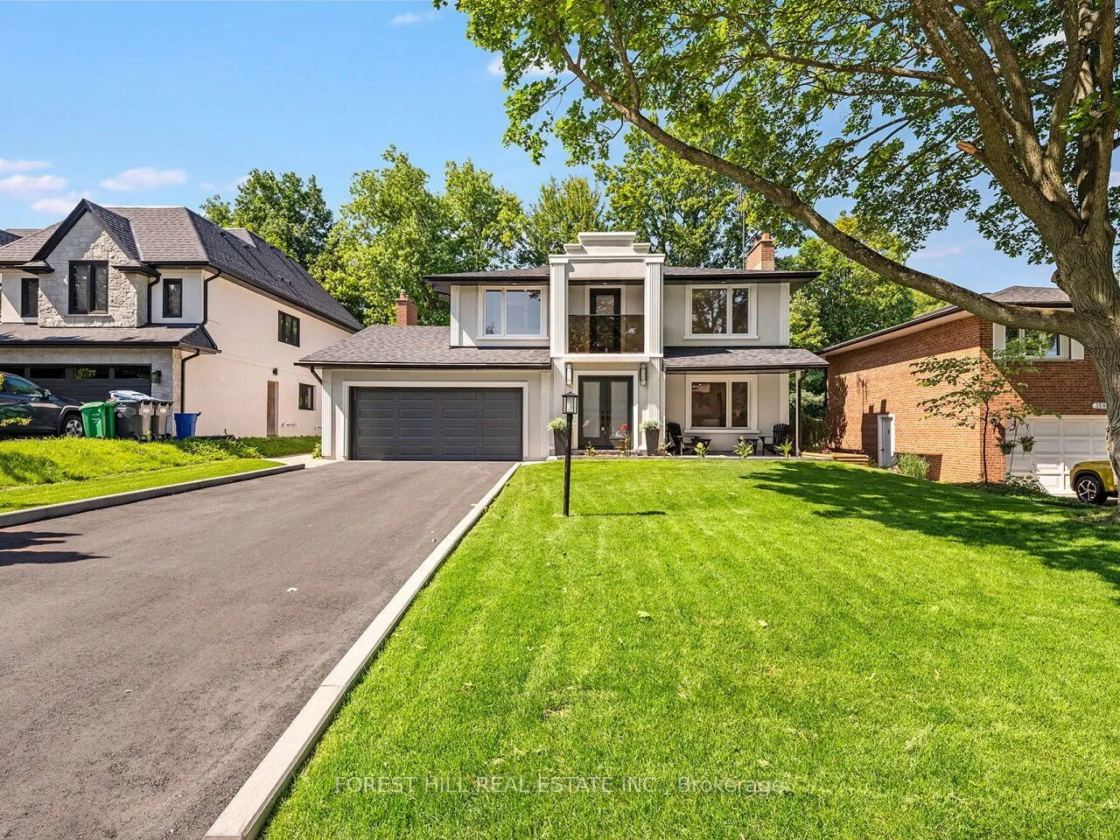
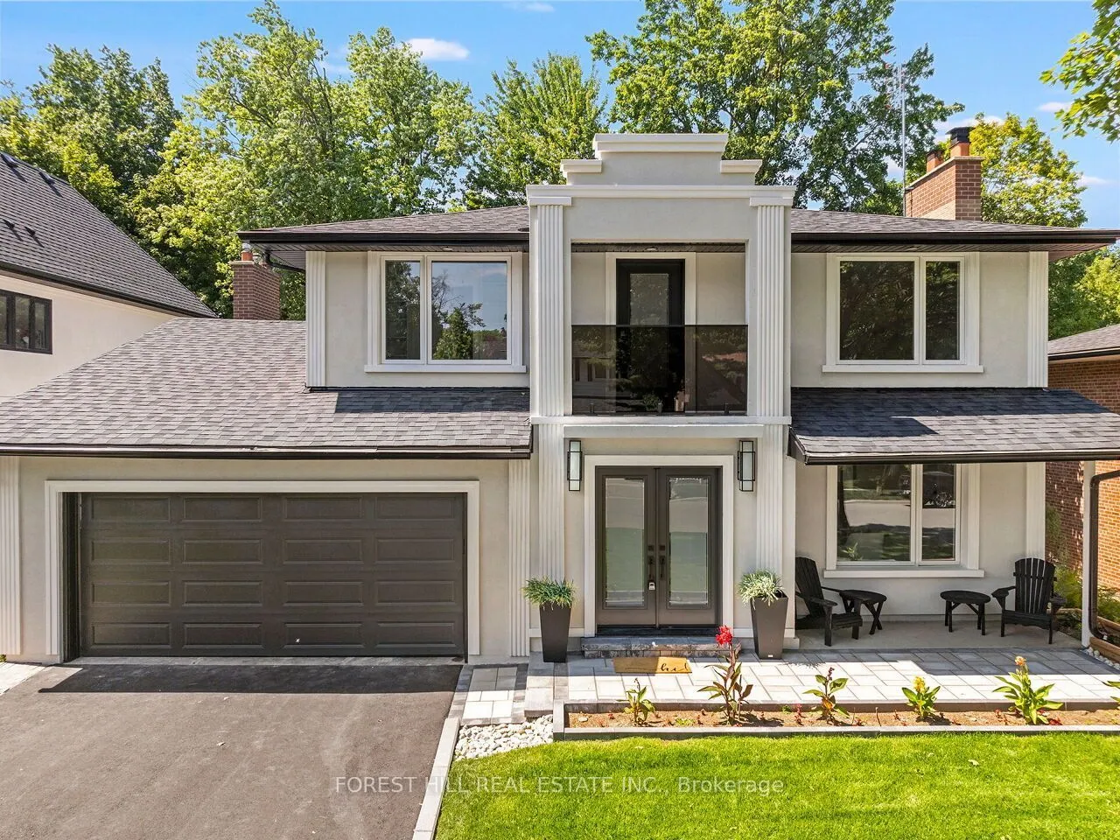
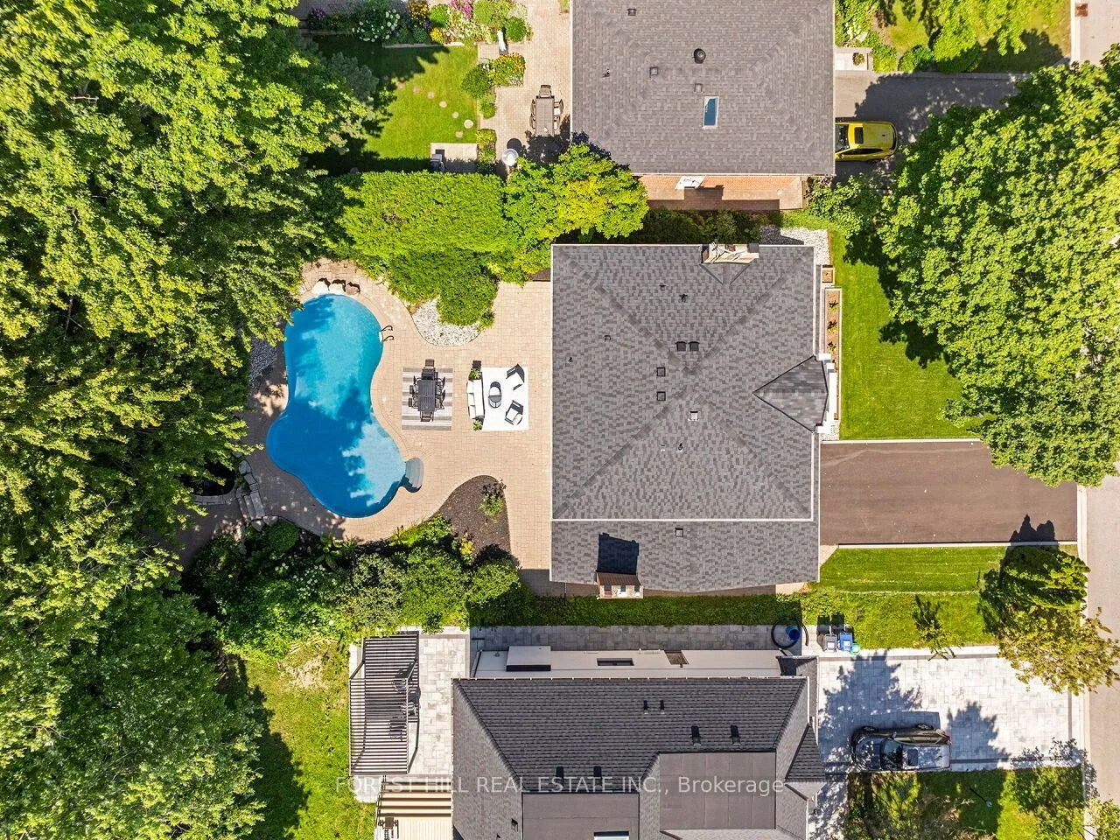
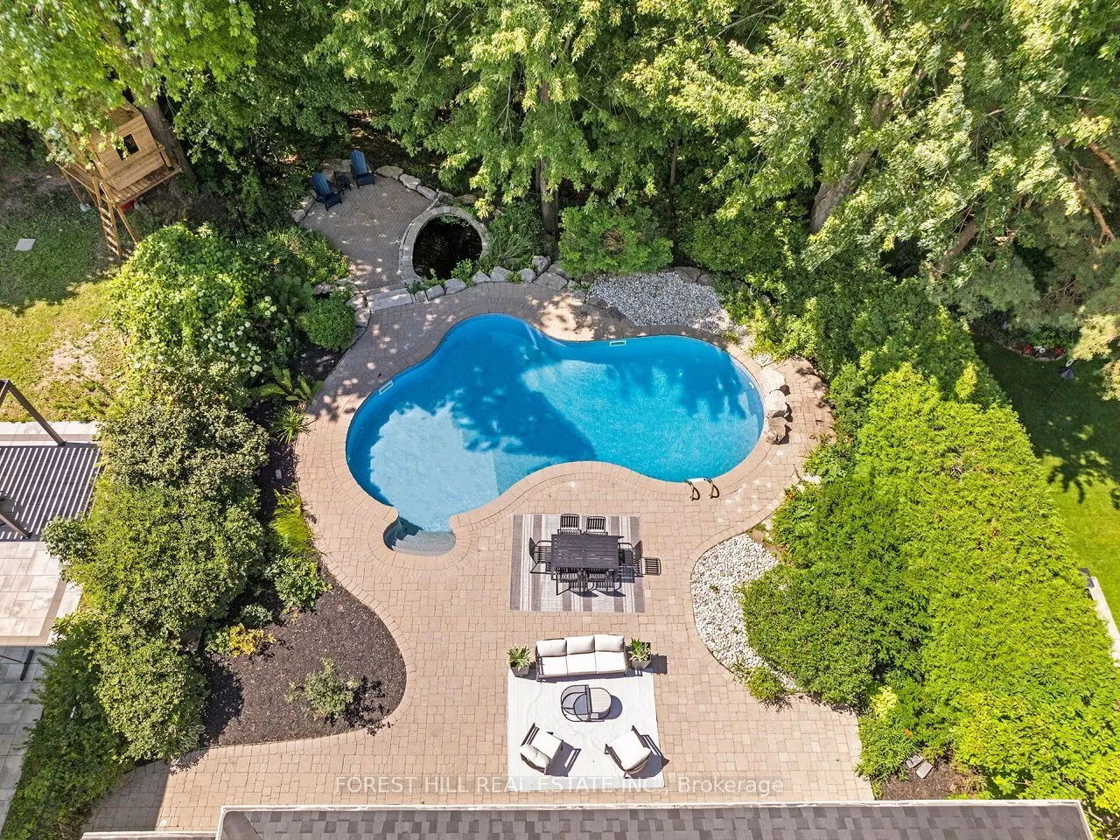
Nestled on a stunning 60 x 192 ft irregular Ravine lot, this beautifully designed & renovated home by Custom designer Varchitect Inc. offers the perfect blend of nature, luxury, and convenience on a family-friendly street. Step into your private backyard oasis featuring a perfectly sized pool, professionally landscaped grounds, a tranquil fishpond, and a staircase leading down to the ravine below. Renovated from top to bottom, the interior showcases hardwood flooring throughout and a striking modern glass staircase. The custom kitchen is a showpiece - quartz countertops, a matching backsplash, and a custom breakfast/beverage bar opens onto the combined family and living room before walking out to the backyard, creating a seamless flow for everyday living and entertaining. Upstairs, you'll find three spacious bedrooms, including a massive primary suite with his-and-hers custom closets, a spa-like ensuite with soaker tub and separate shower, and a private walk-out covered patio. Each ad
Type
Detached · 2-Storey
Size
1,500–2,000 sqft
Lot
60 ft frontage
Age
51-99
Taxes
$9,889/yr
Basement
Finished

Stan Bernardo
Luxury Real Estate · GTA & Mississauga
Royal LePage Signature Realty Brokerage
(905) 568-2121 · info@repg.ca
Scan for full details + every photo
MLS® W13664164
· Listing courtesy of FOREST HILL REAL ESTATE INC. · September 21, 2026
Toronto Regional Real Estate Board (TRREB) assumes no responsibility for the accuracy of any information shown. The information provided herein must only be used by consumers that have a bona fide interest in the purchase, sale or lease of real estate and may not be used for any commercial purpose or any other purpose.
The listing data is provided under copyright by the Toronto Regional Real Estate Board (TRREB). The listing data is deemed reliable but is not guaranteed accurate by TRREB. The trademarks MLS®, Multiple Listing Service® and the associated logos are owned by The Canadian Real Estate Association (CREA) and identify the quality of services provided by real estate professionals who are members of CREA.
Toronto Regional Real Estate Board (TRREB) assumes no responsibility for the accuracy of any information shown. The information provided herein must only be used by consumers that have a bona fide interest in the purchase, sale or lease of real estate and may not be used for any commercial purpose or any other purpose.
The listing data is provided under copyright by the Toronto Regional Real Estate Board (TRREB). The listing data is deemed reliable but is not guaranteed accurate by TRREB. The trademarks MLS®, Multiple Listing Service® and the associated logos are owned by The Canadian Real Estate Association (CREA) and identify the quality of services provided by real estate professionals who are members of CREA.