Stan Bernardo
For Sale · MLS® W13617086
$1,665,000
For Sale
7 Godfrey's Lane
Port Credit · Mississauga · ON · L5H 2T1
4 beds
4 baths
2 parking
Att/Row/Townhouse
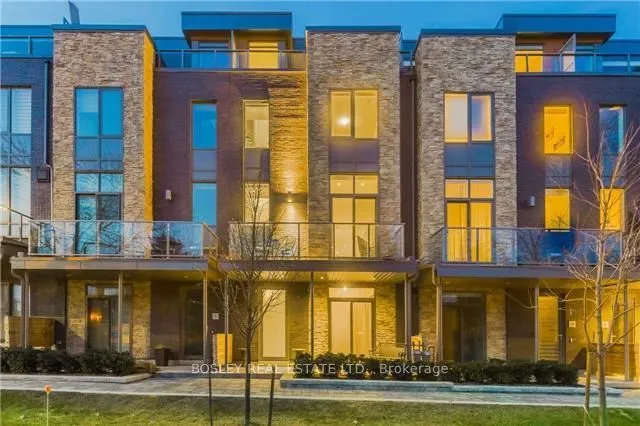
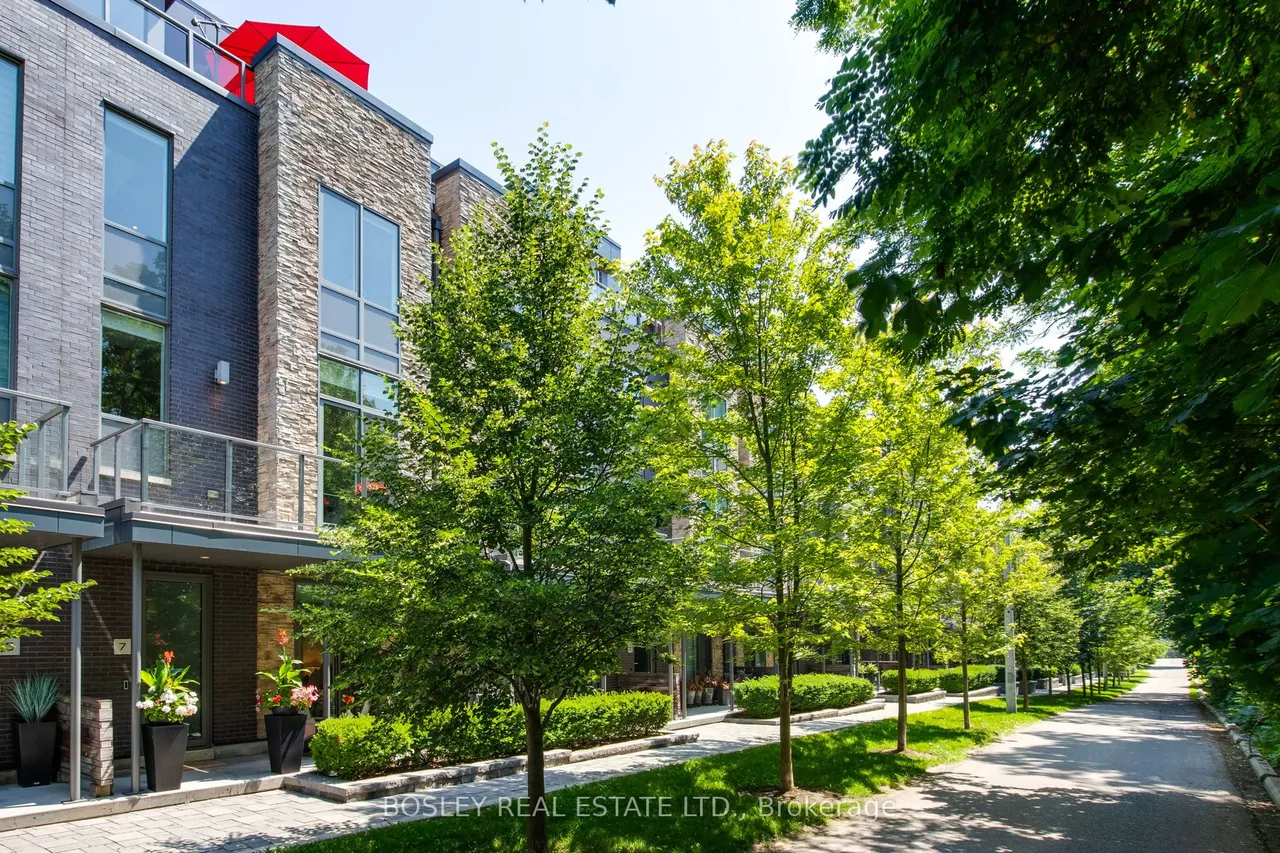
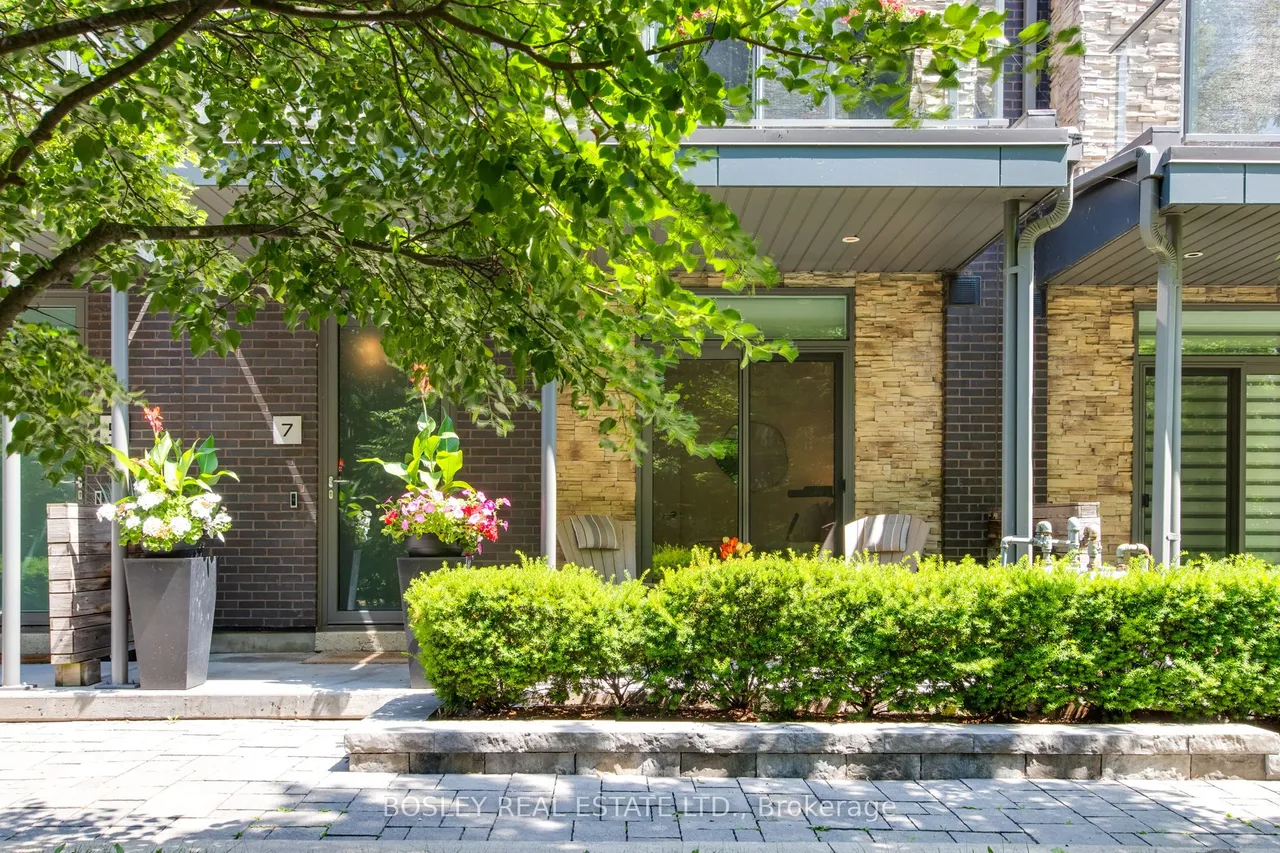
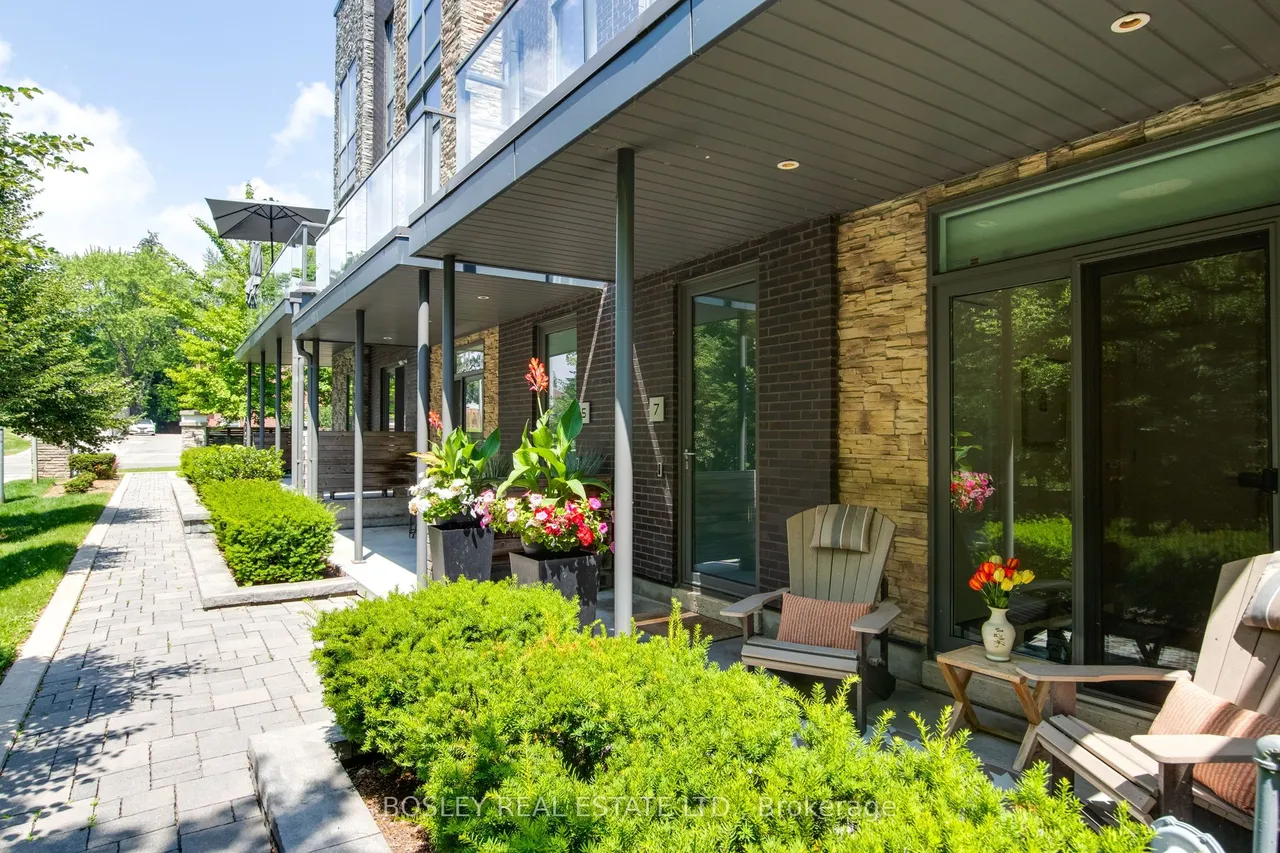
LOCATION.. LIFESTYLE.. LUXURY. Welcome to this exquisite upscale contemporary 2017 well built Parklane townhome nestled in a private enclave of only 18 properties facing west onto the renowned Rhododendron Gardens. Elegance abounds once you step inside from the generous front porch offering over 2800 sf on 4 levels. This coveted sunshine filled model features soaring 9 and 10 foot ceilings, wide plank engineered hardwood , Scavolini tailor made kitchen with a custom granite peninsula, Miele appliances, generous picture windows, walk out to bbq balcony, gas fireplace , custom built in desk cabinetry/Euro Cave 156 bottle wine fridge, heated flooring on the entire ground level, kitchen and powder room and An abundance of storage closets and cabinets .This revised upgraded floor plan offers 4 bedrooms if needed or several options for offices/gym/etc. Also , this model boasts 4 bathrooms with a full 4 pc* on the ground level beside the bedroom, a 2 pc* exquisitely finished on main floor and
Type
Att/Row/Townhouse · 3-Storey
Size
2,500–3,000 sqft
Lot
19.9 ft frontage
Age
6-15
Taxes
$8,997/yr
Basement
None

Stan Bernardo
Luxury Real Estate · GTA & Mississauga
Royal LePage Signature Realty Brokerage
(905) 568-2121 · info@repg.ca
Scan for full details + every photo
MLS® W13617086
· Listing courtesy of BOSLEY REAL ESTATE LTD. · September 19, 2026
Toronto Regional Real Estate Board (TRREB) assumes no responsibility for the accuracy of any information shown. The information provided herein must only be used by consumers that have a bona fide interest in the purchase, sale or lease of real estate and may not be used for any commercial purpose or any other purpose.
The listing data is provided under copyright by the Toronto Regional Real Estate Board (TRREB). The listing data is deemed reliable but is not guaranteed accurate by TRREB. The trademarks MLS®, Multiple Listing Service® and the associated logos are owned by The Canadian Real Estate Association (CREA) and identify the quality of services provided by real estate professionals who are members of CREA.
Toronto Regional Real Estate Board (TRREB) assumes no responsibility for the accuracy of any information shown. The information provided herein must only be used by consumers that have a bona fide interest in the purchase, sale or lease of real estate and may not be used for any commercial purpose or any other purpose.
The listing data is provided under copyright by the Toronto Regional Real Estate Board (TRREB). The listing data is deemed reliable but is not guaranteed accurate by TRREB. The trademarks MLS®, Multiple Listing Service® and the associated logos are owned by The Canadian Real Estate Association (CREA) and identify the quality of services provided by real estate professionals who are members of CREA.