Stan Bernardo
For Sale · MLS® W13119060

$5,999,850
For Sale
1459 Stavebank Road
Mineola · Mississauga · ON · L5G 2V5
6 beds
7 baths
8 parking
Detached
PoolFireplaceWalk-out basement2-car garageCentral air
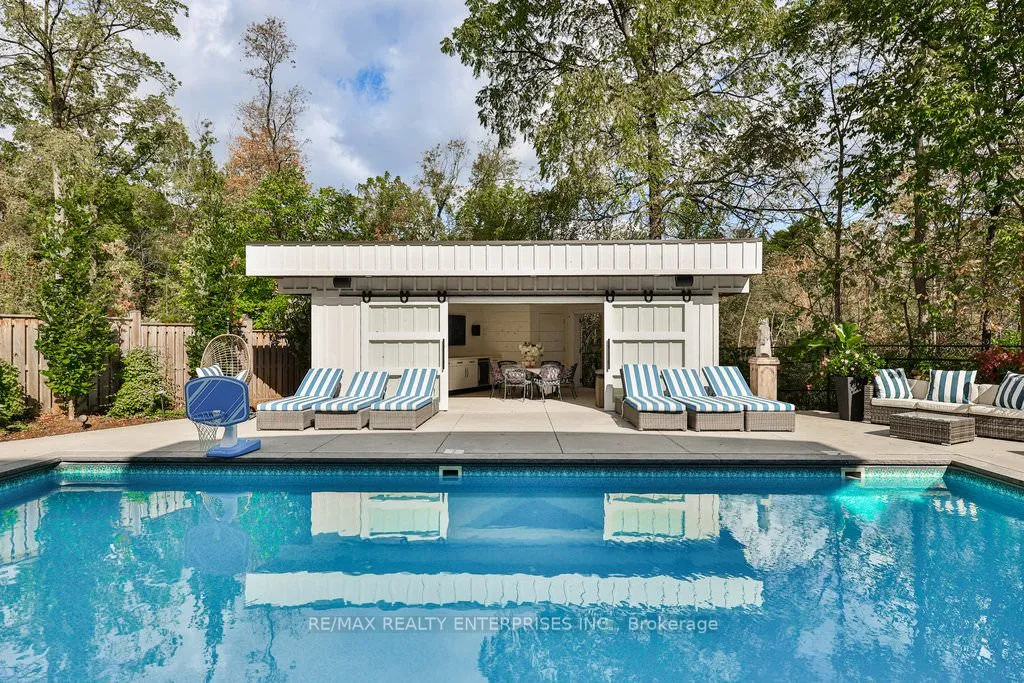
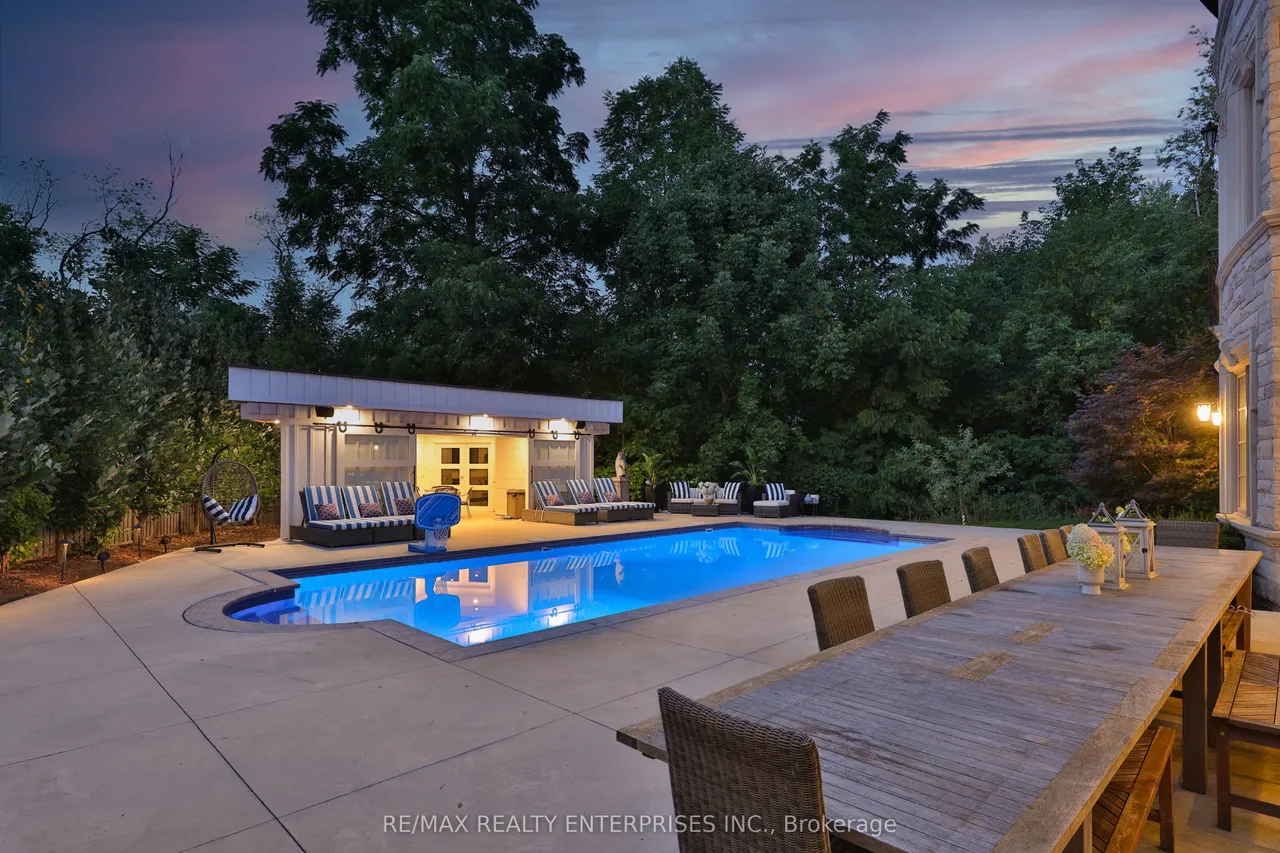
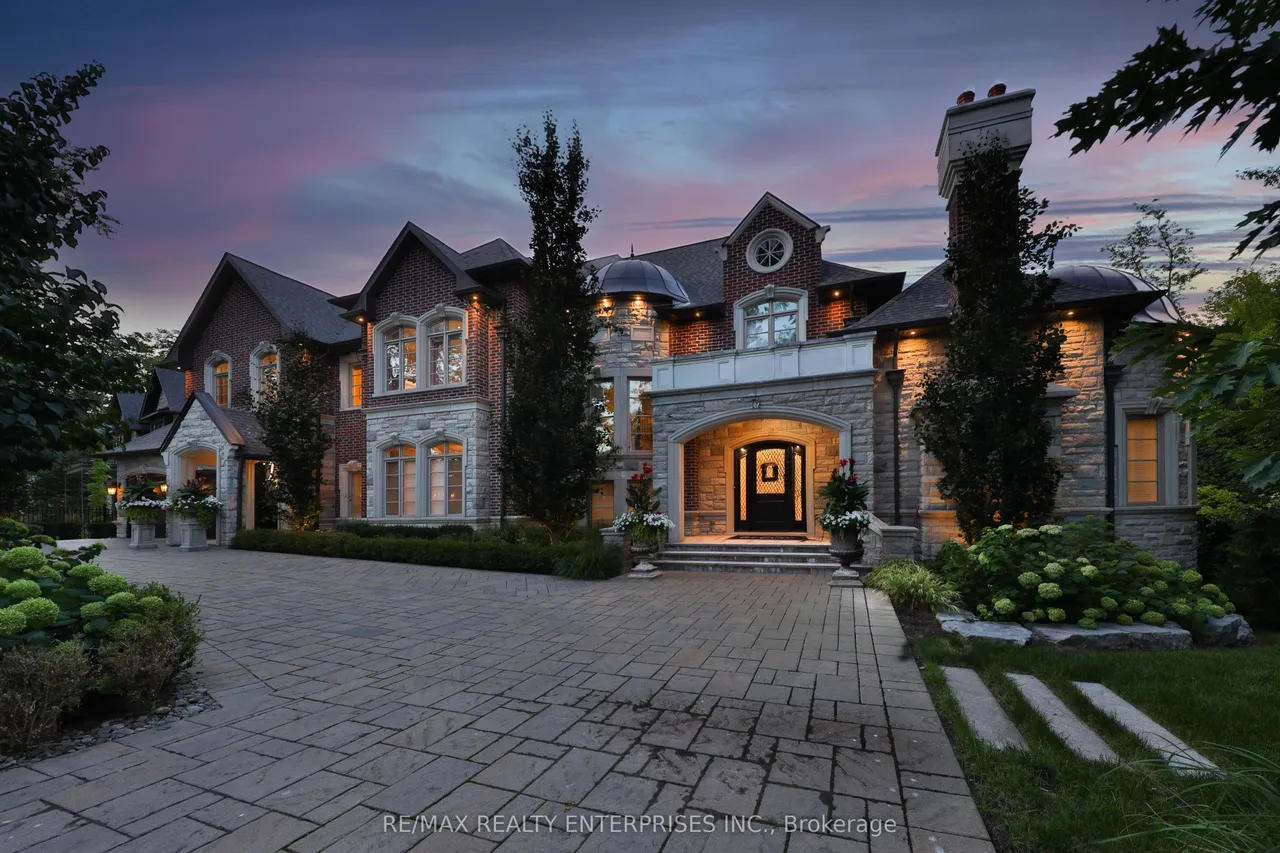
Set On A Breathtaking Mature Tree-Lined 0.4-Acre Lot In Prestigious Mineola West, This Custom-Built Estate Offers Nearly 10,000 Sqft Of Luxurious Living Space, Thoughtfully Designed For Exceptional Family Living & Unforgettable Entertaining. Featuring 5+1 Bdrms, 7 Baths & A Pvt Elevator Servicing All Lvls, Including An Attic W/ Panic-Room Provisions. Designed To Impress While Remaining Warm & Inviting, The Home Showcases Elegant Principal Rooms, Soaring Ceiling Heights, & Seamless Indoor-Outdoor Living. The Dramatic 2-Storey Great Room Features 20-Ft Coffered Ceilings, A Custom Feature Wall W/ Gas F/P & French Doors O/Looking The Bkyd Retreat. A Chef-Inspired Kitchen Anchors The Home W/ Premium Appls, Stone Countertops, An Oversized Island W/ Seating & A Sun-Filled Bfast Area Designed For Everyday Family Gatherings. Formal Dining Spaces, A Pvt Office & Beautifully Appointed Living Areas Complete The Main Lvl. Upstairs, The Primary Suite Offers A Peaceful Escape W/ A F/P, W/I Closet & S
Type
Detached · 2-Storey
Size
5,000+ sqft
Lot
141.2 × 183.1 ft
Taxes
$45,376/2025
Basement
Finished with Walk-Out, Finished
Garage
Attached · 2

Stan Bernardo
Luxury Real Estate · GTA & Mississauga
Royal LePage Signature Realty Brokerage
(905) 568-2121 · info@repg.ca
Scan for full details + every photo
MLS® W13119060
· Listing courtesy of RE/MAX REALTY ENTERPRISES INC. · September 19, 2026
Toronto Regional Real Estate Board (TRREB) assumes no responsibility for the accuracy of any information shown. The information provided herein must only be used by consumers that have a bona fide interest in the purchase, sale or lease of real estate and may not be used for any commercial purpose or any other purpose.
The listing data is provided under copyright by the Toronto Regional Real Estate Board (TRREB). The listing data is deemed reliable but is not guaranteed accurate by TRREB. The trademarks MLS®, Multiple Listing Service® and the associated logos are owned by The Canadian Real Estate Association (CREA) and identify the quality of services provided by real estate professionals who are members of CREA.
Toronto Regional Real Estate Board (TRREB) assumes no responsibility for the accuracy of any information shown. The information provided herein must only be used by consumers that have a bona fide interest in the purchase, sale or lease of real estate and may not be used for any commercial purpose or any other purpose.
The listing data is provided under copyright by the Toronto Regional Real Estate Board (TRREB). The listing data is deemed reliable but is not guaranteed accurate by TRREB. The trademarks MLS®, Multiple Listing Service® and the associated logos are owned by The Canadian Real Estate Association (CREA) and identify the quality of services provided by real estate professionals who are members of CREA.