Stan Bernardo
For Sale · MLS® S13796232
$1,075,000
For Sale
66 Raquel Street
Painswick South · Barrie · ON · L4N 9S8
5 beds
4 baths
9 parking
Detached
Finished basement
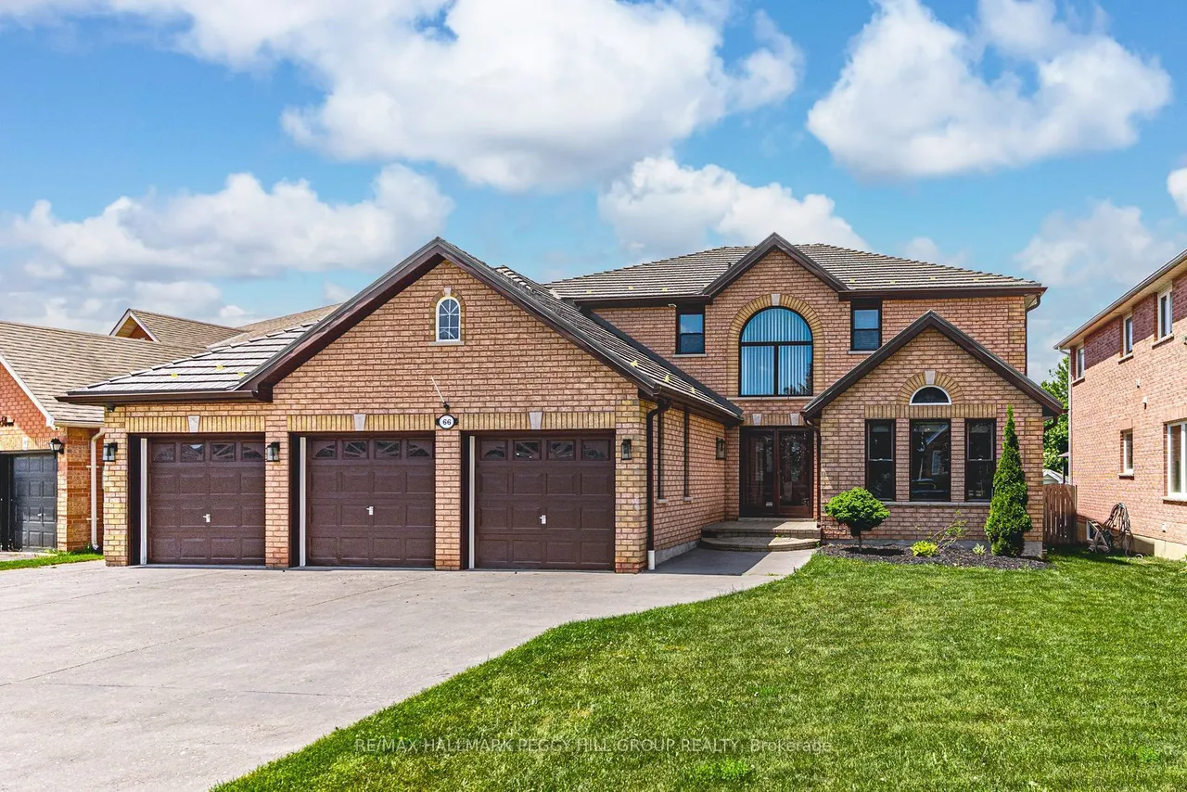
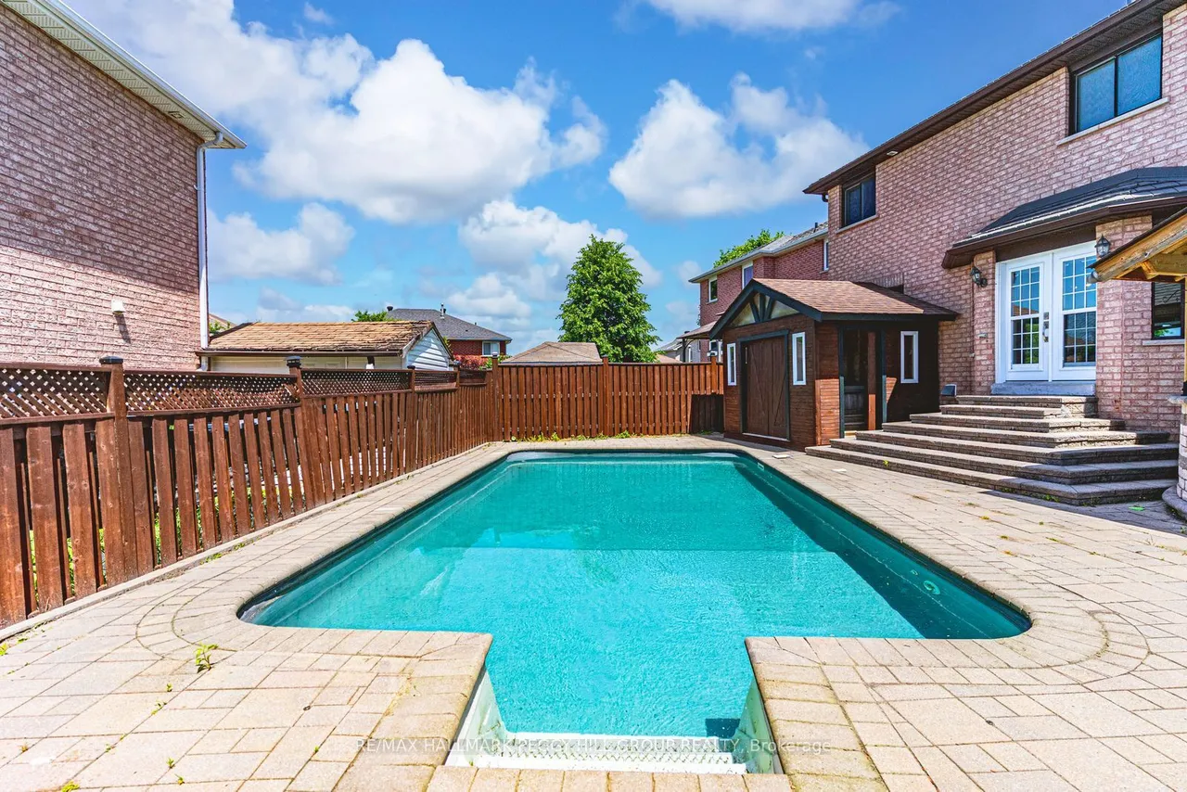
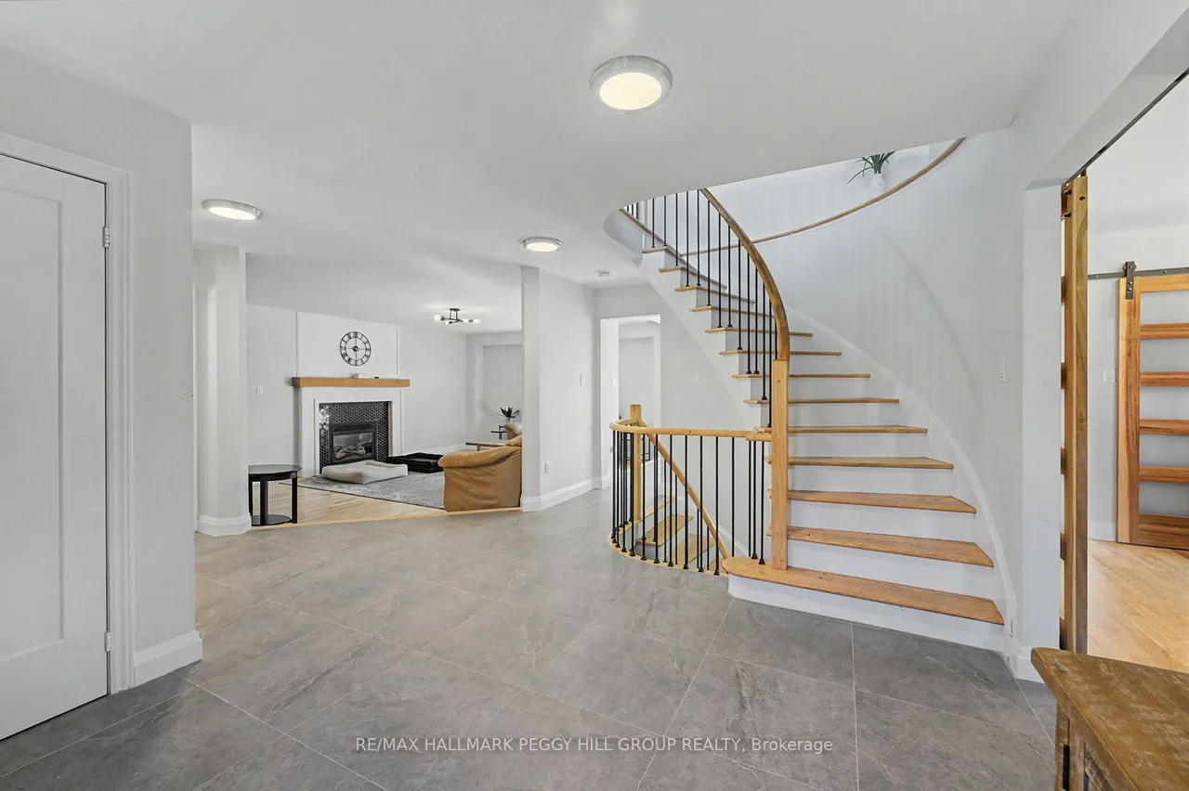
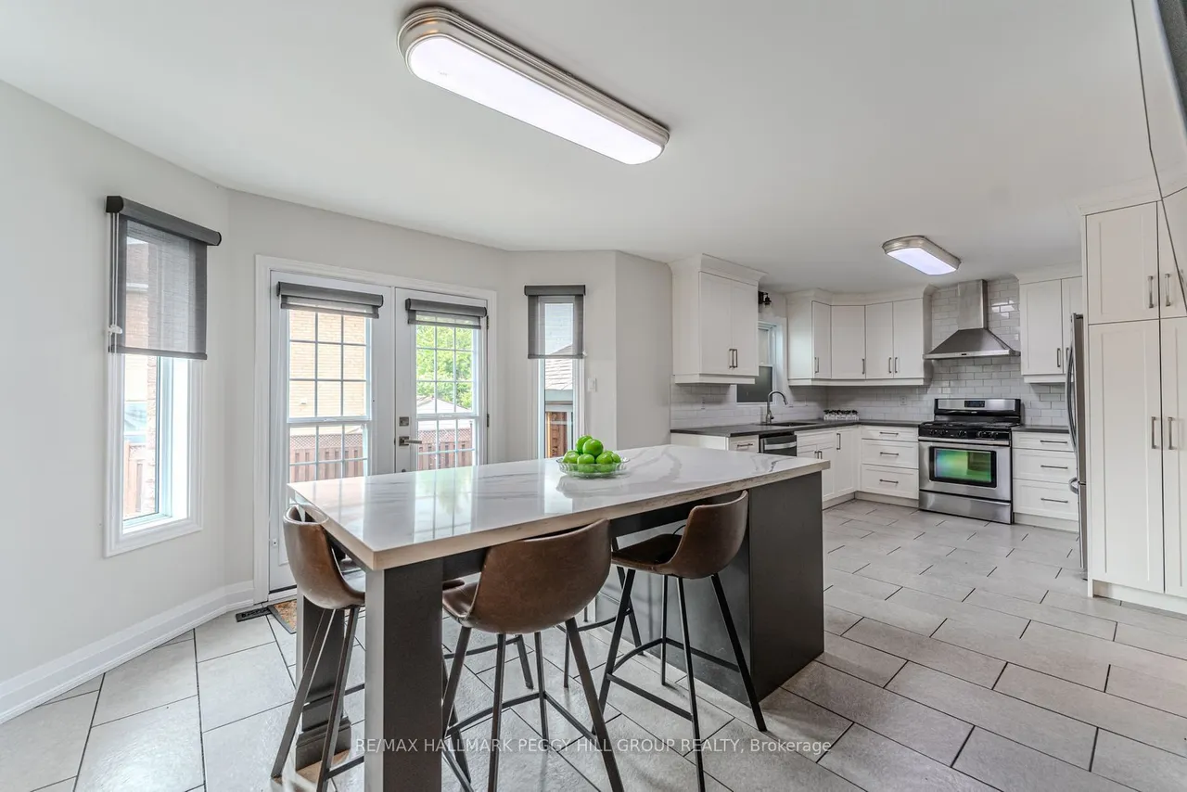
SOUTHEAST BARRIE HOME WITH 4,067 FINISHED SQ. FT., A SALTWATER POOL, COVERED HOT TUB, CUSTOM OUTDOOR BAR, HEATED 3-CAR GARAGE & IN-LAW POTENTIAL! The backyard is the defining feature of this South Barrie home, with a saltwater pool, expansive interlock patio, covered hot tub and custom outdoor bar beneath a vaulted wood pavilion creating a well-appointed setting from morning through evening. A wide driveway with parking for six vehicles leads to an insulated and heated triple garage with epoxy flooring and three garage door openers, offering excellent space for vehicles, storage and hobbies. The 4,067 finished sq. ft. interior continues with a white shaker kitchen featuring quartz countertops, stainless steel appliances, a subway tile backsplash and a large island with seating. The sunken family room centres around a gas fireplace with hex tile surround and wood mantel, while a combined living and dining area adds another generous main-floor gathering space. Main-floor laundry includes
Type
Detached · 2-Storey
Size
2,500–3,000 sqft
Lot
67.7 ft frontage
Age
16-30
Taxes
$7,143/yr
Basement
Full, Finished

Stan Bernardo
Luxury Real Estate · GTA & Mississauga
Royal LePage Signature Realty Brokerage
(905) 568-2121 · info@repg.ca
Scan for full details + every photo
MLS® S13796232
· Listing courtesy of RE/MAX HALLMARK PEGGY HILL GROUP REALTY · September 19, 2026
Toronto Regional Real Estate Board (TRREB) assumes no responsibility for the accuracy of any information shown. The information provided herein must only be used by consumers that have a bona fide interest in the purchase, sale or lease of real estate and may not be used for any commercial purpose or any other purpose.
The listing data is provided under copyright by the Toronto Regional Real Estate Board (TRREB). The listing data is deemed reliable but is not guaranteed accurate by TRREB. The trademarks MLS®, Multiple Listing Service® and the associated logos are owned by The Canadian Real Estate Association (CREA) and identify the quality of services provided by real estate professionals who are members of CREA.
Toronto Regional Real Estate Board (TRREB) assumes no responsibility for the accuracy of any information shown. The information provided herein must only be used by consumers that have a bona fide interest in the purchase, sale or lease of real estate and may not be used for any commercial purpose or any other purpose.
The listing data is provided under copyright by the Toronto Regional Real Estate Board (TRREB). The listing data is deemed reliable but is not guaranteed accurate by TRREB. The trademarks MLS®, Multiple Listing Service® and the associated logos are owned by The Canadian Real Estate Association (CREA) and identify the quality of services provided by real estate professionals who are members of CREA.