Stan Bernardo
For Sale · MLS® S13786394
$634,900
For Sale
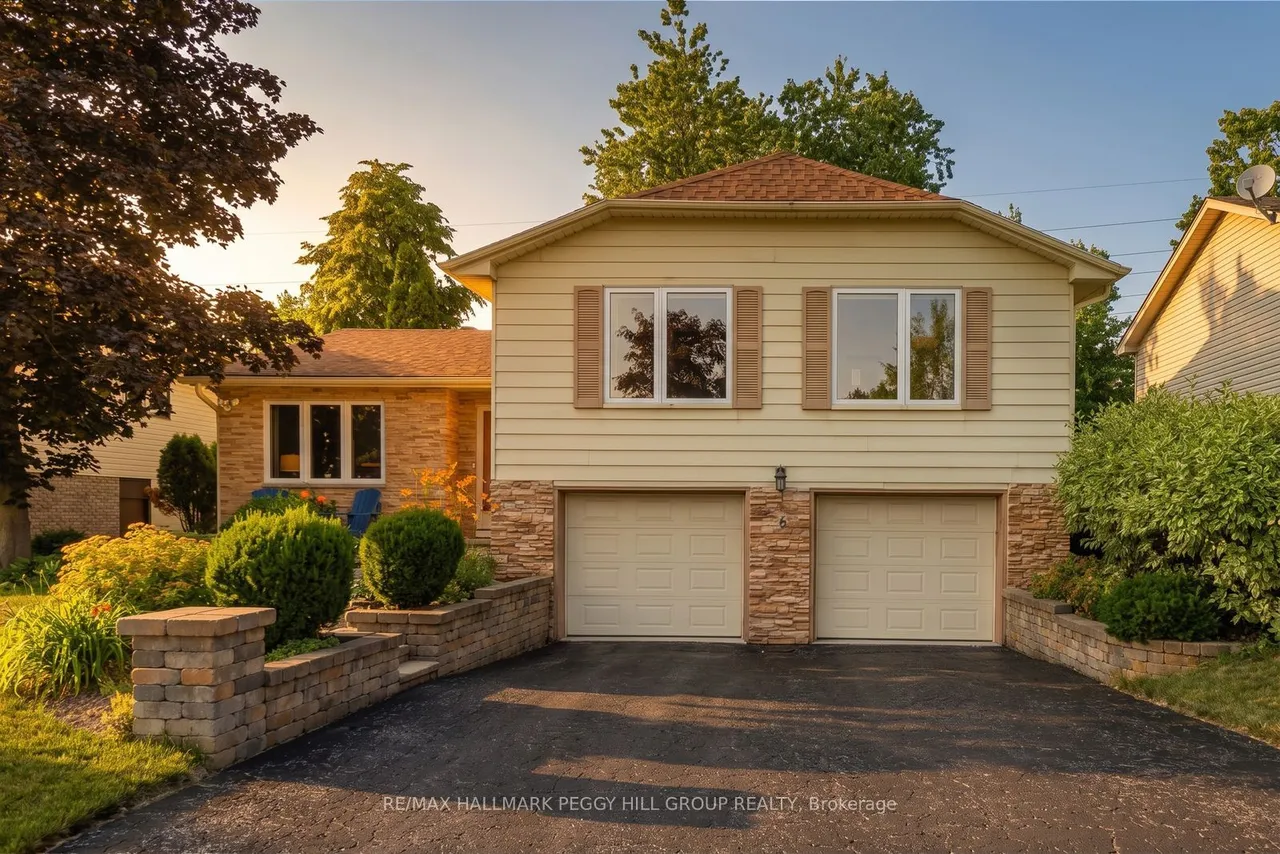
6 Oren Boulevard
Sunnidale · Barrie · ON · L4N 4M1
3 beds
2 baths
4 parking
Detached
Separate entrance
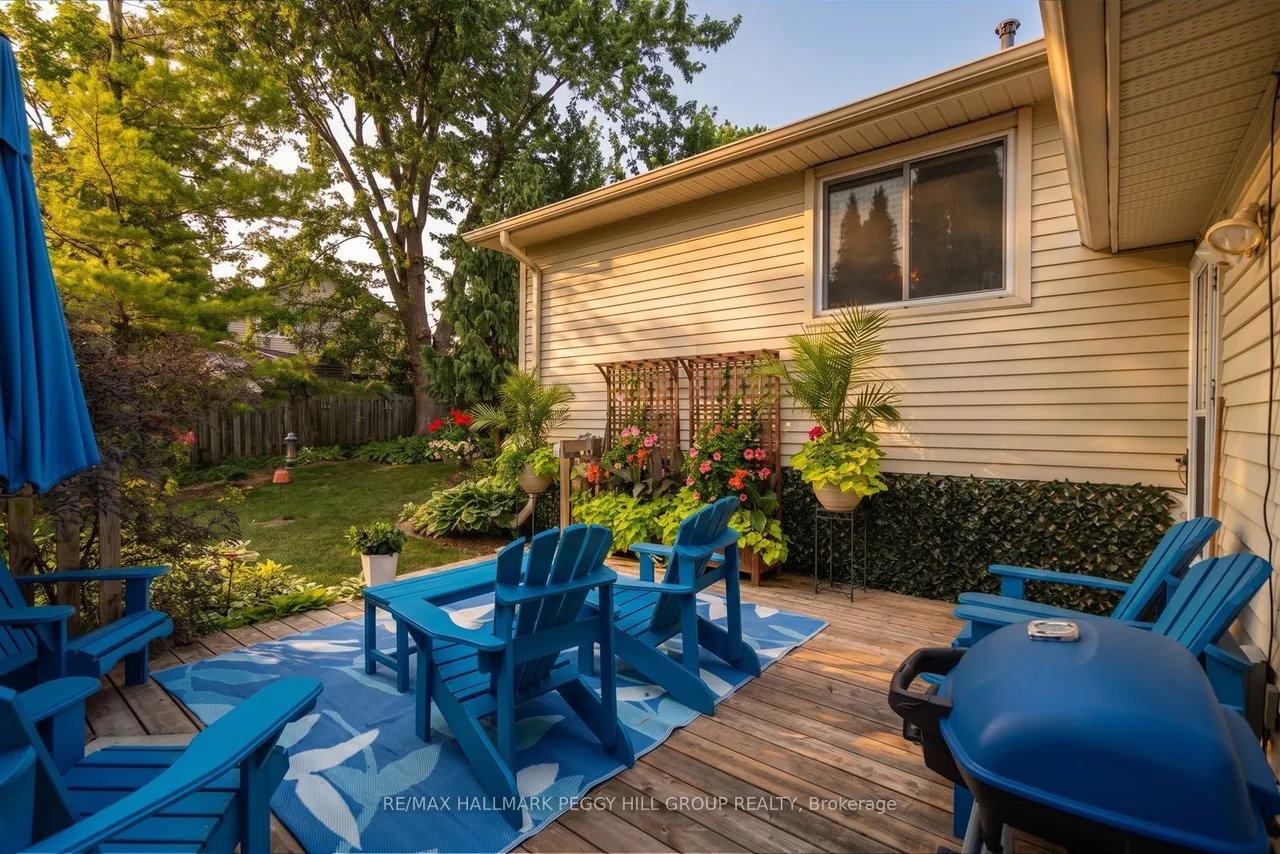
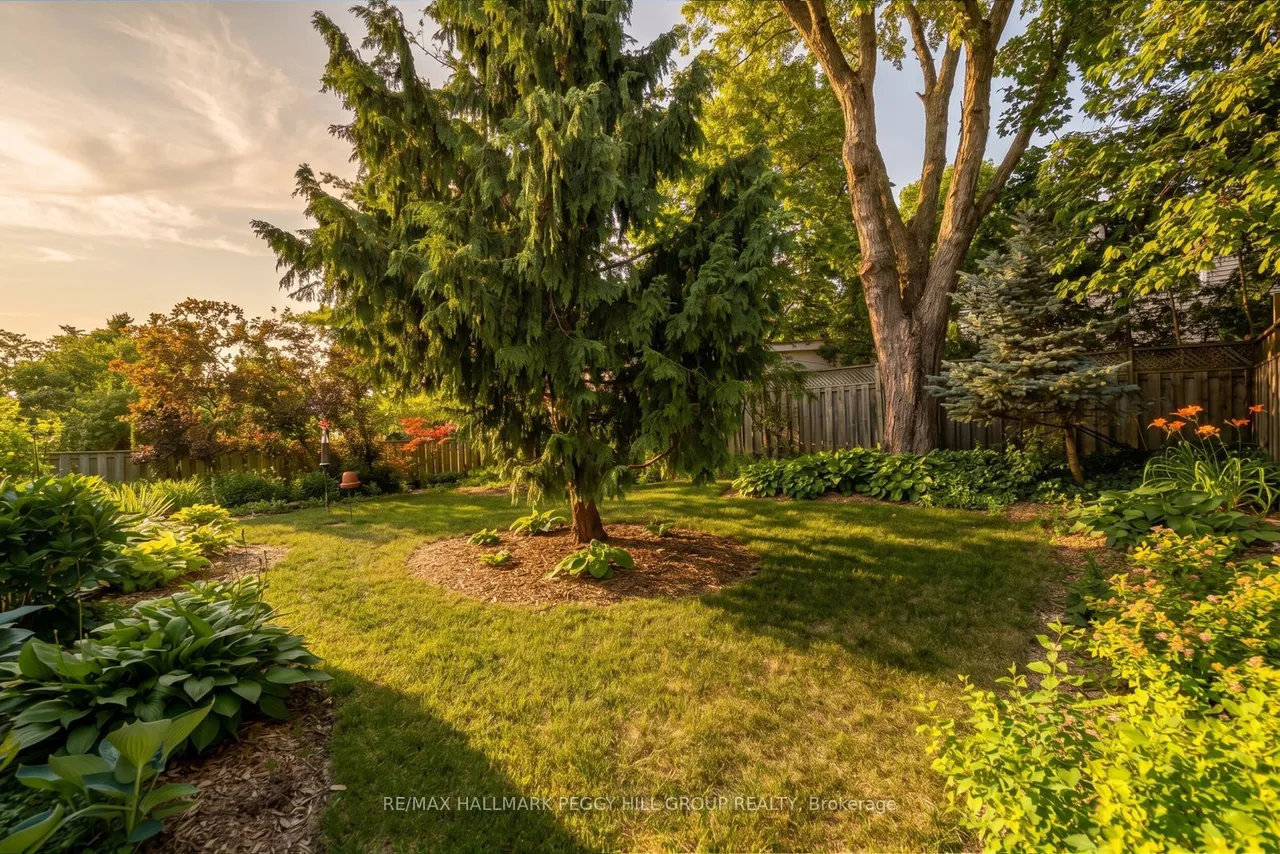
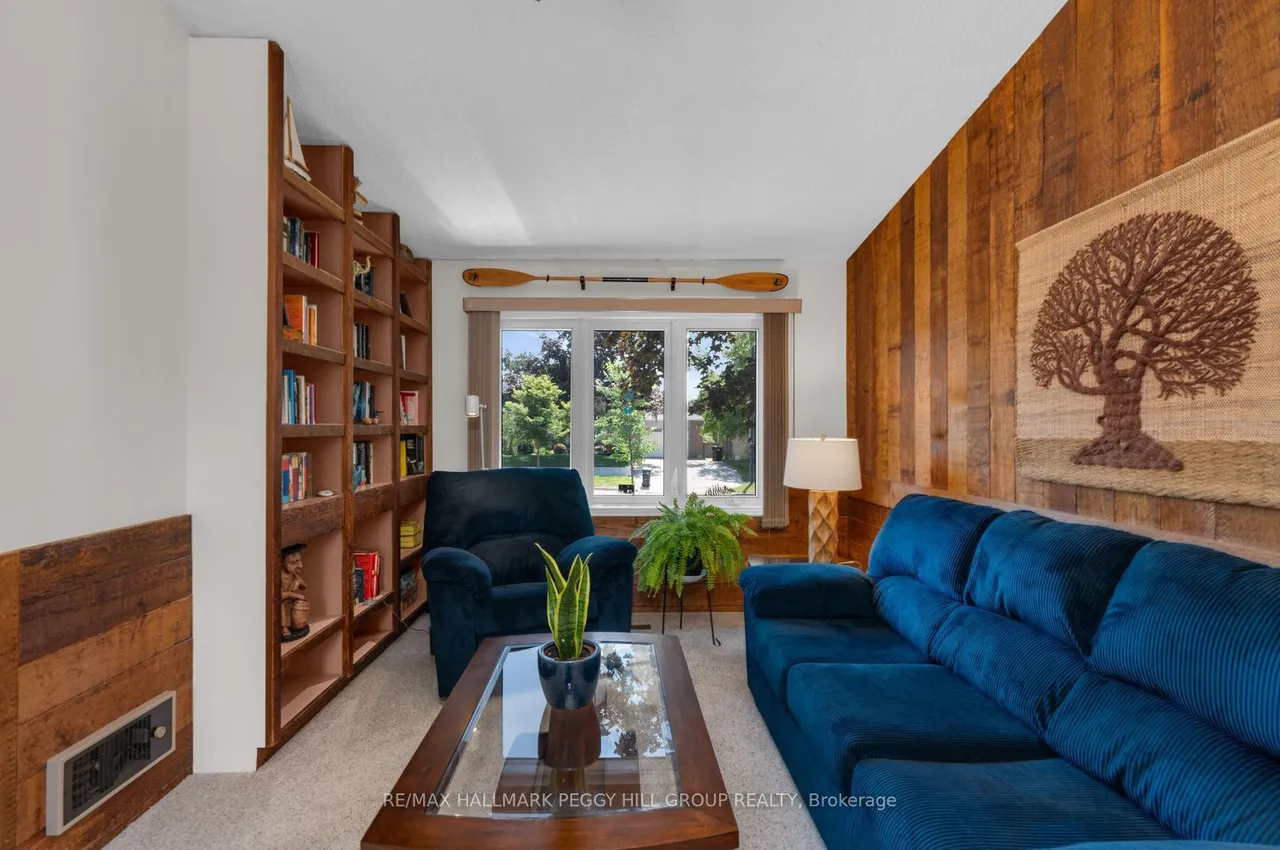
OVER 1,900 FINISHED SQ. FT. WITH A DOUBLE GARAGE, MULTIPLE LIVING AREAS, OVERSIZED UPGRADED WINDOWS & A PRIVATE TREED BACKYARD! You walk up to a house on a quiet, tree-lined street in Sunnidale, step through the front door, and the first thing that hits you is how much space and natural light there is. A generously sized interior unfolds across multiple living areas, with oversized upgraded windows framing mature trees and drawing daylight deep into the home. The living room/library is impossible to ignore, with a soaring vaulted ceiling, built-in bookshelves, a wood accent wall and a Napoleon gas fireplace giving the space a look and feel all its own. Just off this space, the adjacent foyer opens to a private deck, established perennial gardens and a generous lawn surrounded by mature greenery, where you can picture a trampoline in one corner, a playhouse beneath the trees, soccer nets across the lawn, the dog running freely and summer dinners stretching into evenings on the deck. A s
Type
Detached · Bungalow-Raised
Size
1,100–1,500 sqft
Lot
55 ft frontage
Age
51-99
Taxes
$4,857/yr
Basement
Full, Finished, Crawl Space, Separate Entrance

Stan Bernardo
Luxury Real Estate · GTA & Mississauga
Royal LePage Signature Realty Brokerage
(905) 568-2121 · info@repg.ca
Scan for full details + every photo
MLS® S13786394
· Listing courtesy of RE/MAX HALLMARK PEGGY HILL GROUP REALTY · September 19, 2026
Toronto Regional Real Estate Board (TRREB) assumes no responsibility for the accuracy of any information shown. The information provided herein must only be used by consumers that have a bona fide interest in the purchase, sale or lease of real estate and may not be used for any commercial purpose or any other purpose.
The listing data is provided under copyright by the Toronto Regional Real Estate Board (TRREB). The listing data is deemed reliable but is not guaranteed accurate by TRREB. The trademarks MLS®, Multiple Listing Service® and the associated logos are owned by The Canadian Real Estate Association (CREA) and identify the quality of services provided by real estate professionals who are members of CREA.
Toronto Regional Real Estate Board (TRREB) assumes no responsibility for the accuracy of any information shown. The information provided herein must only be used by consumers that have a bona fide interest in the purchase, sale or lease of real estate and may not be used for any commercial purpose or any other purpose.
The listing data is provided under copyright by the Toronto Regional Real Estate Board (TRREB). The listing data is deemed reliable but is not guaranteed accurate by TRREB. The trademarks MLS®, Multiple Listing Service® and the associated logos are owned by The Canadian Real Estate Association (CREA) and identify the quality of services provided by real estate professionals who are members of CREA.