Stan Bernardo
For Sale · MLS® S13752228
$449,900
For Sale
181 COLLIER Street
North Shore · Barrie · ON · L4M 5L6
2 beds
2 baths
1 parking
Condo Apt
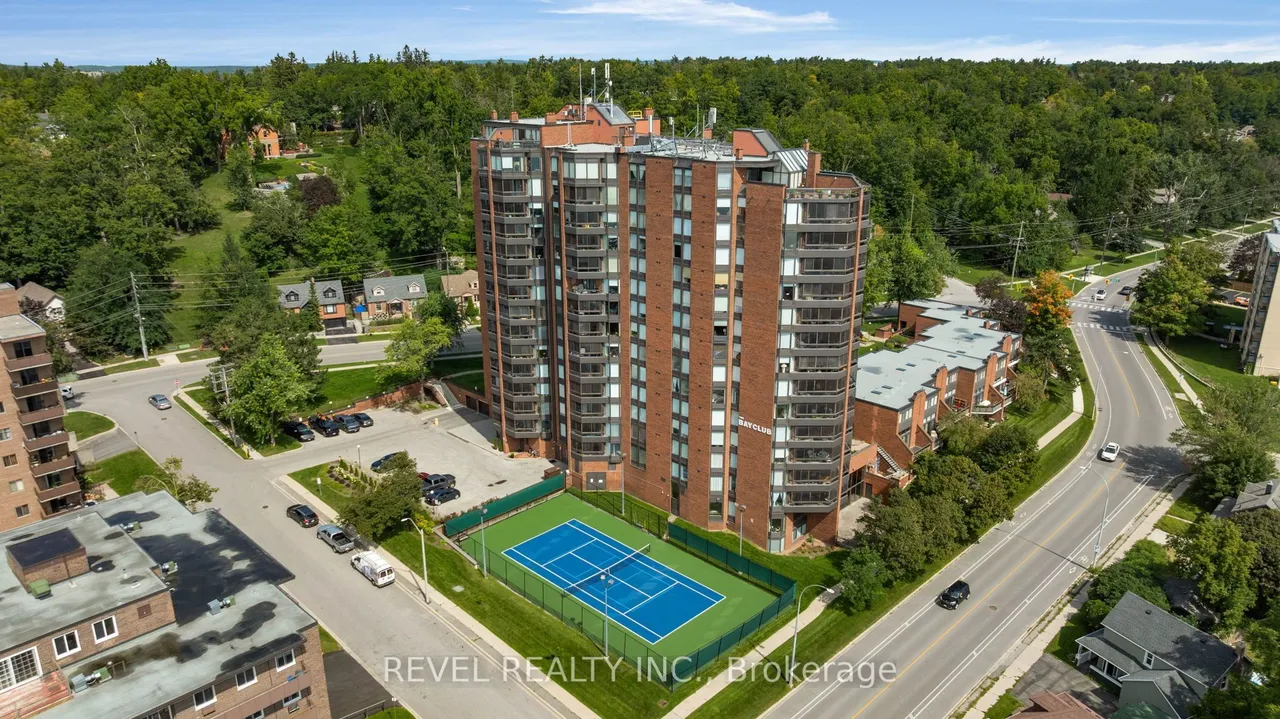
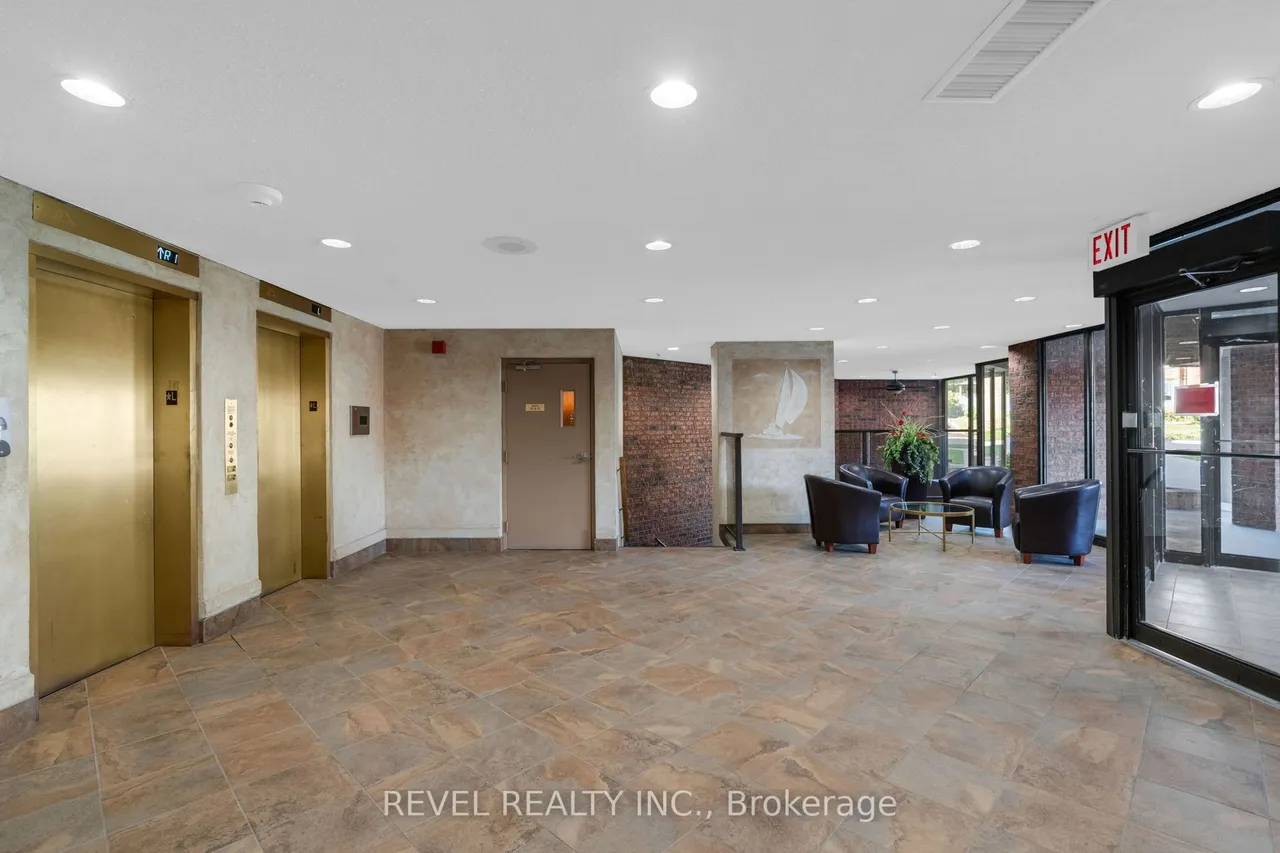
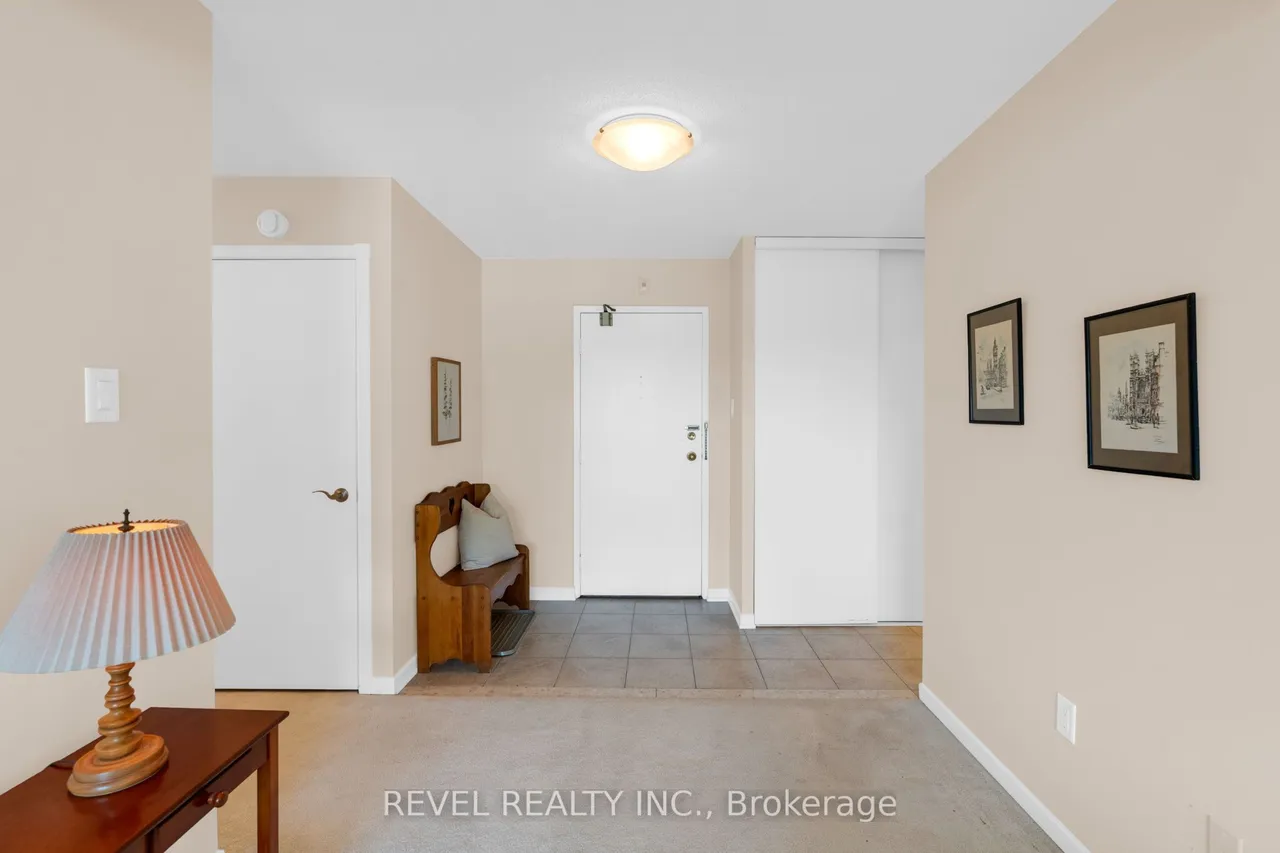
Welcome to 181 Collier St., where comfort, space, and an exceptional lifestyle come together. This very well-maintained 2-bedroom, 2-bathroom condo offers over 1,200 sq. ft. of bright, inviting living space in a mature and well-established building. Both bathrooms feature convenient 4-piece layouts, while the spacious kitchen provides ample cabinetry and storage for everyday living and entertaining. In-suite laundry for added convenience. The bright living area welcomes an abundance of natural light and offers plenty of room to create a warm and personalized home. The carpets have just been professionally cleaned, so you can move in and add your own personal touches with ease. Step outside to your private, enclosed balcony - a wonderful space to enjoy your morning coffee, relax with a book, or take in the surrounding views. The unit also includes one underground parking space and a private locker for additional storage. Residents enjoy an impressive array of amenities including a large
Type
Condo Apartment · 1 Storey/Apt
Size
1,200–1,399 sqft
Maintenance fee
$853/mo
Taxes
$4,329/yr
Parking
1
Age
31-50

Stan Bernardo
Luxury Real Estate · GTA & Mississauga
Royal LePage Signature Realty Brokerage
(905) 568-2121 · info@repg.ca
Scan for full details + every photo
MLS® S13752228
· Listing courtesy of REVEL REALTY INC. · September 19, 2026
Toronto Regional Real Estate Board (TRREB) assumes no responsibility for the accuracy of any information shown. The information provided herein must only be used by consumers that have a bona fide interest in the purchase, sale or lease of real estate and may not be used for any commercial purpose or any other purpose.
The listing data is provided under copyright by the Toronto Regional Real Estate Board (TRREB). The listing data is deemed reliable but is not guaranteed accurate by TRREB. The trademarks MLS®, Multiple Listing Service® and the associated logos are owned by The Canadian Real Estate Association (CREA) and identify the quality of services provided by real estate professionals who are members of CREA.
Toronto Regional Real Estate Board (TRREB) assumes no responsibility for the accuracy of any information shown. The information provided herein must only be used by consumers that have a bona fide interest in the purchase, sale or lease of real estate and may not be used for any commercial purpose or any other purpose.
The listing data is provided under copyright by the Toronto Regional Real Estate Board (TRREB). The listing data is deemed reliable but is not guaranteed accurate by TRREB. The trademarks MLS®, Multiple Listing Service® and the associated logos are owned by The Canadian Real Estate Association (CREA) and identify the quality of services provided by real estate professionals who are members of CREA.