Stan Bernardo
For Sale · MLS® N13804396
$799,900
For Sale
10 Brennan Drive
Angus · Essa · ON · L3W 0A6
3 beds
4 baths
7 parking
Detached
Finished basement
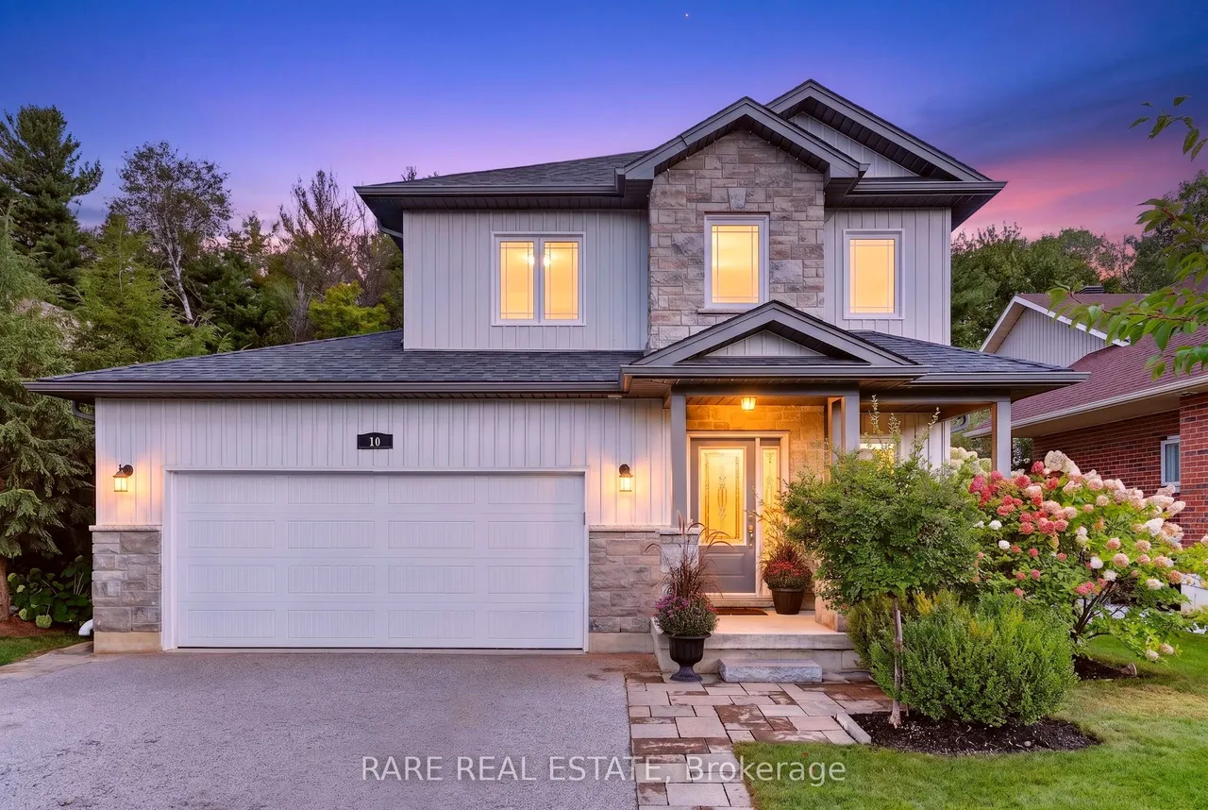
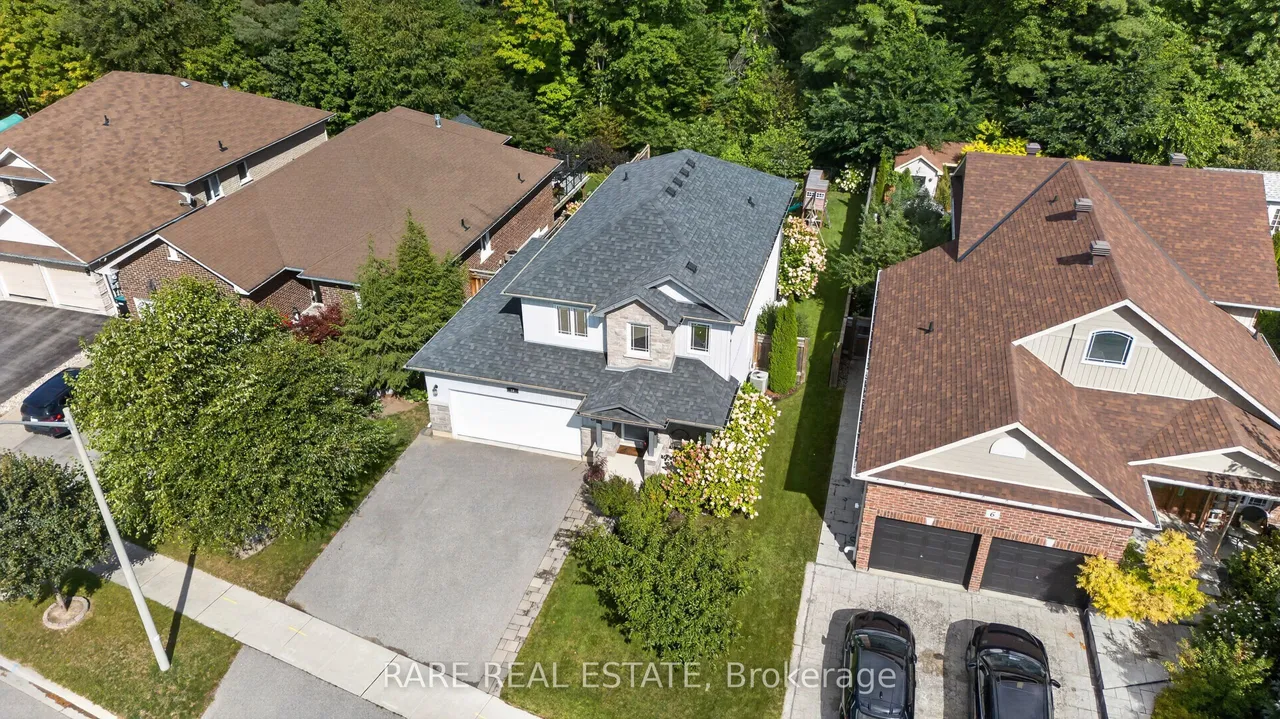
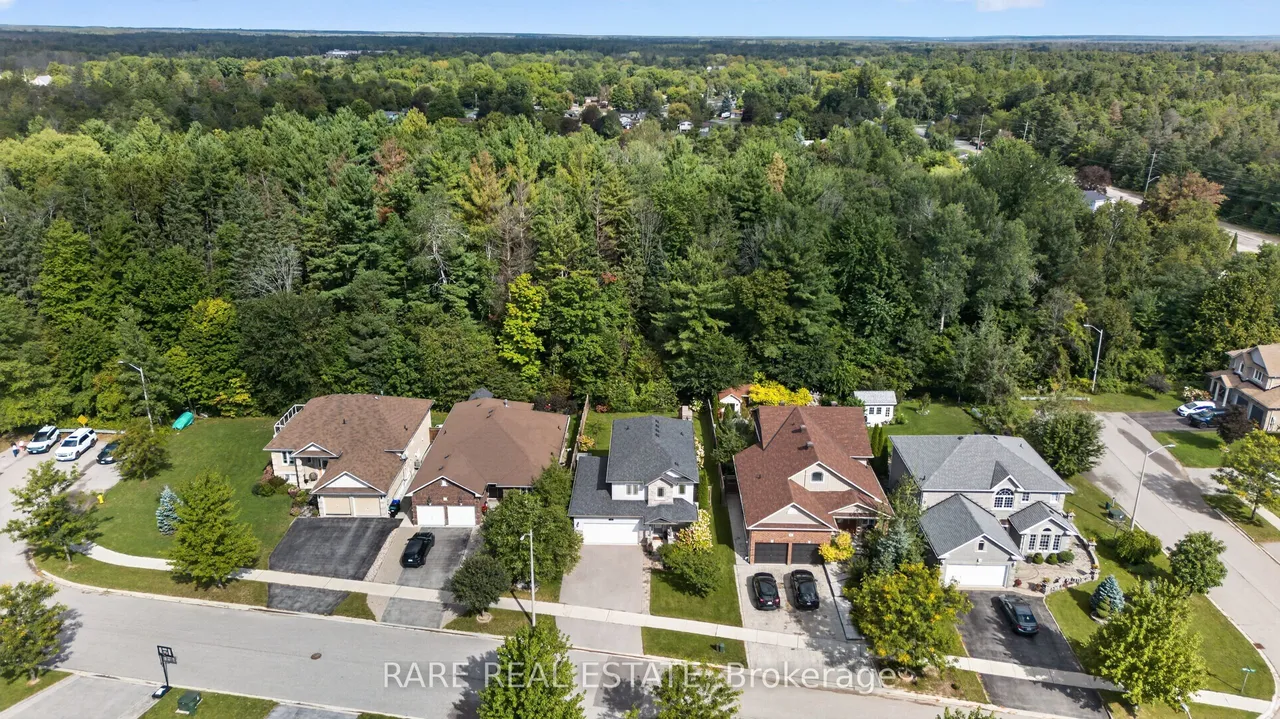
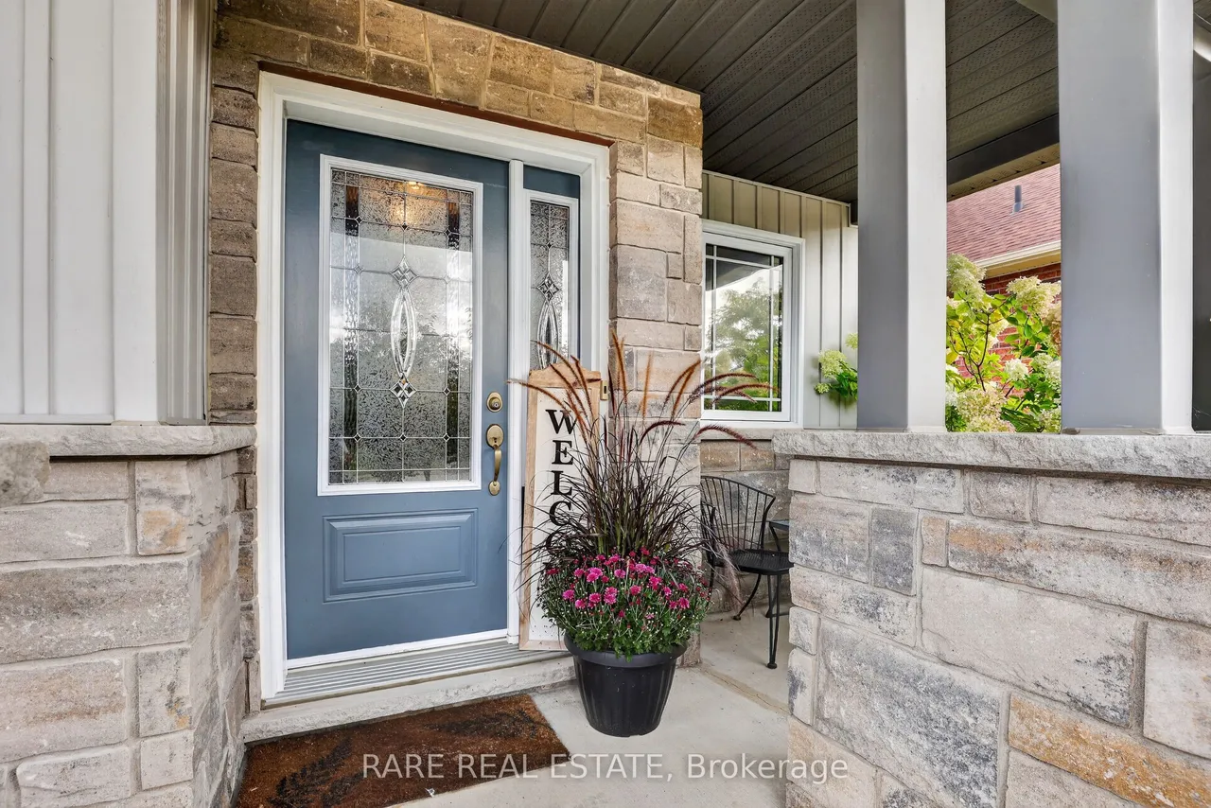
Upgraded Detached Home Backing Onto Green Space with 3-Car Tandem Garage with drive through access. Welcome to this beautifully upgraded 2-storey home situated on a quiet, no-through-traffic street in south Angus. Exceptional curb appeal greets you with interlock walkways, a stone-accented front patio, and lush perennial gardens. Main Level: Open-concept great room featuring upgraded tile, hardwood floors, shiplap accent walls, designer lighting, and main-floor tinted windows for enhanced energy efficiency, heat reduction, and privacy. Upper Level: An oversized primary suite offers tranquil forest views, a walk-in closet, and a 4-piece ensuite. Two additional spacious bedrooms, an upgraded 4-piece bath, and dedicated 2nd-floor laundry round out the space. Lower Level: Fully finished basement complete with wide-plank flooring, pot lights throughout, and an upgraded 2-piece bath. 3-Car Tandem Garage: Includes an invaluable rear garage door opening directly into the backyard for seamless
Type
Detached · 2-Storey
Size
1,500–2,000 sqft
Lot
50 ft frontage
Taxes
$3,159/yr
Basement
Full, Finished
Total parking
7

Stan Bernardo
Luxury Real Estate · GTA & Mississauga
Royal LePage Signature Realty Brokerage
(905) 568-2121 · info@repg.ca
Scan for full details + every photo
MLS® N13804396
· Listing courtesy of RARE REAL ESTATE · September 20, 2026
Toronto Regional Real Estate Board (TRREB) assumes no responsibility for the accuracy of any information shown. The information provided herein must only be used by consumers that have a bona fide interest in the purchase, sale or lease of real estate and may not be used for any commercial purpose or any other purpose.
The listing data is provided under copyright by the Toronto Regional Real Estate Board (TRREB). The listing data is deemed reliable but is not guaranteed accurate by TRREB. The trademarks MLS®, Multiple Listing Service® and the associated logos are owned by The Canadian Real Estate Association (CREA) and identify the quality of services provided by real estate professionals who are members of CREA.
Toronto Regional Real Estate Board (TRREB) assumes no responsibility for the accuracy of any information shown. The information provided herein must only be used by consumers that have a bona fide interest in the purchase, sale or lease of real estate and may not be used for any commercial purpose or any other purpose.
The listing data is provided under copyright by the Toronto Regional Real Estate Board (TRREB). The listing data is deemed reliable but is not guaranteed accurate by TRREB. The trademarks MLS®, Multiple Listing Service® and the associated logos are owned by The Canadian Real Estate Association (CREA) and identify the quality of services provided by real estate professionals who are members of CREA.