Stan Bernardo
For Sale · MLS® N13794188
$2,098,000
For Sale
4 Morrison Court
Rural Essa · Essa · ON · L9R 1V2
4 beds
4 baths
15 parking
Detached
Walk-out basement
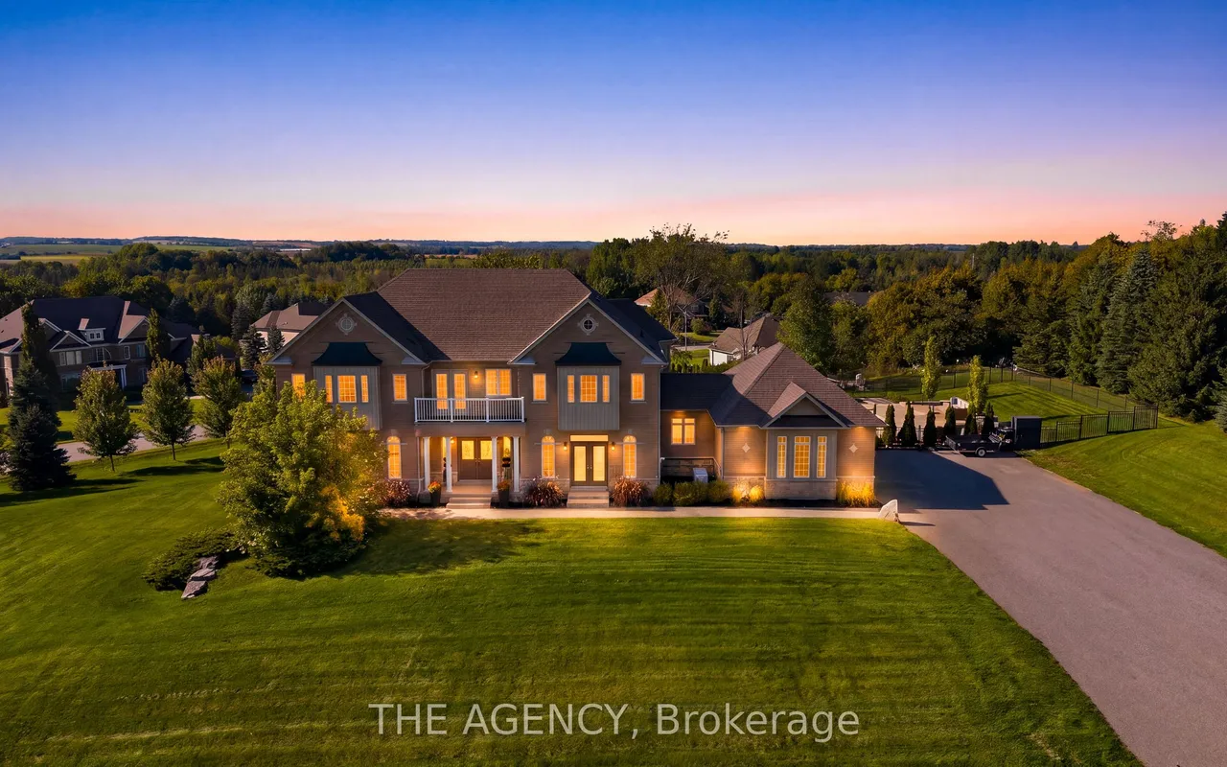
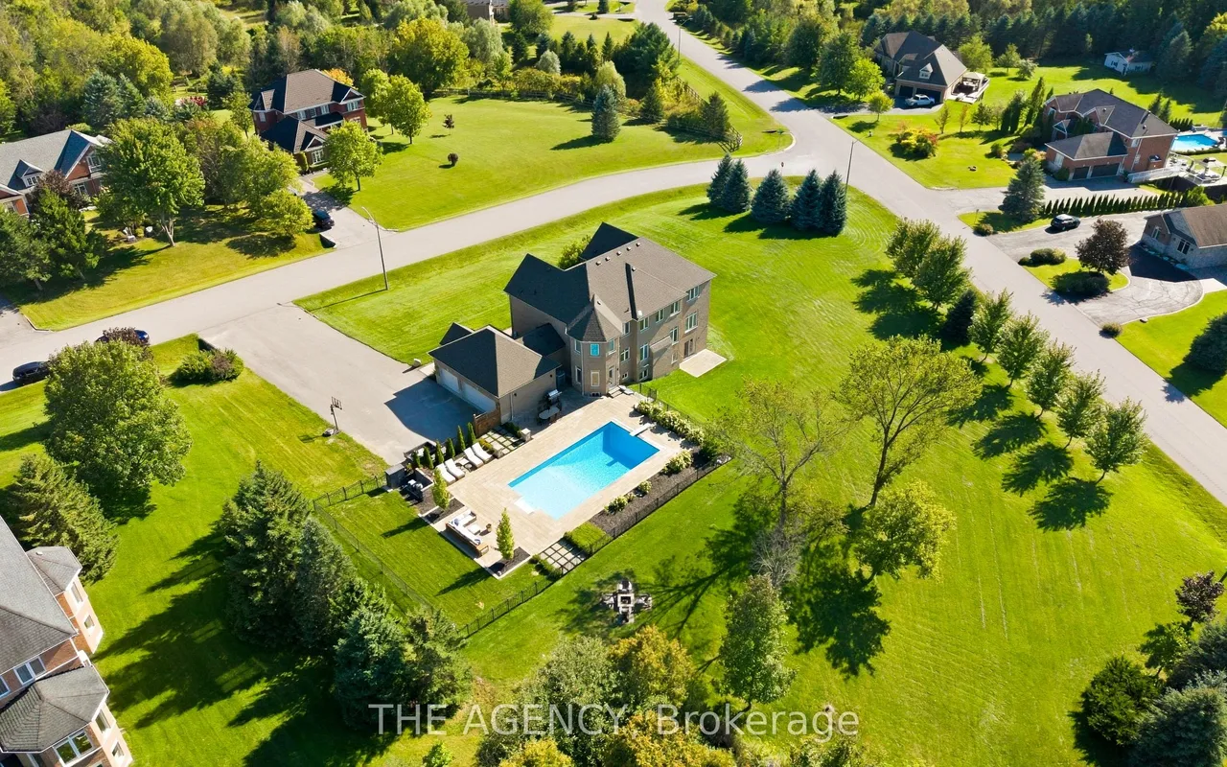
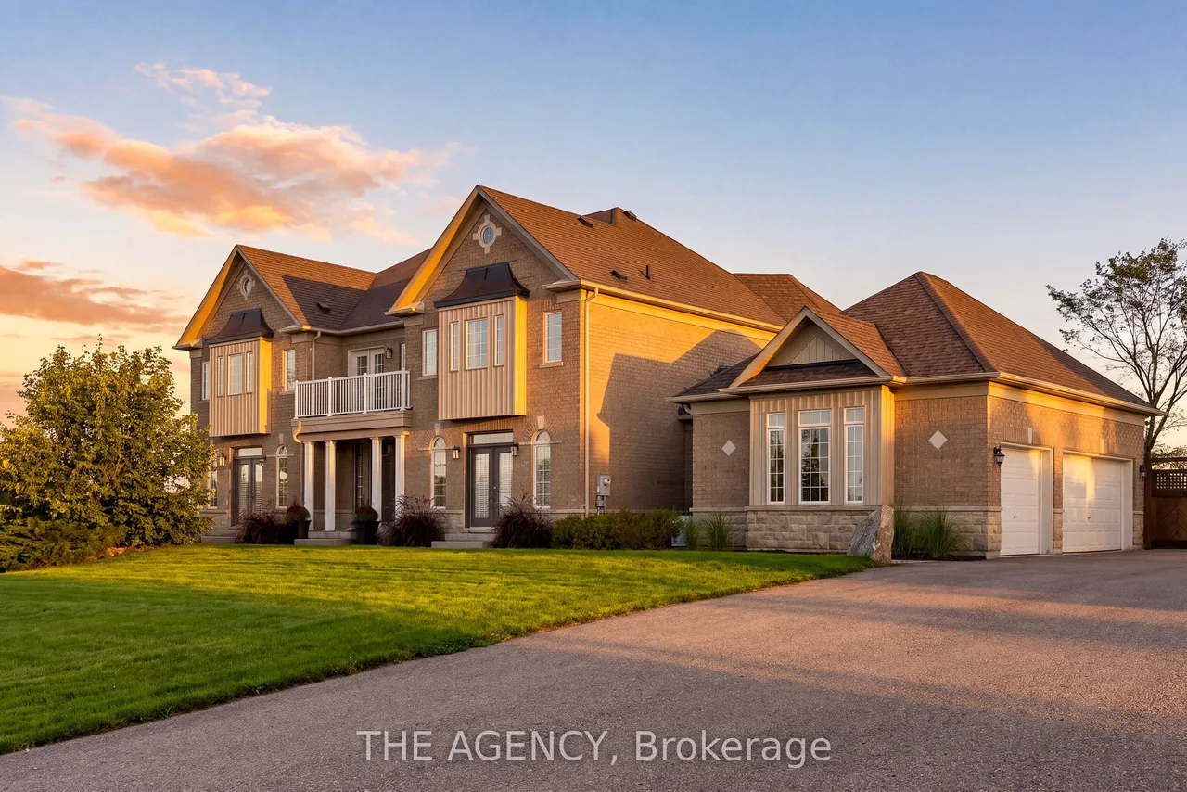
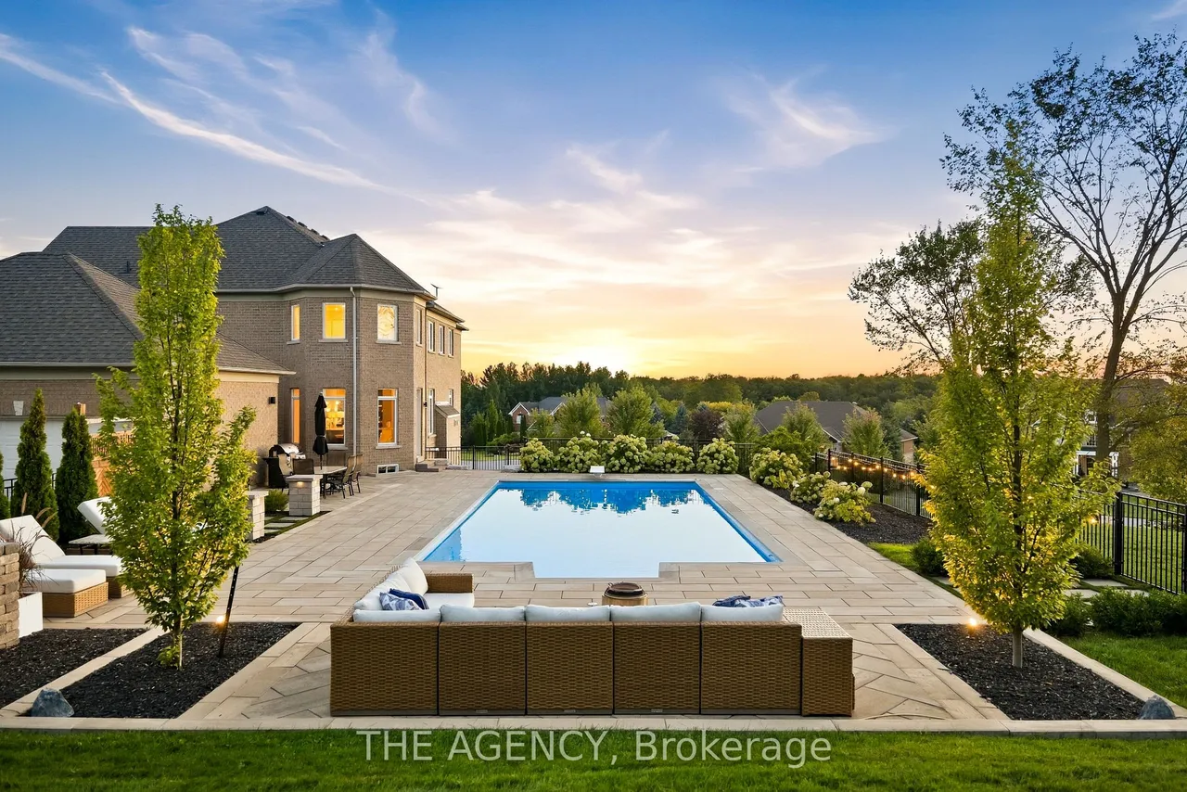
Set on a private 1.56-acre lot at the end of a quiet cul-de-sac in Ridge Hill Estates, this executive 2-storey home offers open country views and a backyard built for summer. The renovated kitchen anchors the main floor, with a butler's pantry and an eat-in breakfast area that walks out to the stone patio. The great room impresses with a 19' vaulted ceiling, floor-to-ceiling windows and a gas fireplace, open to a main floor office. Formal living and dining rooms both walk out to the garden. Hardwood floors and stairs, 9' ceilings and pot lights run throughout. A main floor laundry room with garage access adds everyday convenience. Upstairs, the oversized primary bedroom (approx. 31' x 20') and a second bedroom each have a private 5-pc ensuite, the other two share a semi-ensuite, every bedroom has a walk-in closet, and the fourth opens to a second-floor balcony. The bright walk-out lower level offers room to grow. Outside, enjoy an in-ground 20'x40x pool, stone patio, and fireplace, and
Type
Detached · 2-Storey
Size
3,500–5,000 sqft
Lot
308 ft frontage
Age
16-30
Taxes
$8,755/yr
Basement
Full, Walk-Out

Stan Bernardo
Luxury Real Estate · GTA & Mississauga
Royal LePage Signature Realty Brokerage
(905) 568-2121 · info@repg.ca
Scan for full details + every photo
MLS® N13794188
· Listing courtesy of THE AGENCY · September 20, 2026
Toronto Regional Real Estate Board (TRREB) assumes no responsibility for the accuracy of any information shown. The information provided herein must only be used by consumers that have a bona fide interest in the purchase, sale or lease of real estate and may not be used for any commercial purpose or any other purpose.
The listing data is provided under copyright by the Toronto Regional Real Estate Board (TRREB). The listing data is deemed reliable but is not guaranteed accurate by TRREB. The trademarks MLS®, Multiple Listing Service® and the associated logos are owned by The Canadian Real Estate Association (CREA) and identify the quality of services provided by real estate professionals who are members of CREA.
Toronto Regional Real Estate Board (TRREB) assumes no responsibility for the accuracy of any information shown. The information provided herein must only be used by consumers that have a bona fide interest in the purchase, sale or lease of real estate and may not be used for any commercial purpose or any other purpose.
The listing data is provided under copyright by the Toronto Regional Real Estate Board (TRREB). The listing data is deemed reliable but is not guaranteed accurate by TRREB. The trademarks MLS®, Multiple Listing Service® and the associated logos are owned by The Canadian Real Estate Association (CREA) and identify the quality of services provided by real estate professionals who are members of CREA.