Stan Bernardo
For Sale · MLS® E13804944
$597,000
For Sale
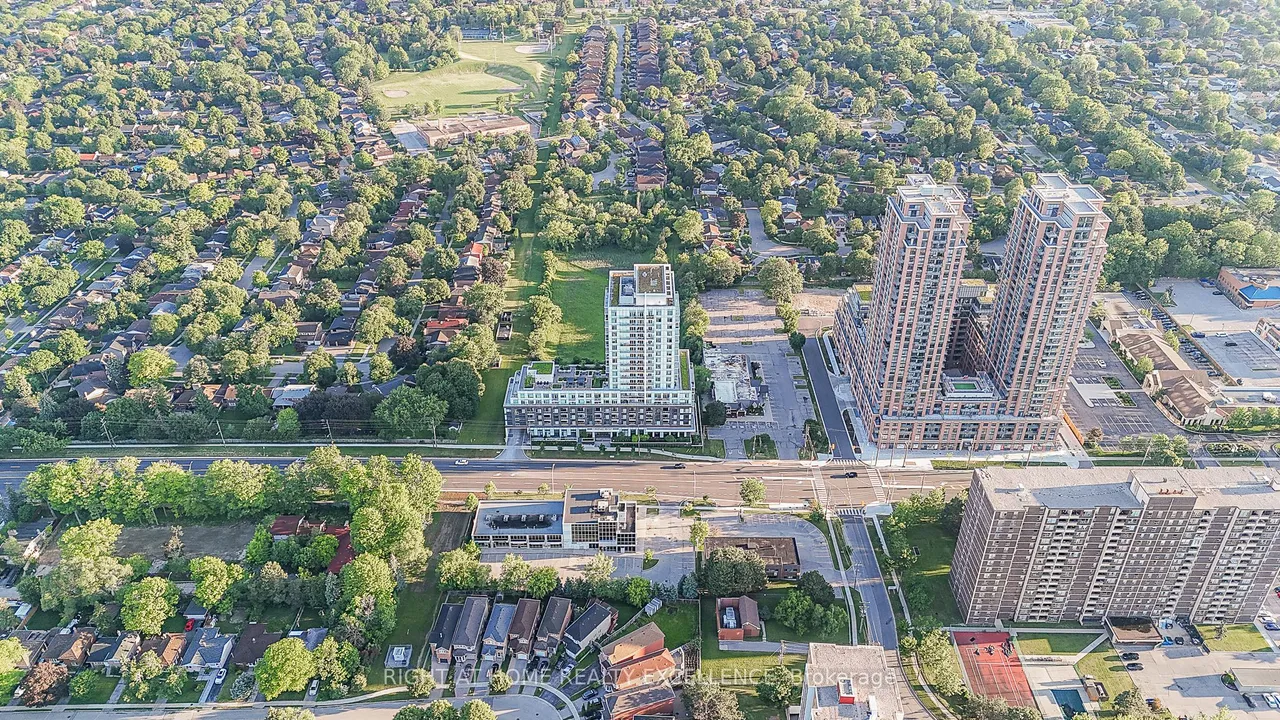
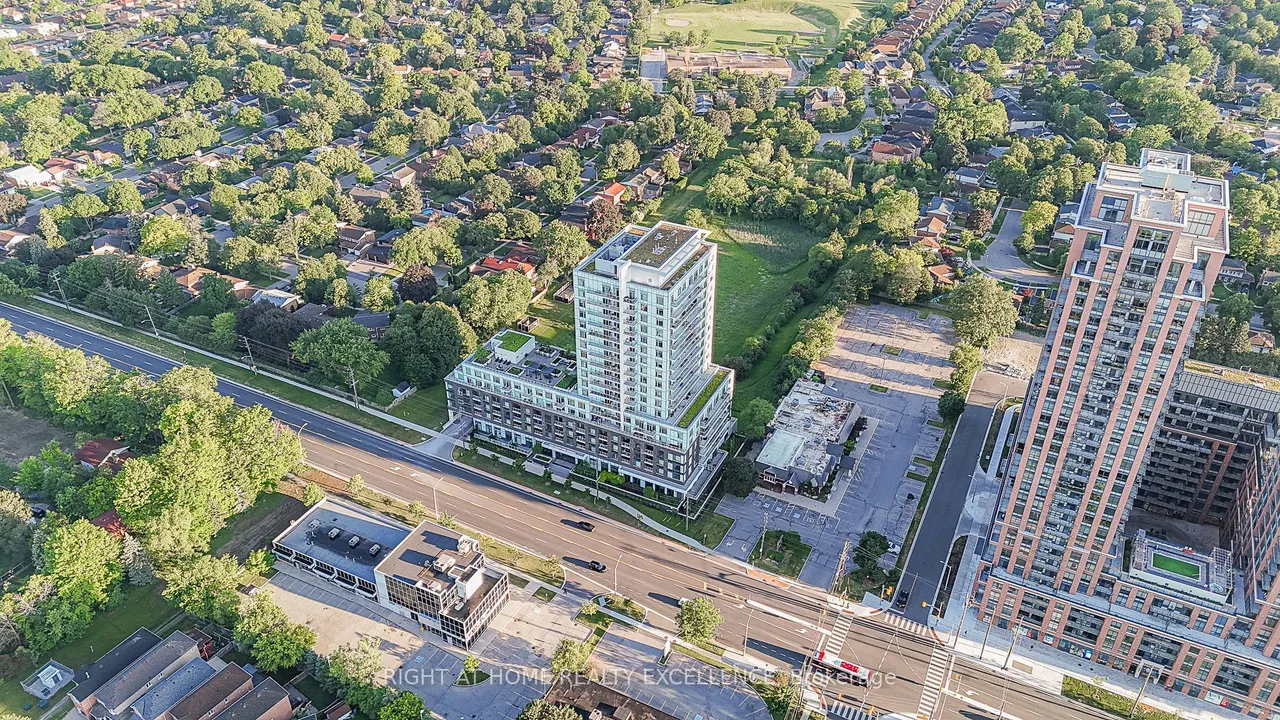
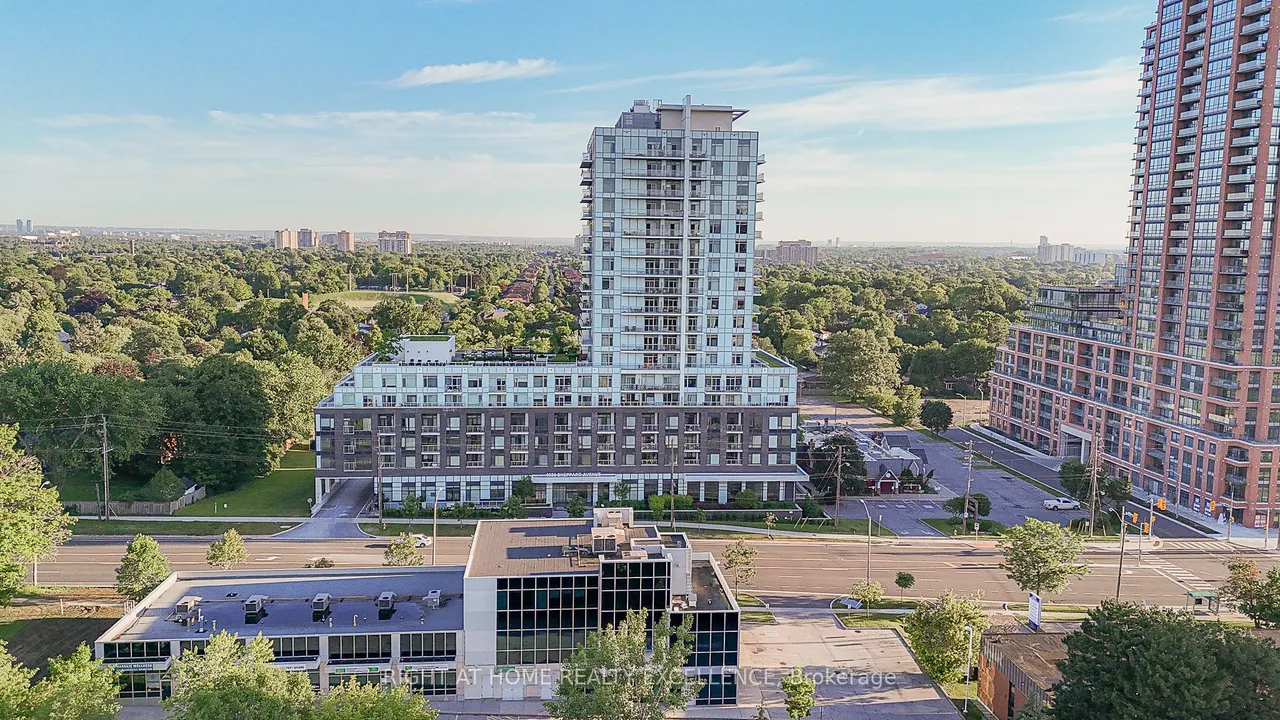
3220 Sheppard Avenue E
Tam O'Shanter-Sullivan · Toronto · ON · M1T 0B7
3 beds
2 baths
1 parking
Condo Apt
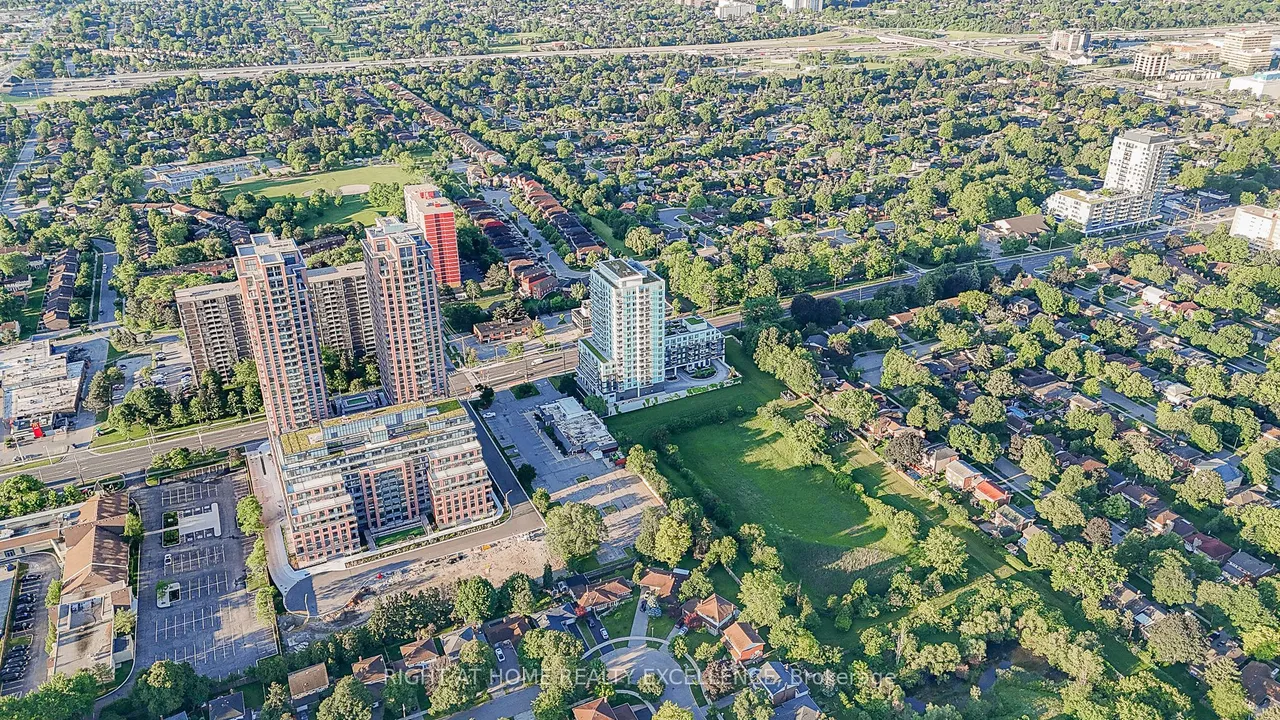
Brand New Builder Inventory! Spacious 2 Bedroom + Den, 2 Bathroom suite offering 909 sq. ft. of thoughtfully designed living space with north exposure overlooking beautiful green views, providing abundant natural light.This modern unit features an open-concept layout with a stylish kitchen complete with stainless steel appliances, granite countertops, elegant cabinetry, a deep upper fridge, upgraded backsplash tile, and under-cabinet valance lighting with trim.The smart floor plan includes two spacious bedrooms, each with a walk-in closet, plus a generous den with its own closet, making it ideal as a third bedroom, home office or kids' room. An excellent opportunity to own a brand-new home with quality finishes, functional living space, and exceptional convenience. Perfectly situated with easy access to Highways 401 and 404, Don Mills Subway Station, CF Fairview Mall, Scarborough Town Centre, parks, restaurants, shopping, and public transit, this home offers an unbeatable combination o
Type
Condo Apartment
Size
900–999 sqft
Maintenance fee
$605/mo
Taxes
$2,670/yr
Parking
1
Age
0-5

Stan Bernardo
Luxury Real Estate · GTA & Mississauga
Royal LePage Signature Realty Brokerage
(905) 568-2121 · info@repg.ca
Scan for full details + every photo
MLS® E13804944
· Listing courtesy of RIGHT AT HOME REALTY EXCELLENCE · September 20, 2026
Toronto Regional Real Estate Board (TRREB) assumes no responsibility for the accuracy of any information shown. The information provided herein must only be used by consumers that have a bona fide interest in the purchase, sale or lease of real estate and may not be used for any commercial purpose or any other purpose.
The listing data is provided under copyright by the Toronto Regional Real Estate Board (TRREB). The listing data is deemed reliable but is not guaranteed accurate by TRREB. The trademarks MLS®, Multiple Listing Service® and the associated logos are owned by The Canadian Real Estate Association (CREA) and identify the quality of services provided by real estate professionals who are members of CREA.
Toronto Regional Real Estate Board (TRREB) assumes no responsibility for the accuracy of any information shown. The information provided herein must only be used by consumers that have a bona fide interest in the purchase, sale or lease of real estate and may not be used for any commercial purpose or any other purpose.
The listing data is provided under copyright by the Toronto Regional Real Estate Board (TRREB). The listing data is deemed reliable but is not guaranteed accurate by TRREB. The trademarks MLS®, Multiple Listing Service® and the associated logos are owned by The Canadian Real Estate Association (CREA) and identify the quality of services provided by real estate professionals who are members of CREA.