Stan Bernardo
For Sale · MLS® E13803952
$1,949,000
For Sale
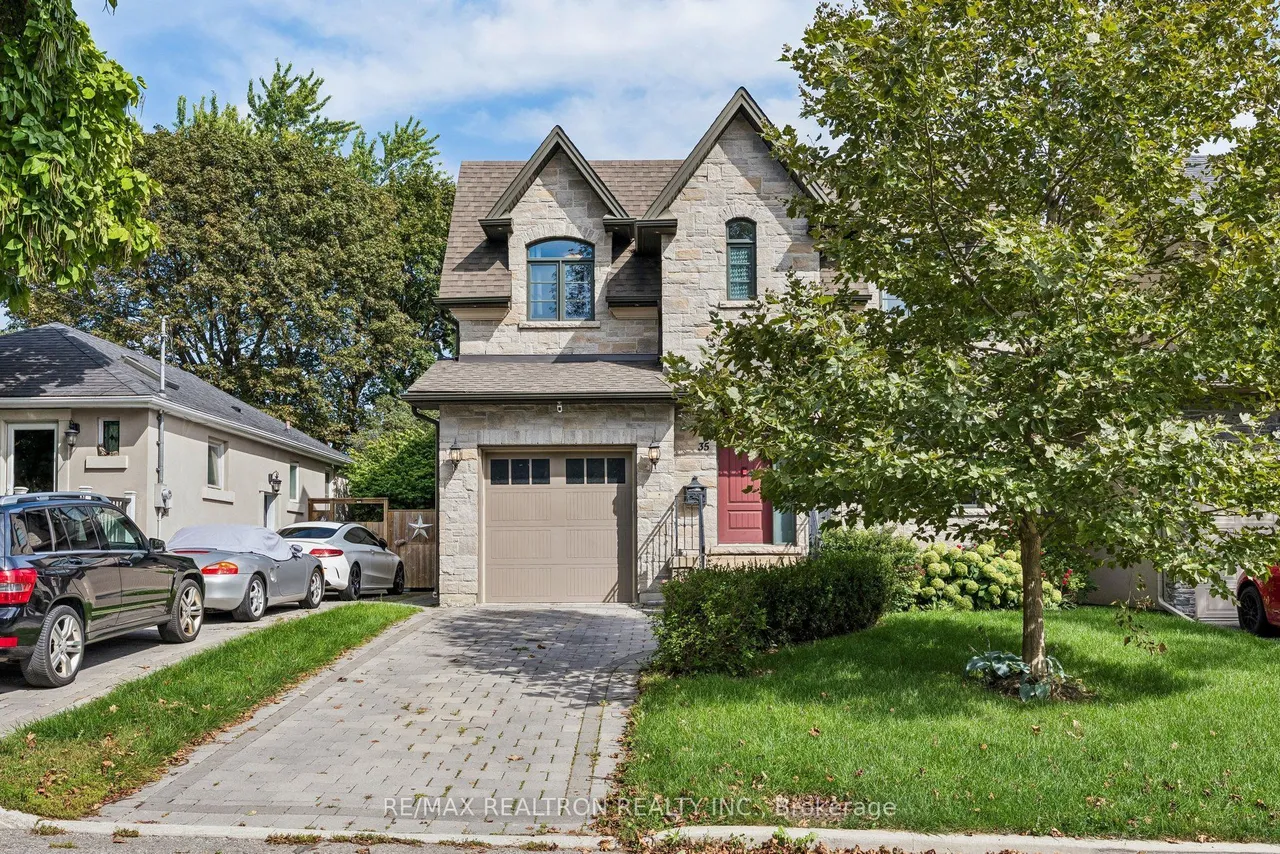
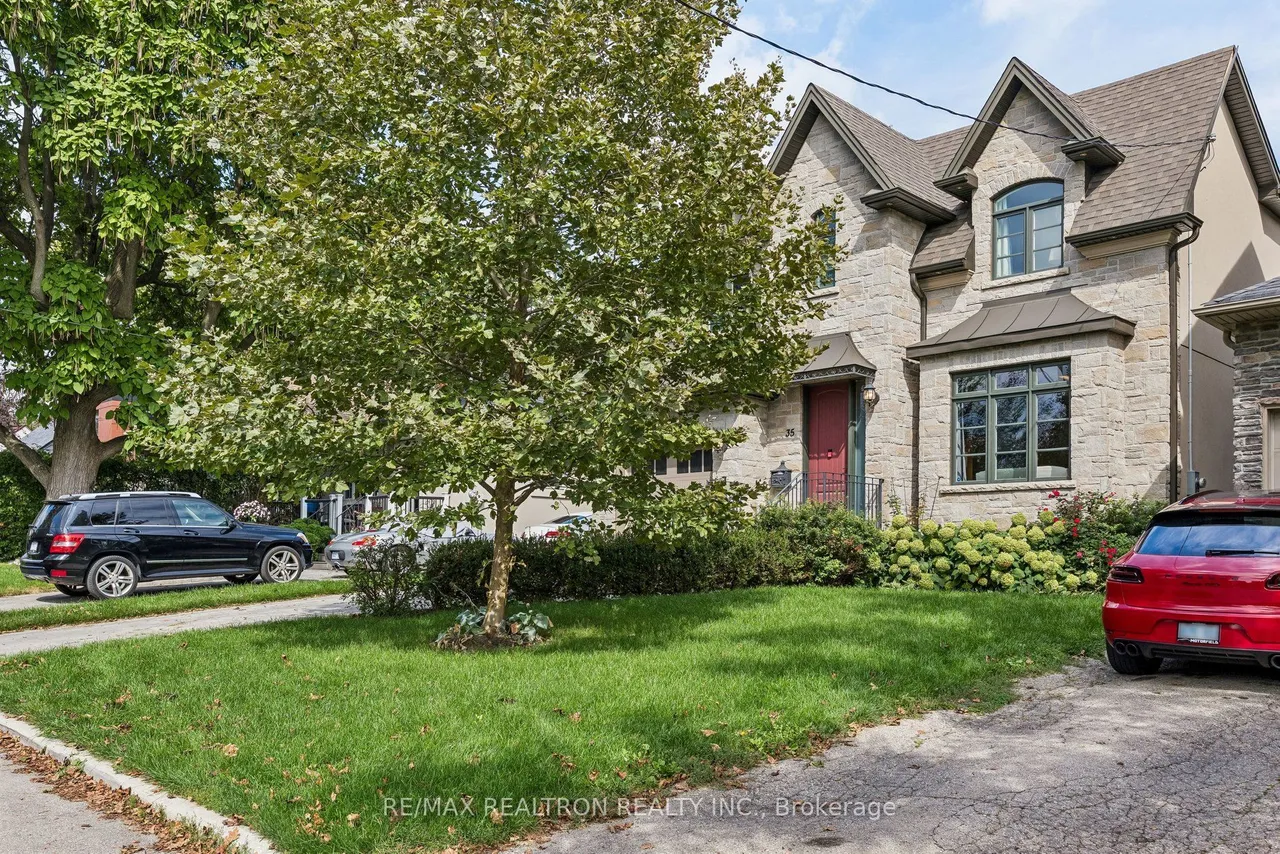
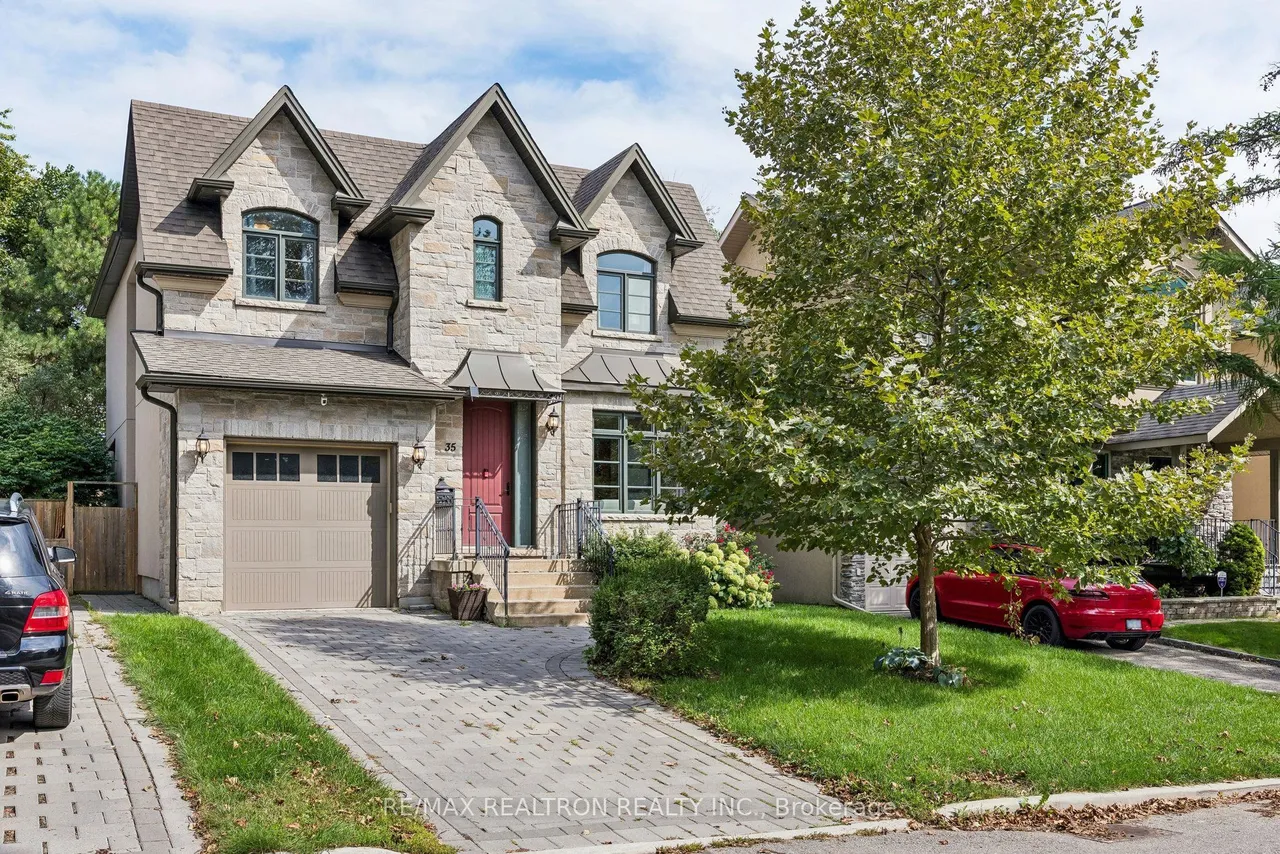
35 Neilson Avenue
Cliffcrest · Toronto · ON · M1M 2S3
5 beds
5 baths
3 parking
Detached
Finished basement
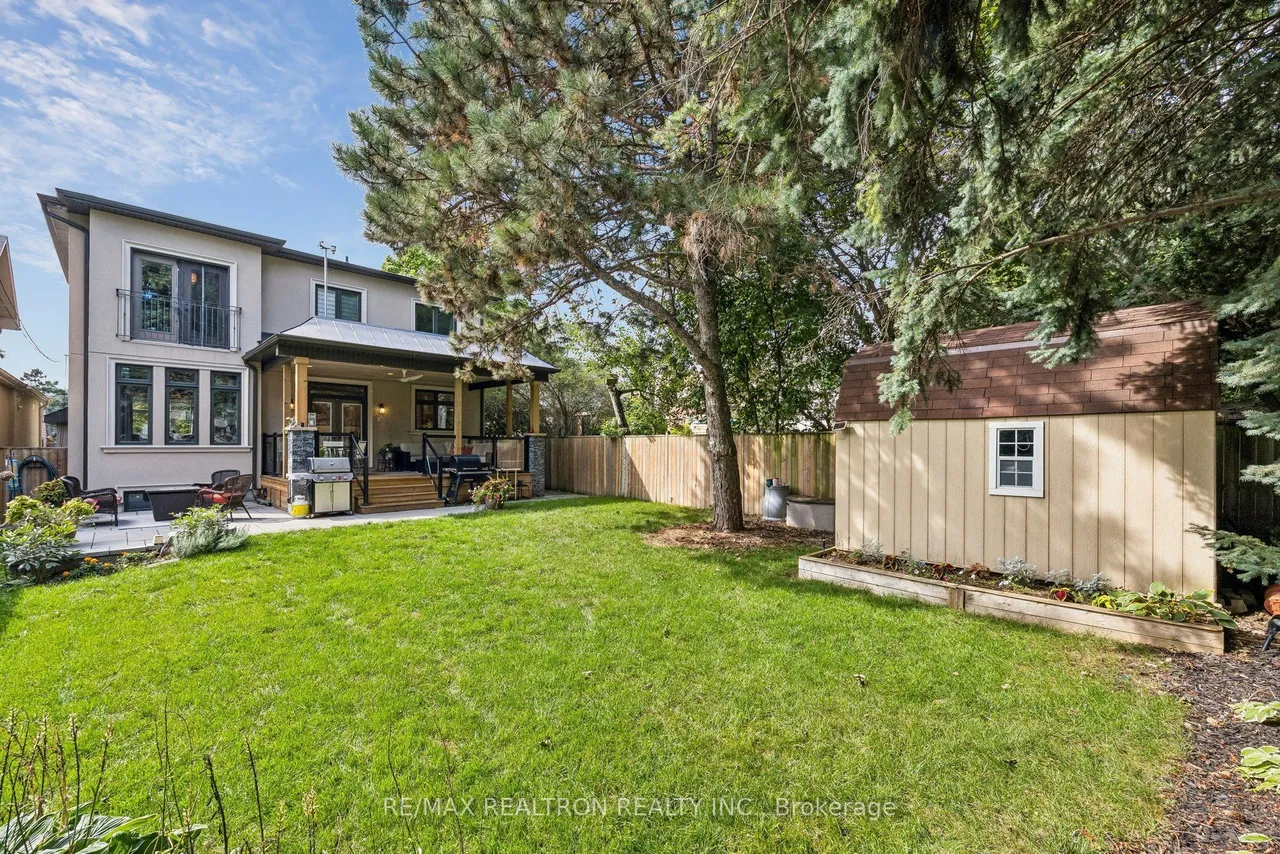
Welcome to this 4+1 bedroom, 2 storey family home in the beautiful Cliffcrest neighbourhood of the Scarborough Bluffs. Warm, inviting and thoughtfully designed, this 2017 home features oak hardwood flooring throughout the main and second floors. The main floor family room is a comfortable gathering space with custom built-in bookcases surrounding a gas fireplace. Large windows throughout the home bring in an abundance of light while a skylight brightens the second floor landing. The spacious kitchen is well suited to both family meals and entertaining. It features a high performance commercial style BlueStar 36"range/oven and a large kitchen island. Doors from the kitchen open to an impressive covered deck and 2 other designated seating areas perfect for relaxing or entertaining. Upstairs, two bedrooms are furnished with built-in desk and cabinetry and share a Jack and Jill bathroom . The generous primary bedroom includes a walk-in closet and spacious 5 piece en-suite plus a Juliet ba
Type
Detached · 2-Storey
Size
2,500–3,000 sqft
Lot
40 ft frontage
Taxes
$8,870/yr
Basement
Full, Finished
Total parking
3

Stan Bernardo
Luxury Real Estate · GTA & Mississauga
Royal LePage Signature Realty Brokerage
(905) 568-2121 · info@repg.ca
Scan for full details + every photo
MLS® E13803952
· Listing courtesy of RE/MAX REALTRON REALTY INC. · September 20, 2026
Toronto Regional Real Estate Board (TRREB) assumes no responsibility for the accuracy of any information shown. The information provided herein must only be used by consumers that have a bona fide interest in the purchase, sale or lease of real estate and may not be used for any commercial purpose or any other purpose.
The listing data is provided under copyright by the Toronto Regional Real Estate Board (TRREB). The listing data is deemed reliable but is not guaranteed accurate by TRREB. The trademarks MLS®, Multiple Listing Service® and the associated logos are owned by The Canadian Real Estate Association (CREA) and identify the quality of services provided by real estate professionals who are members of CREA.
Toronto Regional Real Estate Board (TRREB) assumes no responsibility for the accuracy of any information shown. The information provided herein must only be used by consumers that have a bona fide interest in the purchase, sale or lease of real estate and may not be used for any commercial purpose or any other purpose.
The listing data is provided under copyright by the Toronto Regional Real Estate Board (TRREB). The listing data is deemed reliable but is not guaranteed accurate by TRREB. The trademarks MLS®, Multiple Listing Service® and the associated logos are owned by The Canadian Real Estate Association (CREA) and identify the quality of services provided by real estate professionals who are members of CREA.