Stan Bernardo
For Sale · MLS® E13802492
$775,000
For Sale
514 Oakwood Avenue
O'Neill · Oshawa · ON · L1G 2R2
5 beds
3 baths
5 parking
Detached
Finished basement
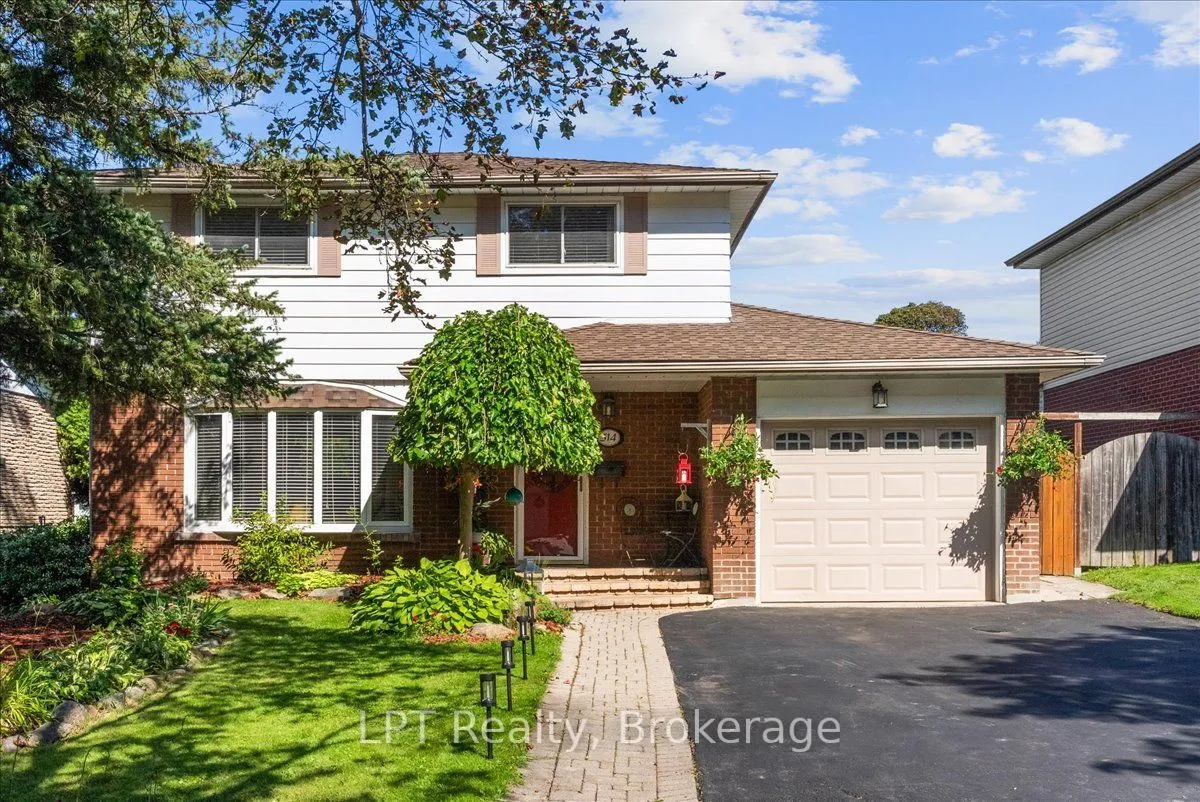
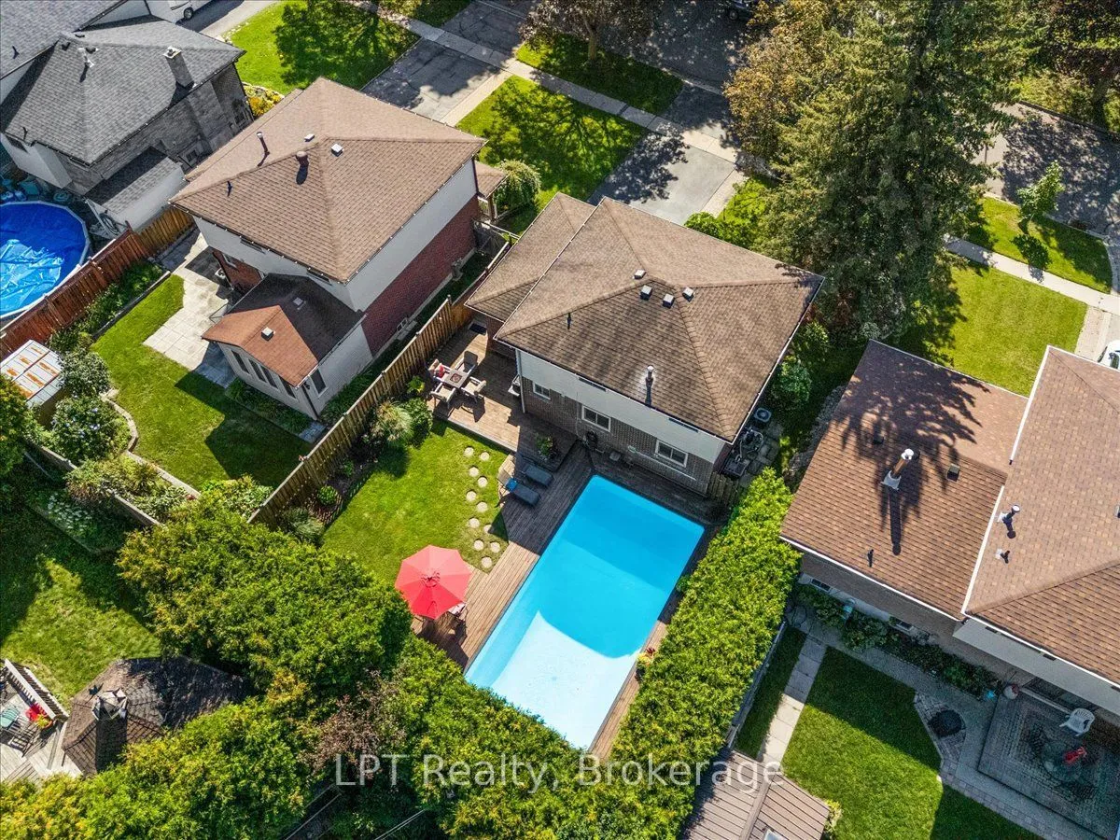
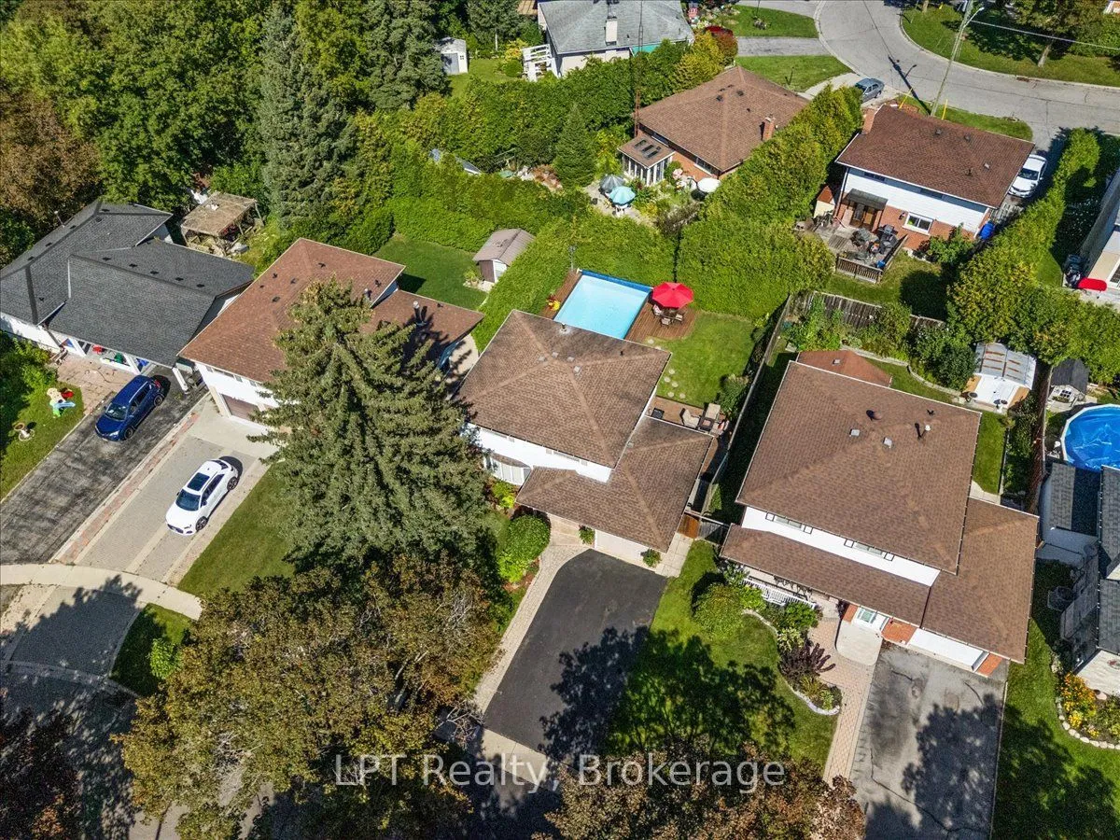
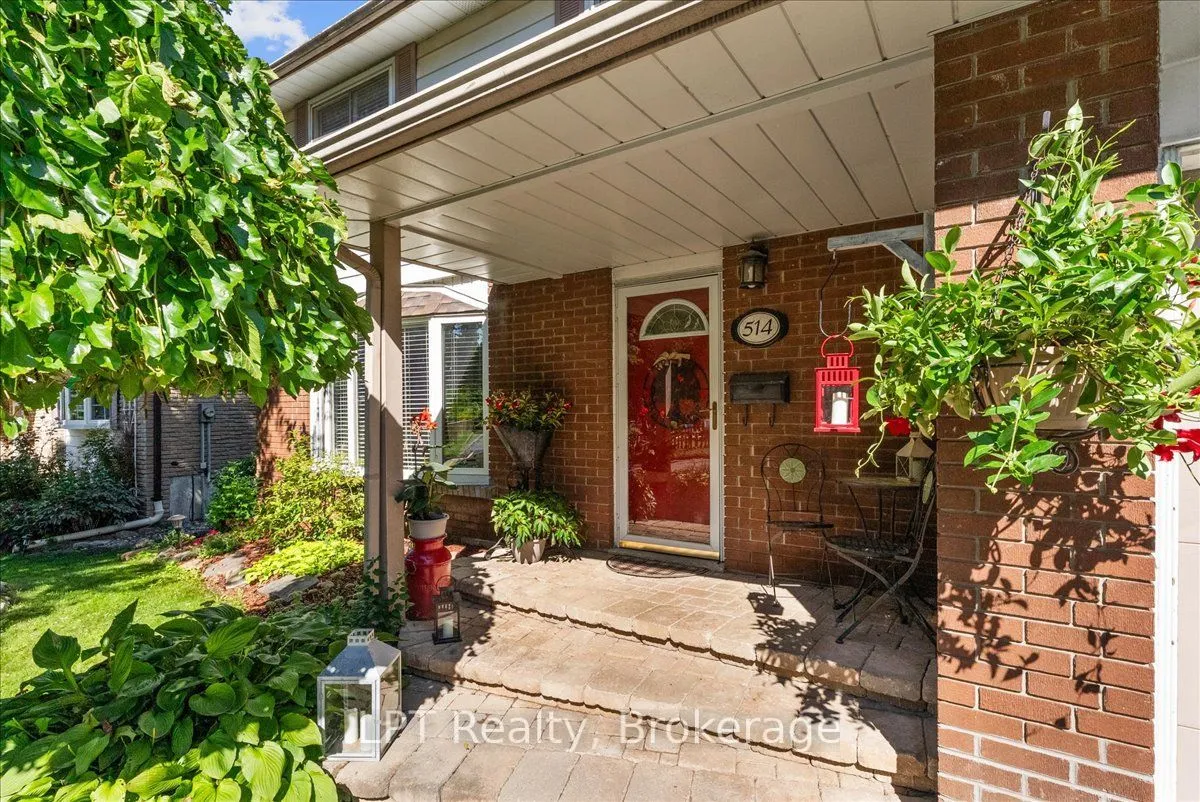
Welcome to 514 Oakwood Avenue, a beautifully maintained 4+1 bedroom, 3-bathroom detached home in Oshawa's sought-after O'Neill neighbourhood. Framed by manicured gardens, this inviting residence offers timeless character, generous living space and an exceptional backyard retreat. Inside, original hardwood floors flow through the bright living and dining rooms, where large windows fill the home with natural light. The kitchen overlooks the backyard, while four upper-level bedrooms provide comfortable space for the entire family. The finished basement extends the living area with a spacious recreation room, fifth bedroom and full bathroom. Outdoors, discover a secluded backyard oasis surrounded by mature greenery, complete with a heated inground pool, (Hayward pool heater; approx. 2019), ambient outdoor lighting for evening swims and multiple areas for relaxing or entertaining. Enjoy exceptional everyday convenience with Shoppers Drug Mart, Food Basics, local restaurants and the paved Ha
Type
Detached · 2-Storey
Size
1,100–1,500 sqft
Lot
50.3 ft frontage
Taxes
$5,717/yr
Basement
Finished
Total parking
5

Stan Bernardo
Luxury Real Estate · GTA & Mississauga
Royal LePage Signature Realty Brokerage
(905) 568-2121 · info@repg.ca
Scan for full details + every photo
MLS® E13802492
· Listing courtesy of LPT Realty · September 19, 2026
Toronto Regional Real Estate Board (TRREB) assumes no responsibility for the accuracy of any information shown. The information provided herein must only be used by consumers that have a bona fide interest in the purchase, sale or lease of real estate and may not be used for any commercial purpose or any other purpose.
The listing data is provided under copyright by the Toronto Regional Real Estate Board (TRREB). The listing data is deemed reliable but is not guaranteed accurate by TRREB. The trademarks MLS®, Multiple Listing Service® and the associated logos are owned by The Canadian Real Estate Association (CREA) and identify the quality of services provided by real estate professionals who are members of CREA.
Toronto Regional Real Estate Board (TRREB) assumes no responsibility for the accuracy of any information shown. The information provided herein must only be used by consumers that have a bona fide interest in the purchase, sale or lease of real estate and may not be used for any commercial purpose or any other purpose.
The listing data is provided under copyright by the Toronto Regional Real Estate Board (TRREB). The listing data is deemed reliable but is not guaranteed accurate by TRREB. The trademarks MLS®, Multiple Listing Service® and the associated logos are owned by The Canadian Real Estate Association (CREA) and identify the quality of services provided by real estate professionals who are members of CREA.