Stan Bernardo
For Sale · MLS® E13793744
$849,800
For Sale
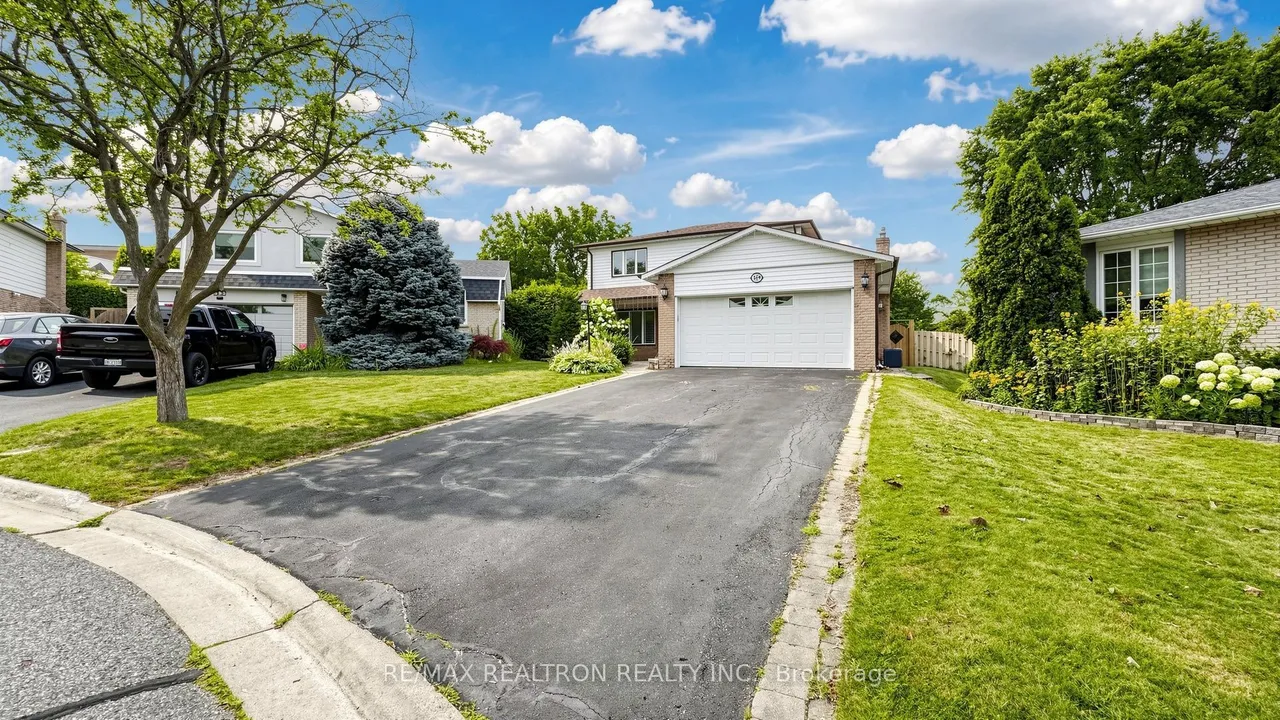
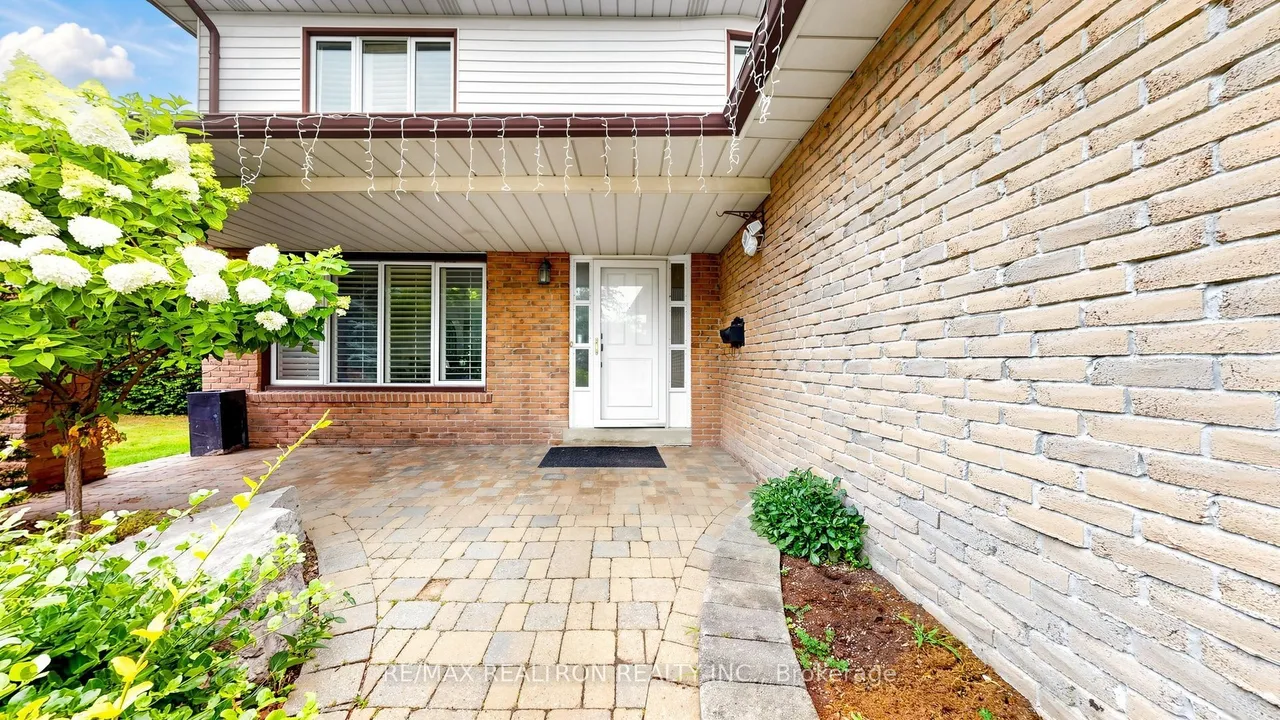
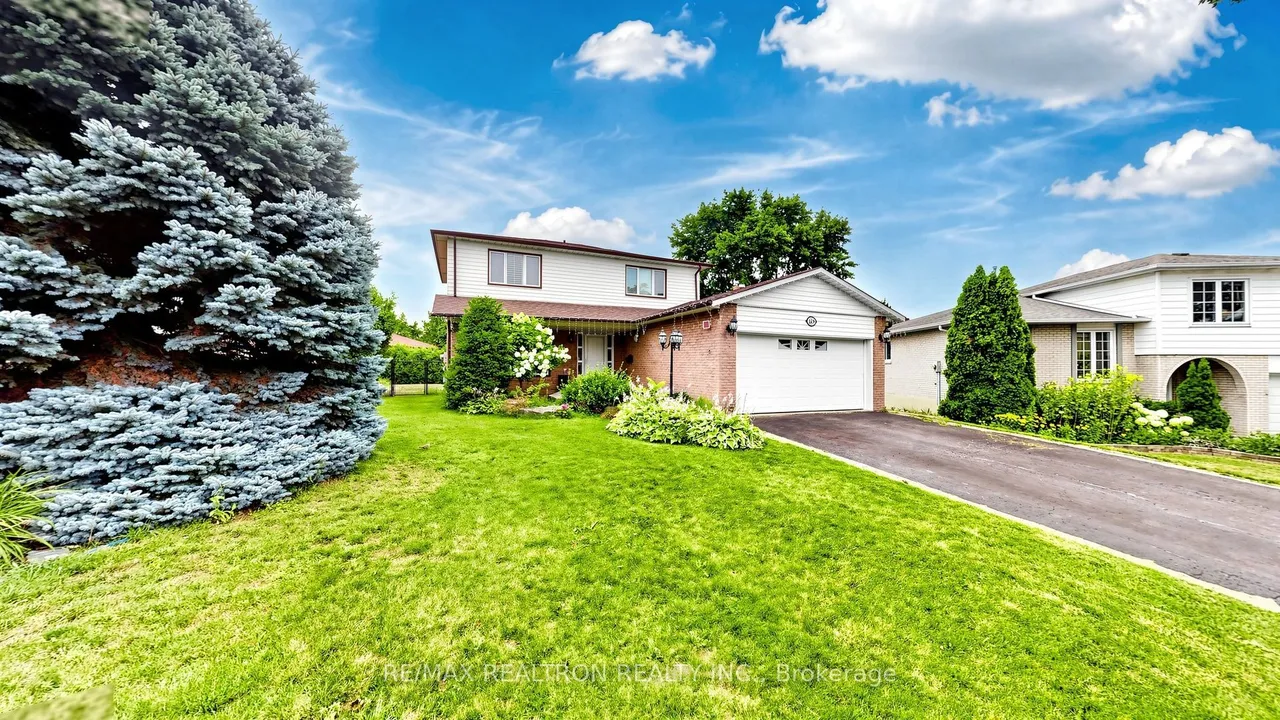
349 Siena Court
McLaughlin · Oshawa · ON · L1J 6V5
4 beds
4 baths
6 parking
Detached
Finished basement
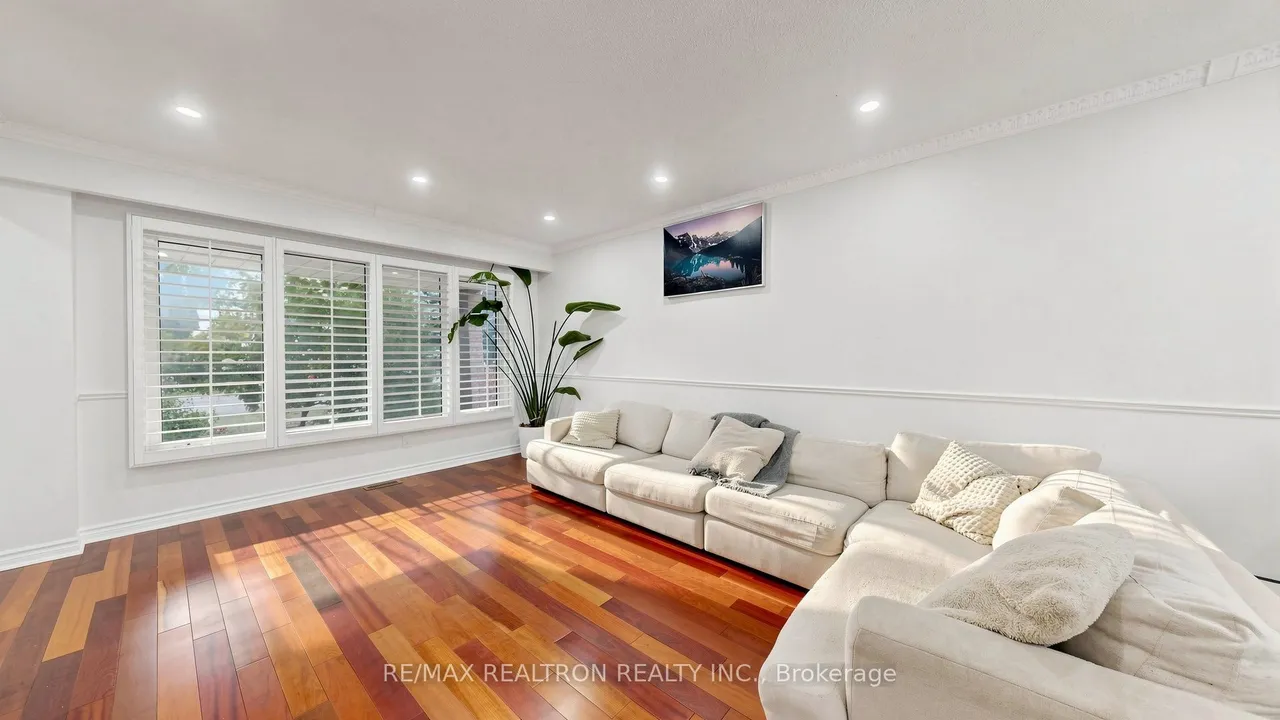
Nestled in one of Oshawa's most desirable, family-centric communities, this beautifully maintained 4-bedroom, 4-bathroom residence offers impressive space across all three finished levels. The main level welcomes you with hardwood floors, California shutters, and a seamless open-concept flow between the living and dining rooms. Cooking and gathering are a joy in the updated kitchen, complete with premium quartz countertops and stainless steel appliances. Outdoors, your private summer haven awaits. Enjoy peaceful mornings on the expansive deck or relax in the fully fenced yard framed by mature greenery. With a fully finished basement rec room, a serene primary suite, and immediate proximity to the 401, 407, Oshawa Centre, and Trent University, this home truly has it all.
Type
Detached · 2-Storey
Size
1,500–2,000 sqft
Age
51-99
Taxes
$6,708/yr
Basement
Finished
Total parking
6

Stan Bernardo
Luxury Real Estate · GTA & Mississauga
Royal LePage Signature Realty Brokerage
(905) 568-2121 · info@repg.ca
Scan for full details + every photo
MLS® E13793744
· Listing courtesy of RE/MAX REALTRON REALTY INC. · September 19, 2026
Toronto Regional Real Estate Board (TRREB) assumes no responsibility for the accuracy of any information shown. The information provided herein must only be used by consumers that have a bona fide interest in the purchase, sale or lease of real estate and may not be used for any commercial purpose or any other purpose.
The listing data is provided under copyright by the Toronto Regional Real Estate Board (TRREB). The listing data is deemed reliable but is not guaranteed accurate by TRREB. The trademarks MLS®, Multiple Listing Service® and the associated logos are owned by The Canadian Real Estate Association (CREA) and identify the quality of services provided by real estate professionals who are members of CREA.
Toronto Regional Real Estate Board (TRREB) assumes no responsibility for the accuracy of any information shown. The information provided herein must only be used by consumers that have a bona fide interest in the purchase, sale or lease of real estate and may not be used for any commercial purpose or any other purpose.
The listing data is provided under copyright by the Toronto Regional Real Estate Board (TRREB). The listing data is deemed reliable but is not guaranteed accurate by TRREB. The trademarks MLS®, Multiple Listing Service® and the associated logos are owned by The Canadian Real Estate Association (CREA) and identify the quality of services provided by real estate professionals who are members of CREA.