Stan Bernardo
For Sale · MLS® E13790550
$1,399,000
For Sale
214 Gainsborough Road
Woodbine Corridor · Toronto · ON · M4L 3C6
3 beds
2 baths
2 parking
Detached
Finished basement
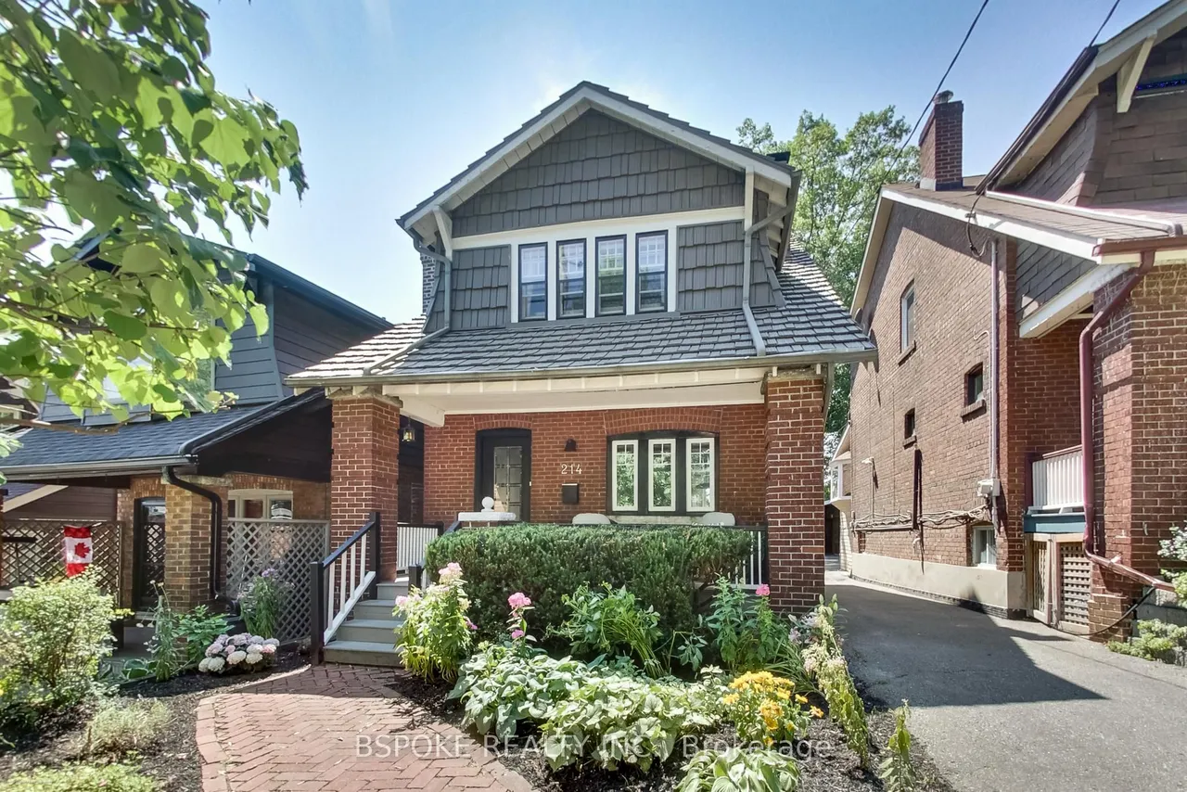
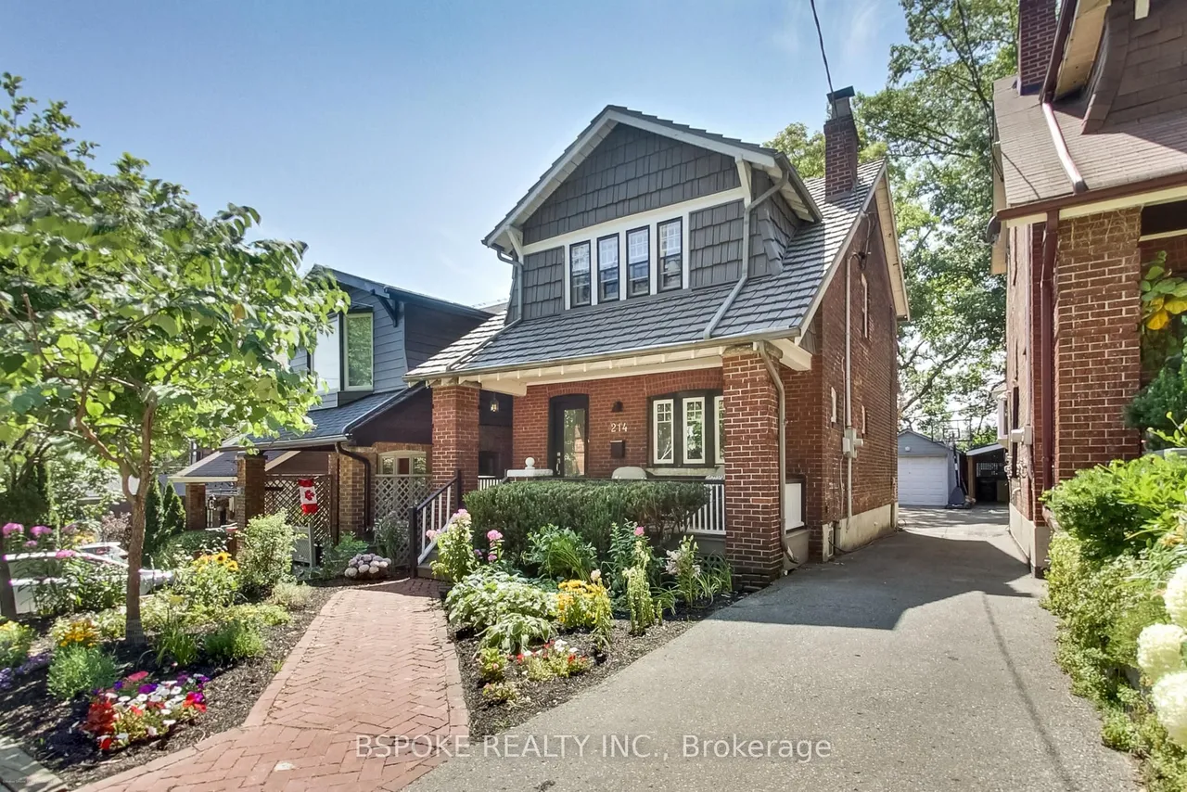
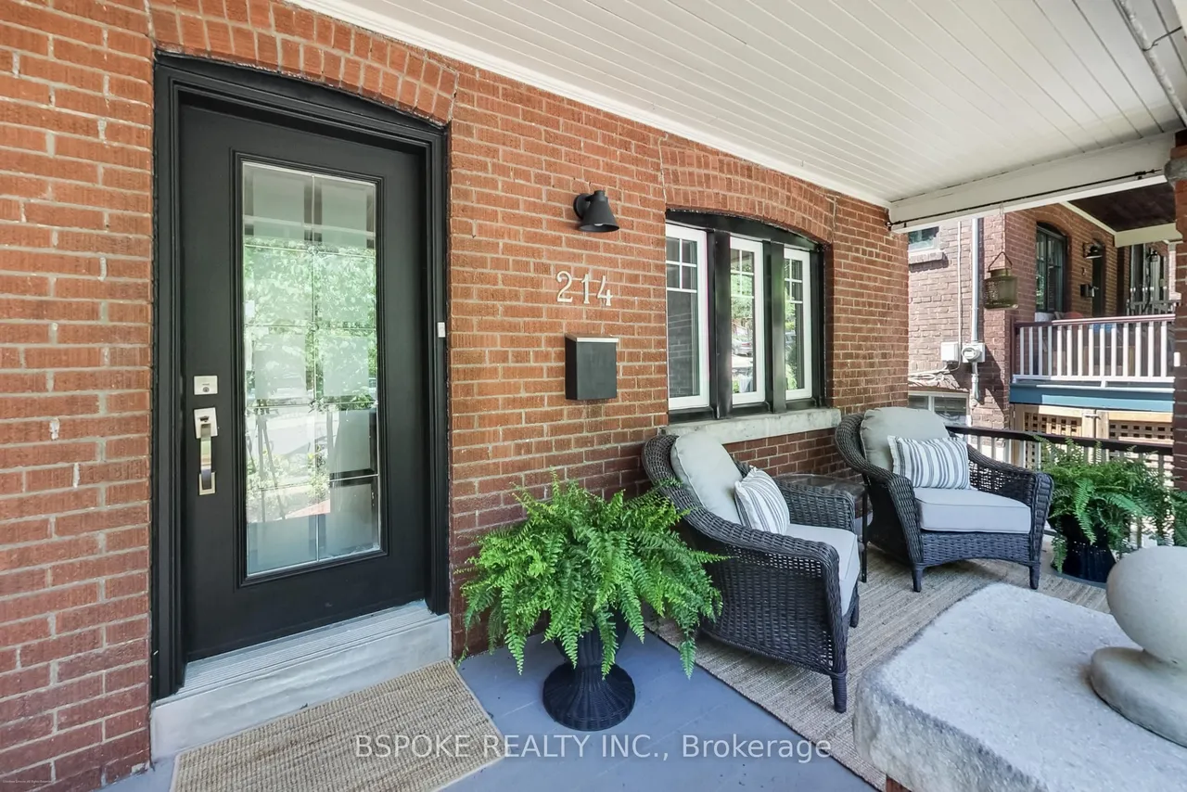
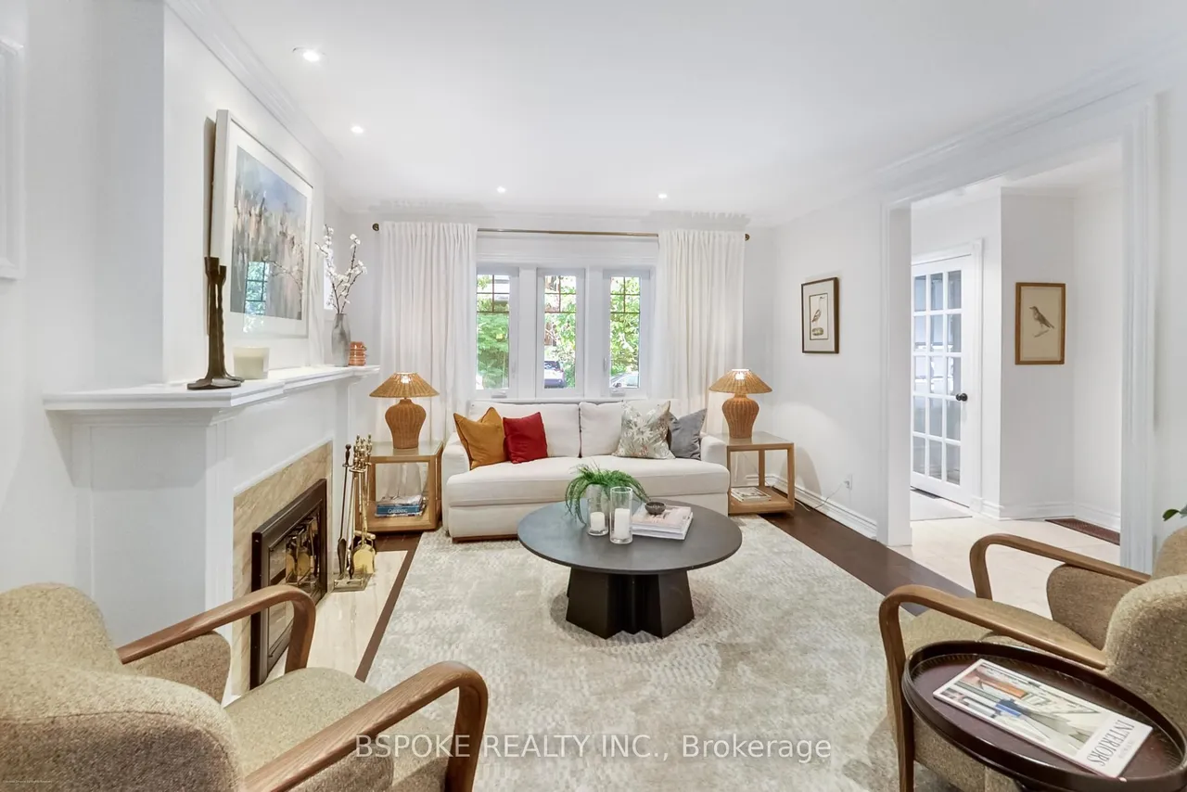
A detached home you can really settle into, on a street where families put down roots. 214 Gainsborough is a well-cared-for, 3 bed Arts & Crafts home in the popular Woodbine Corridor, with the space and flexibility to suit a growing family for years to come. A generous front porch opens to bright principal rooms with east and west facing windows, hardwood floors and a welcoming wood-burning fireplace. Original details, including distinctive artichoke finials on the staircase and vintage upstairs doorknobs, give the home its character, while the kitchen features stainless steel appliances and granite counters. Upstairs are 3 comfortable bedrooms and a 4-piece family bath. Downstairs, the finished basement adds valuable flexibility with extensive built-in storage, a Murphy bed and a 3-piece bath for guests, work, play or additional family space. Out back, a large deck overlooks the private backyard with beautiful perennial gardens and a beautiful mature tree anchoring the end of yard. A
Type
Detached · 2-Storey
Size
1,100–1,500 sqft
Lot
25 ft frontage
Taxes
$6,200/yr
Basement
Finished, Full
Total parking
2

Stan Bernardo
Luxury Real Estate · GTA & Mississauga
Royal LePage Signature Realty Brokerage
(905) 568-2121 · info@repg.ca
Scan for full details + every photo
MLS® E13790550
· Listing courtesy of BSPOKE REALTY INC. · September 20, 2026
Toronto Regional Real Estate Board (TRREB) assumes no responsibility for the accuracy of any information shown. The information provided herein must only be used by consumers that have a bona fide interest in the purchase, sale or lease of real estate and may not be used for any commercial purpose or any other purpose.
The listing data is provided under copyright by the Toronto Regional Real Estate Board (TRREB). The listing data is deemed reliable but is not guaranteed accurate by TRREB. The trademarks MLS®, Multiple Listing Service® and the associated logos are owned by The Canadian Real Estate Association (CREA) and identify the quality of services provided by real estate professionals who are members of CREA.
Toronto Regional Real Estate Board (TRREB) assumes no responsibility for the accuracy of any information shown. The information provided herein must only be used by consumers that have a bona fide interest in the purchase, sale or lease of real estate and may not be used for any commercial purpose or any other purpose.
The listing data is provided under copyright by the Toronto Regional Real Estate Board (TRREB). The listing data is deemed reliable but is not guaranteed accurate by TRREB. The trademarks MLS®, Multiple Listing Service® and the associated logos are owned by The Canadian Real Estate Association (CREA) and identify the quality of services provided by real estate professionals who are members of CREA.