Stan Bernardo
For Sale · MLS® E13790270
$1,279,000
For Sale
200 First Avenue
South Riverdale · Toronto · ON · M4M 1X1
3 beds
2 baths
Semi-Detached
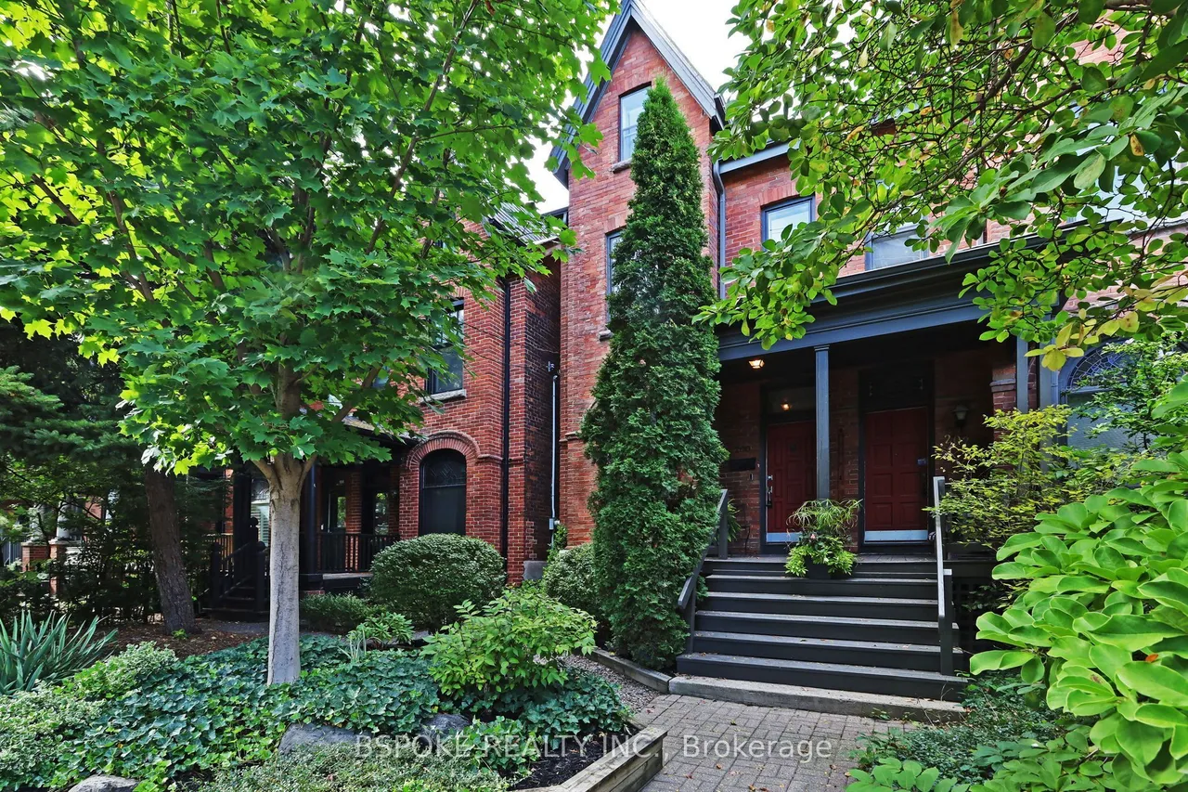
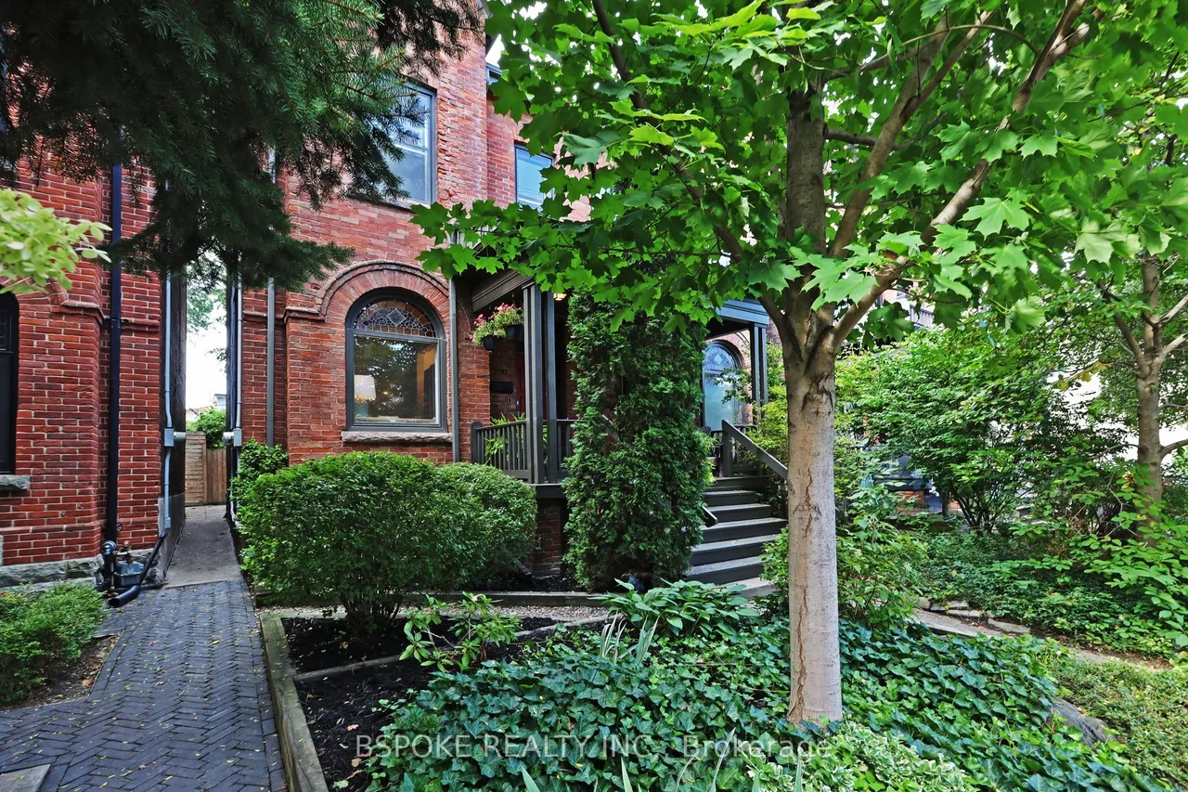
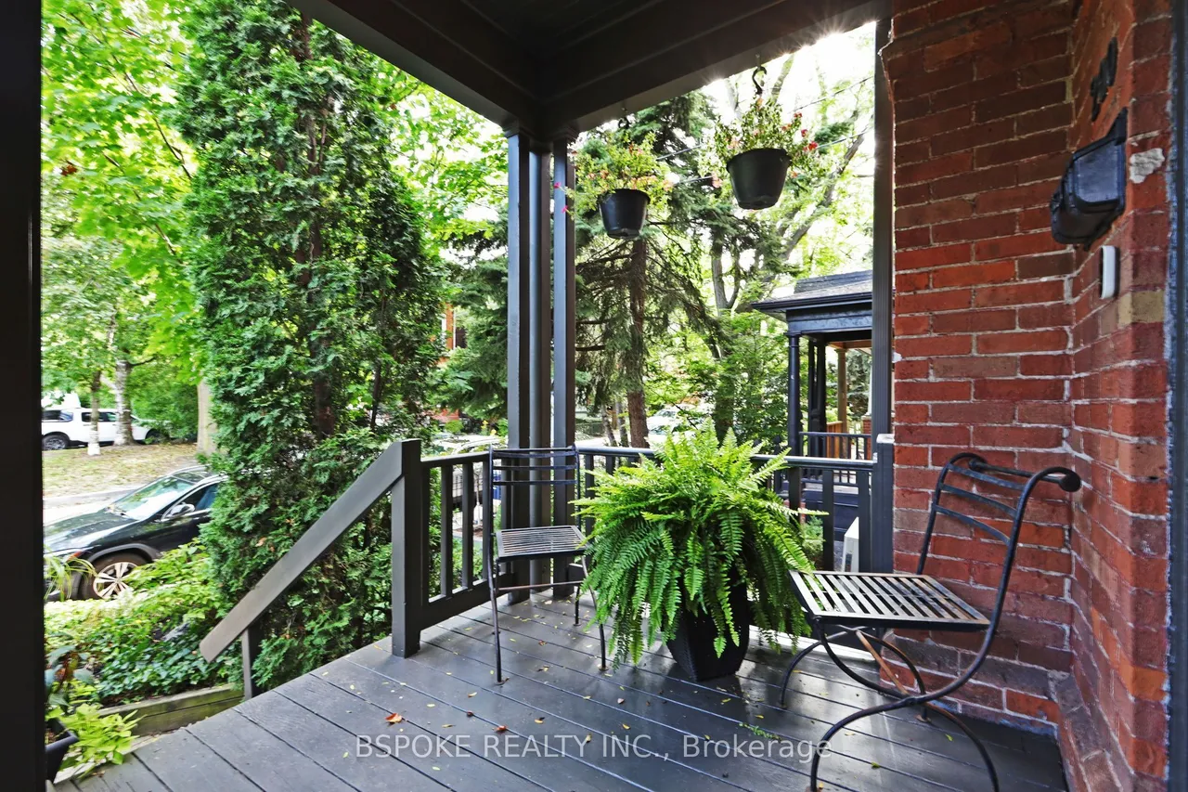
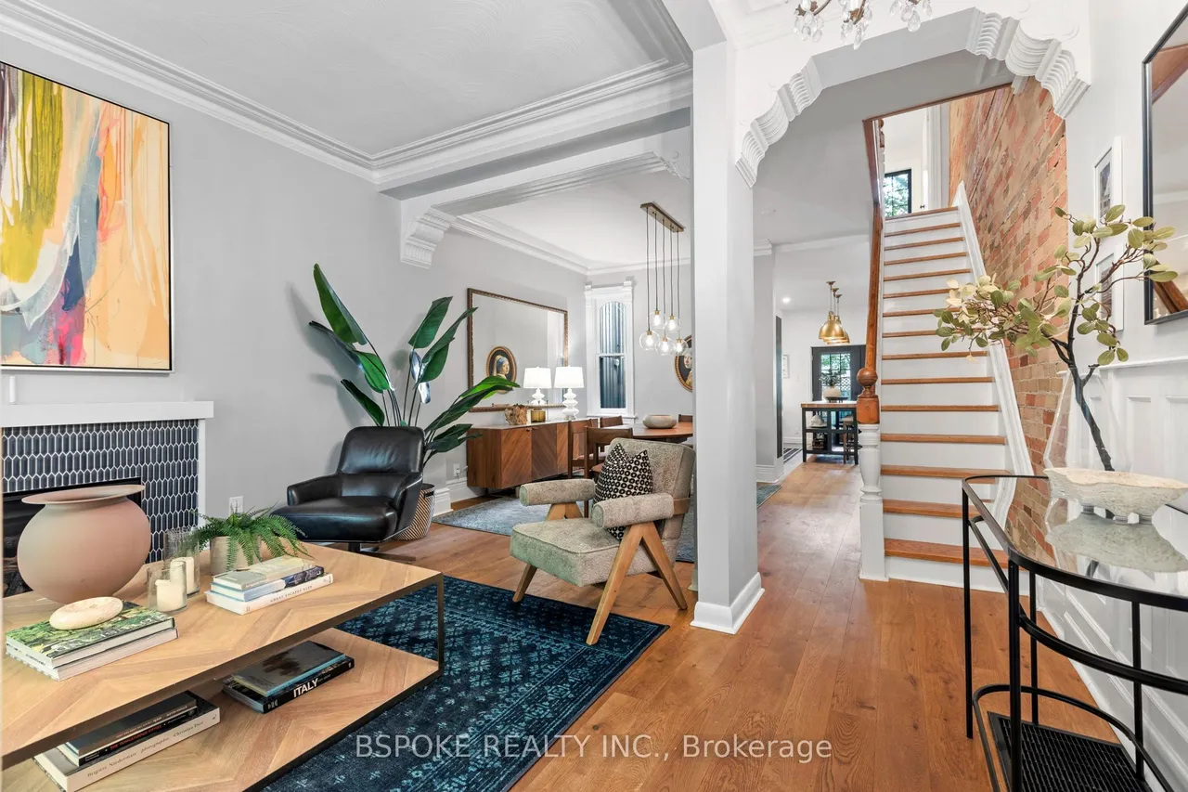
Behind a lush front garden, the red-brick façade of 200 First Ave rises three storeys, offering the first glimpse of the heritage character within. A foyer opens to the living and dining rooms, where high ceilings, crown moulding, graceful archways and exposed brick create a main floor with real presence. Stained glass brings colour to the living room, while a gas fireplace adds warmth. At the rear, the updated kitchen pairs butcher block counters with a centre island and walks directly out to a deck and pretty, low-maintenance garden. Upstairs, the second floor keeps the primary and second bedrooms together with a separate laundry room and gorgeous, extensively renovated, family bath featuring a huge glass-enclosed shower and soaker tub. The third floor adds a third bedroom plus a versatile bonus room (ideal as a fourth bedroom, family room, office or teenage hangout) with a walkout to a rooftop area ready to customize. Large basement has interior waterproof membrane and ready to be f
Type
Semi-Detached · 3-Storey
Size
1,500–2,000 sqft
Lot
17.4 ft frontage
Taxes
$7,328/yr
Basement
Unfinished
Neighbourhood
South Riverdale

Stan Bernardo
Luxury Real Estate · GTA & Mississauga
Royal LePage Signature Realty Brokerage
(905) 568-2121 · info@repg.ca
Scan for full details + every photo
MLS® E13790270
· Listing courtesy of BSPOKE REALTY INC. · September 19, 2026
Toronto Regional Real Estate Board (TRREB) assumes no responsibility for the accuracy of any information shown. The information provided herein must only be used by consumers that have a bona fide interest in the purchase, sale or lease of real estate and may not be used for any commercial purpose or any other purpose.
The listing data is provided under copyright by the Toronto Regional Real Estate Board (TRREB). The listing data is deemed reliable but is not guaranteed accurate by TRREB. The trademarks MLS®, Multiple Listing Service® and the associated logos are owned by The Canadian Real Estate Association (CREA) and identify the quality of services provided by real estate professionals who are members of CREA.
Toronto Regional Real Estate Board (TRREB) assumes no responsibility for the accuracy of any information shown. The information provided herein must only be used by consumers that have a bona fide interest in the purchase, sale or lease of real estate and may not be used for any commercial purpose or any other purpose.
The listing data is provided under copyright by the Toronto Regional Real Estate Board (TRREB). The listing data is deemed reliable but is not guaranteed accurate by TRREB. The trademarks MLS®, Multiple Listing Service® and the associated logos are owned by The Canadian Real Estate Association (CREA) and identify the quality of services provided by real estate professionals who are members of CREA.