Stan Bernardo
For Sale · MLS® E13789116
$975,000
For Sale
1809 Jack Glen Street
Taunton · Oshawa · ON · L1K 0W3
4 beds
4 baths
6 parking
Detached
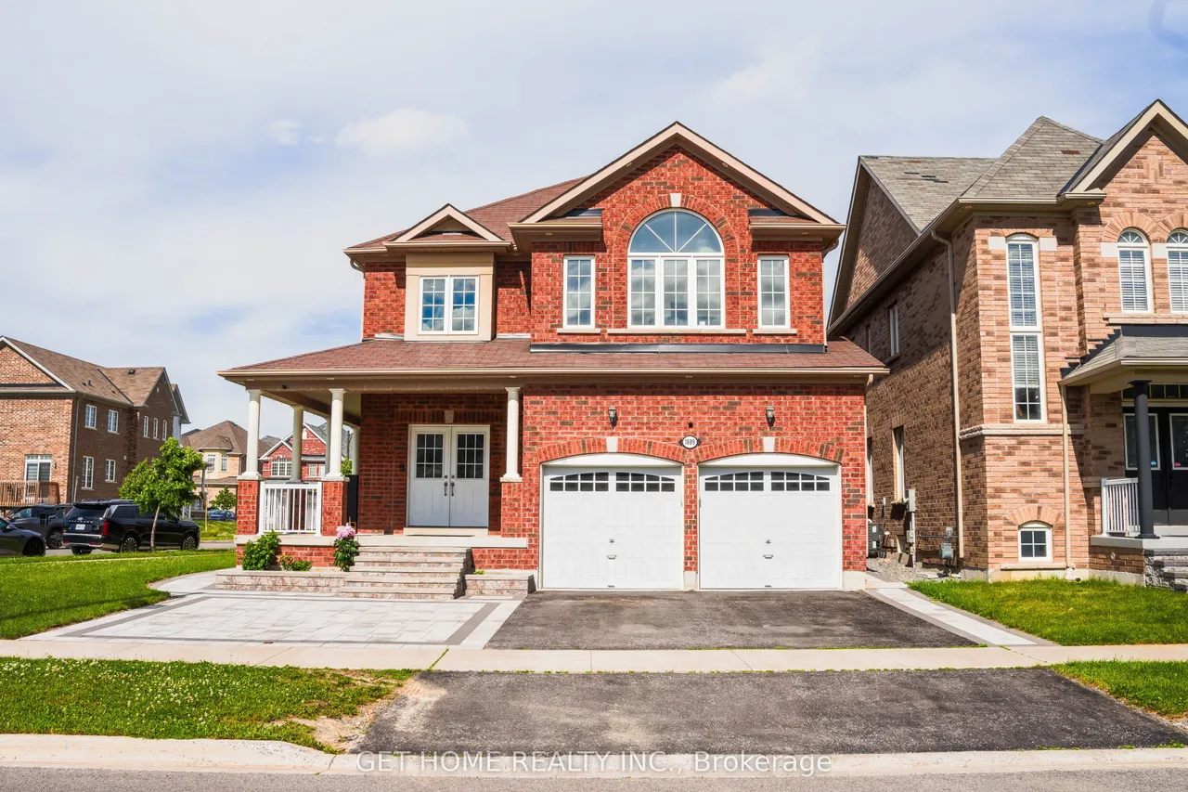
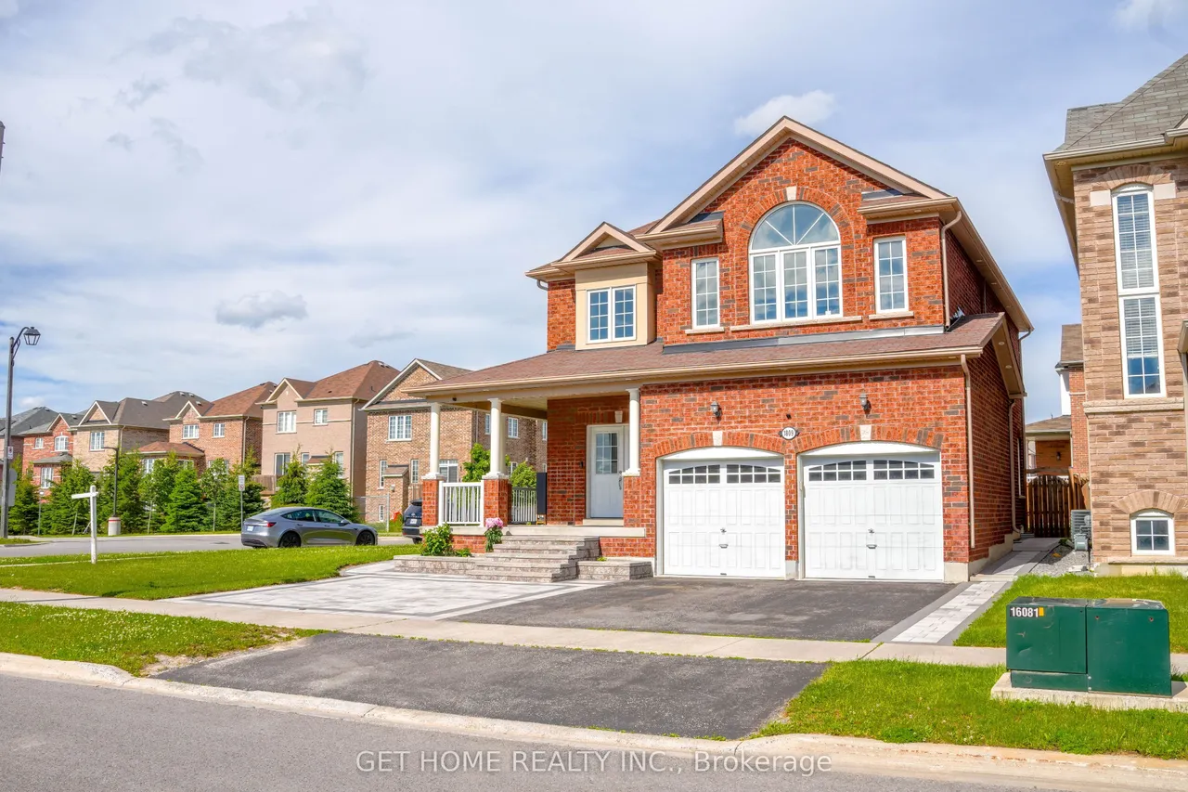
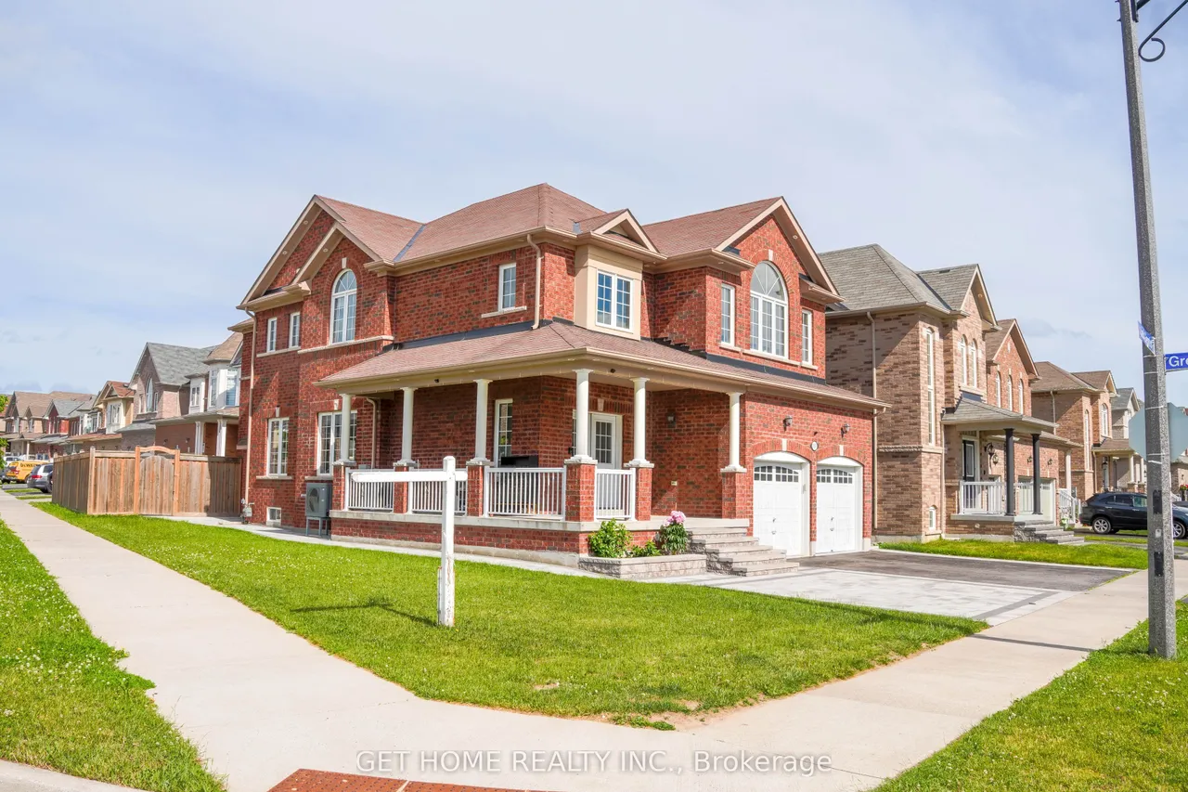
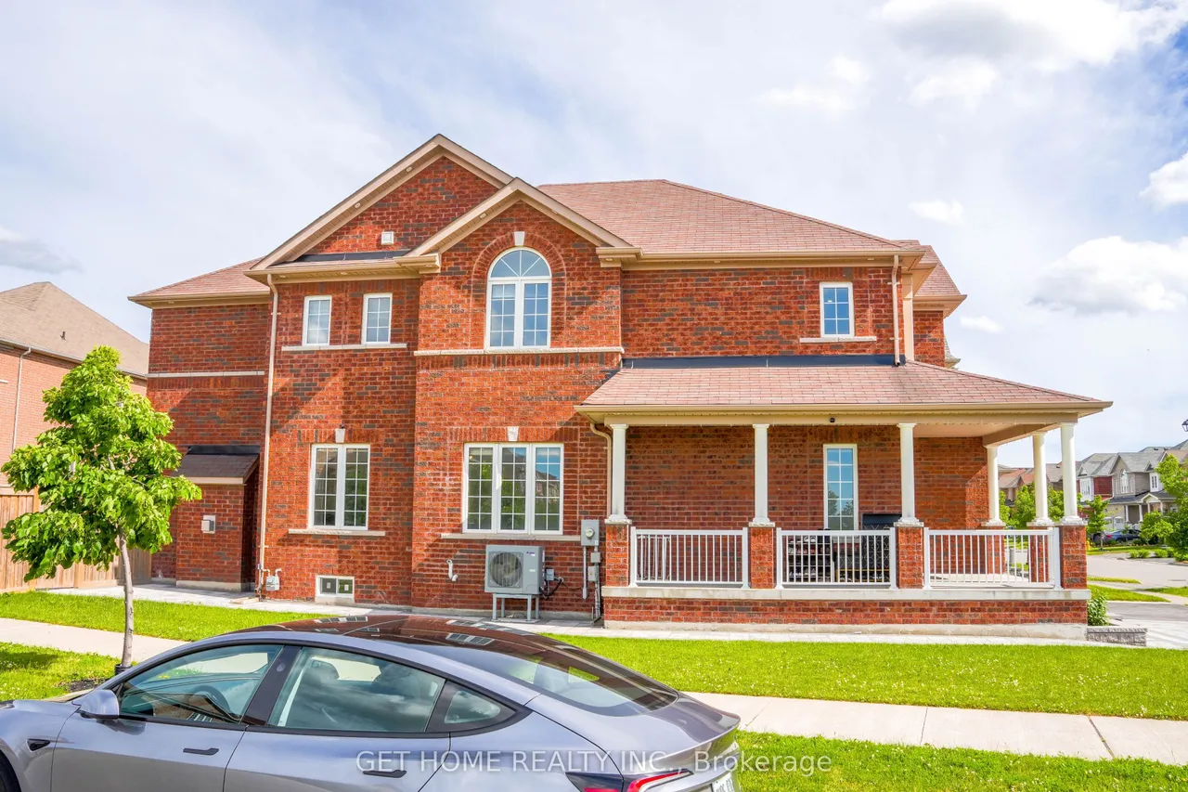
Welcome to this beautifully upgraded all-brick detached home offering approximately 2,600 sq. ft. of thoughtfully designed living space in Oshawa's highly desirable Taunton community. Situated on a premium corner lot, this spacious 4-bedroom, 4-bathroom residence combines comfort, functionality, and modern style.The exterior features an interlock driveway extension and double-car garage, while the interior welcomes you with a bright, open-concept layout, 9-ft ceilings on the main floor, wood flooring throughout, elegant oak stairs with wrought-iron spindles, fresh paint, and no carpet anywhere in the home.The upgraded kitchen is designed for both everyday living and entertaining, featuring stainless steel appliances, quartz countertops, undermount sink, upgraded faucet, and ample workspace overlooking the spacious family and dining areas.Upstairs, you'll find four generously sized bedrooms, including a private primary retreat with a walk-in closet and ensuite bathroom. Convenient bathr
Type
Detached · 2-Storey
Size
2,500–3,000 sqft
Lot
46 ft frontage
Age
6-15
Taxes
$8,293/yr
Basement
Unfinished

Stan Bernardo
Luxury Real Estate · GTA & Mississauga
Royal LePage Signature Realty Brokerage
(905) 568-2121 · info@repg.ca
Scan for full details + every photo
MLS® E13789116
· Listing courtesy of GET HOME REALTY INC. · September 19, 2026
Toronto Regional Real Estate Board (TRREB) assumes no responsibility for the accuracy of any information shown. The information provided herein must only be used by consumers that have a bona fide interest in the purchase, sale or lease of real estate and may not be used for any commercial purpose or any other purpose.
The listing data is provided under copyright by the Toronto Regional Real Estate Board (TRREB). The listing data is deemed reliable but is not guaranteed accurate by TRREB. The trademarks MLS®, Multiple Listing Service® and the associated logos are owned by The Canadian Real Estate Association (CREA) and identify the quality of services provided by real estate professionals who are members of CREA.
Toronto Regional Real Estate Board (TRREB) assumes no responsibility for the accuracy of any information shown. The information provided herein must only be used by consumers that have a bona fide interest in the purchase, sale or lease of real estate and may not be used for any commercial purpose or any other purpose.
The listing data is provided under copyright by the Toronto Regional Real Estate Board (TRREB). The listing data is deemed reliable but is not guaranteed accurate by TRREB. The trademarks MLS®, Multiple Listing Service® and the associated logos are owned by The Canadian Real Estate Association (CREA) and identify the quality of services provided by real estate professionals who are members of CREA.