Stan Bernardo
For Sale · MLS® E13787944
$799,000
For Sale
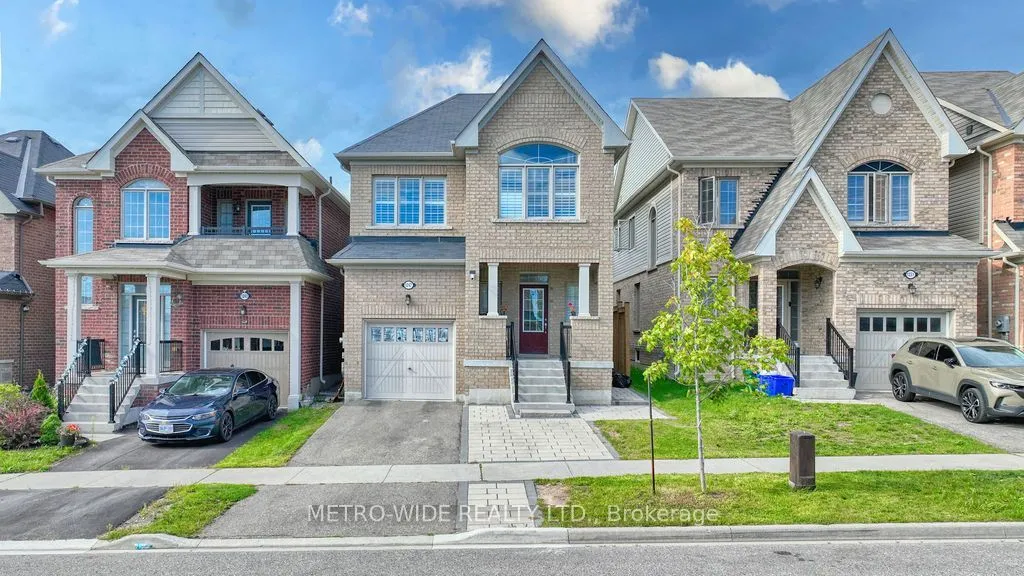
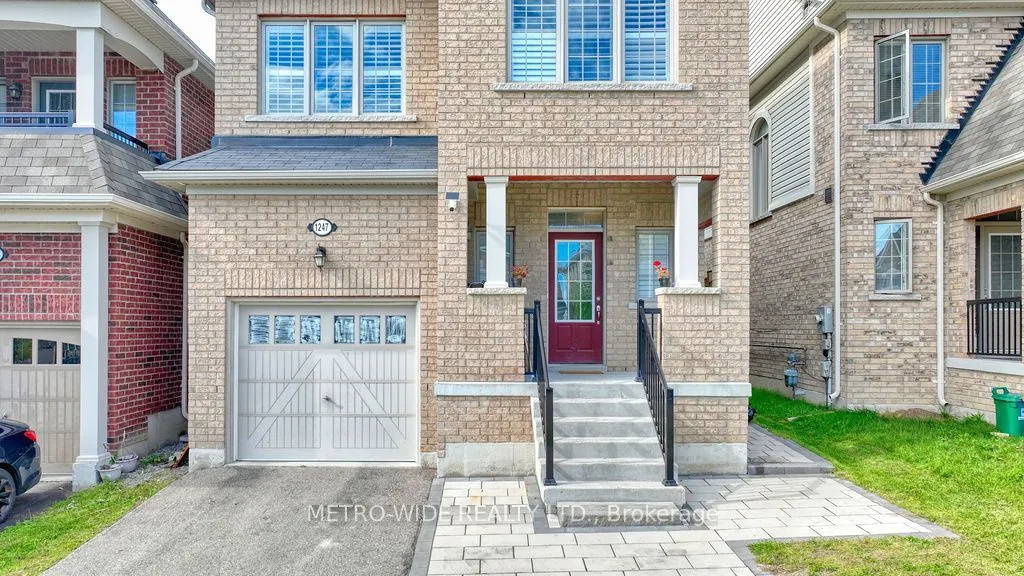
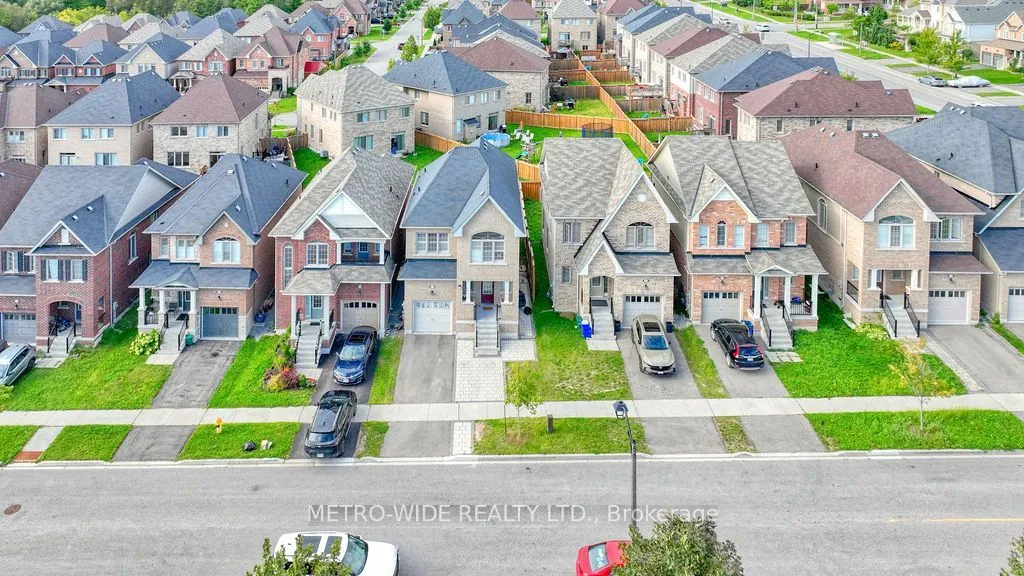
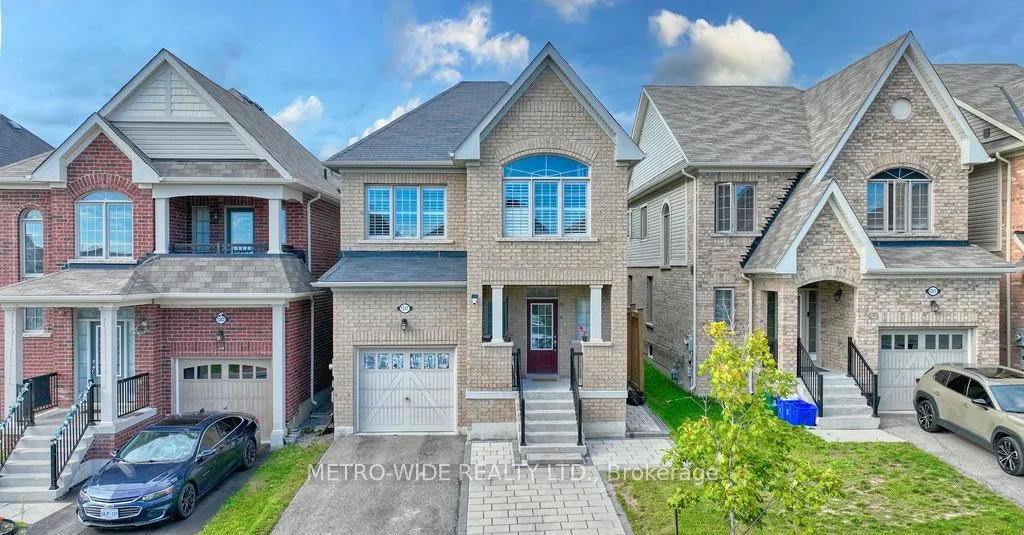
1247 Graham Clapp Avenue
Taunton · Oshawa · ON · L1K 0Y2
6 beds
4 baths
3 parking
Detached
Separate entrance
Welcome To This Beautifully Maintained Delpark Home In North Oshawa's Sought-After Taunton Community! Perfectly suited for growing or multi-generational families, this spacious 4+2bedroom detached home offers a thoughtfully designed open-concept layout with the perfect blend of comfort, style and functionality. Step inside to discover soaring 9-foot ceilings, rich hardwood flooring, elegant pot lights and large sun-filled windows that create a bright and welcoming atmosphere throughout the main level. The modern kitchen is the heart of the home, featuring sleek quartz countertops, a centre island and ample cabinetry, seamlessly overlooking the family room with a cozy gas fireplace-ideal for everyday family living and entertaining. A beautiful solid oak staircase leads to the second floor, where convenience meets comfort with four generous bedrooms and a dedicated laundry room.The spacious primary retreat offers a peaceful escape with a walk-in closet and a private 4-piece ensuite compl
Type
Detached · 2-Storey
Size
1,500–2,000 sqft
Lot
29.5 ft frontage
Age
6-15
Taxes
$7,180/yr
Basement
Apartment, Separate Entrance

Stan Bernardo
Luxury Real Estate · GTA & Mississauga
Royal LePage Signature Realty Brokerage
(905) 568-2121 · info@repg.ca
Scan for full details + every photo
MLS® E13787944
· Listing courtesy of METRO-WIDE REALTY LTD. · September 19, 2026
Toronto Regional Real Estate Board (TRREB) assumes no responsibility for the accuracy of any information shown. The information provided herein must only be used by consumers that have a bona fide interest in the purchase, sale or lease of real estate and may not be used for any commercial purpose or any other purpose.
The listing data is provided under copyright by the Toronto Regional Real Estate Board (TRREB). The listing data is deemed reliable but is not guaranteed accurate by TRREB. The trademarks MLS®, Multiple Listing Service® and the associated logos are owned by The Canadian Real Estate Association (CREA) and identify the quality of services provided by real estate professionals who are members of CREA.
Toronto Regional Real Estate Board (TRREB) assumes no responsibility for the accuracy of any information shown. The information provided herein must only be used by consumers that have a bona fide interest in the purchase, sale or lease of real estate and may not be used for any commercial purpose or any other purpose.
The listing data is provided under copyright by the Toronto Regional Real Estate Board (TRREB). The listing data is deemed reliable but is not guaranteed accurate by TRREB. The trademarks MLS®, Multiple Listing Service® and the associated logos are owned by The Canadian Real Estate Association (CREA) and identify the quality of services provided by real estate professionals who are members of CREA.