Stan Bernardo
For Sale · MLS® E13782670
$648,000
For Sale
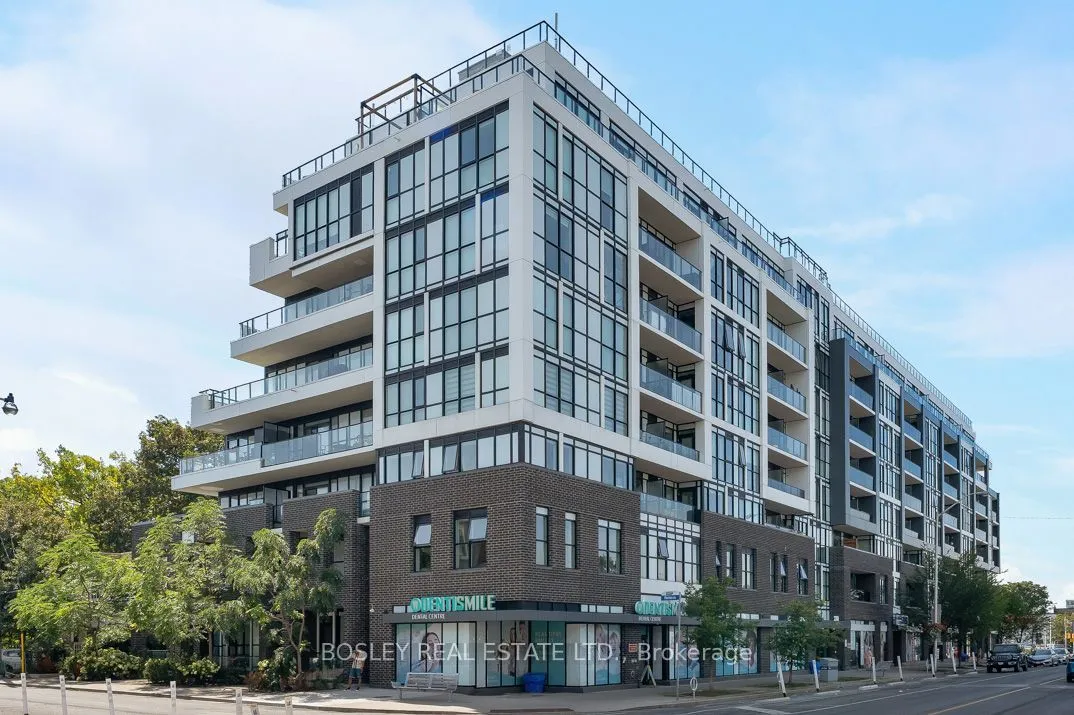
2301 Danforth Avenue
East End-Danforth · Toronto · ON · M4C 0A7
2 beds
2 baths
1 parking
Condo Apt
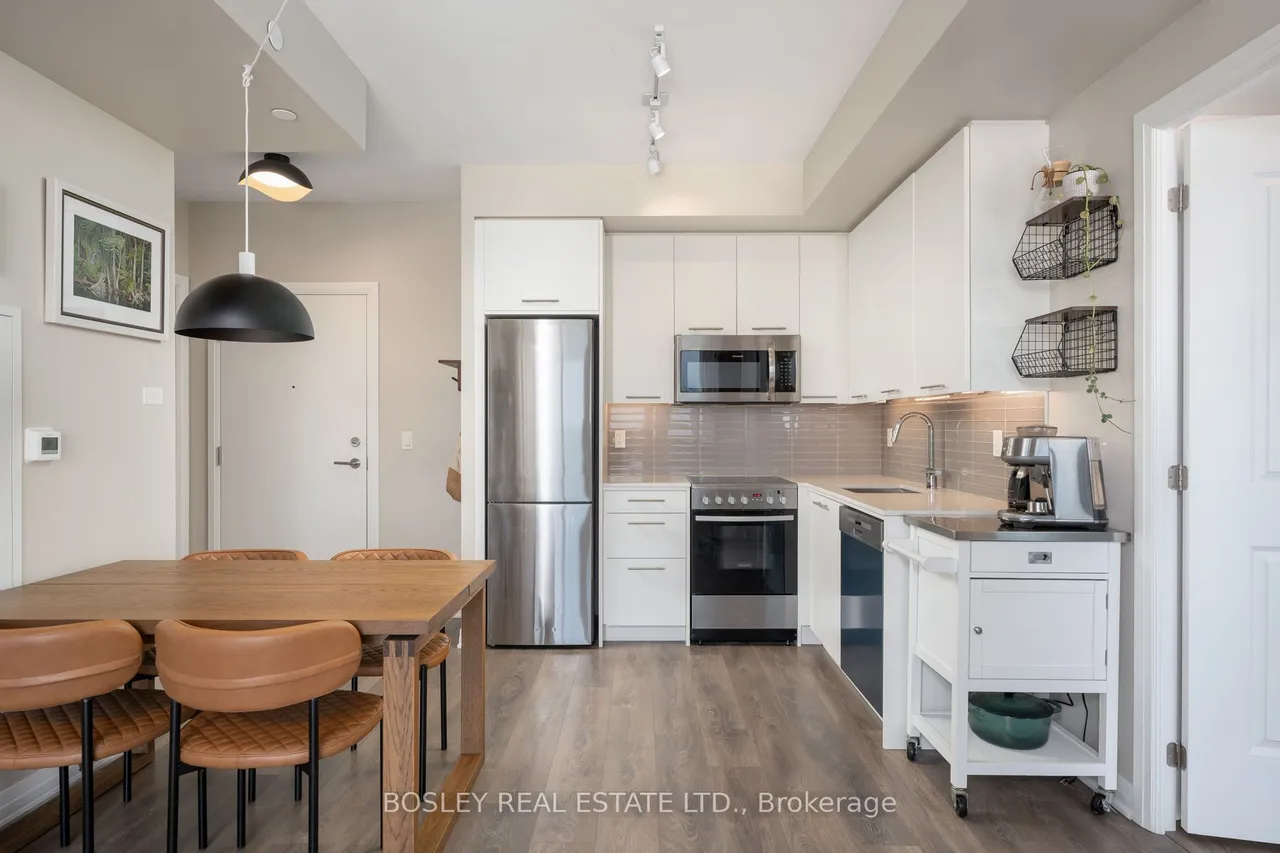
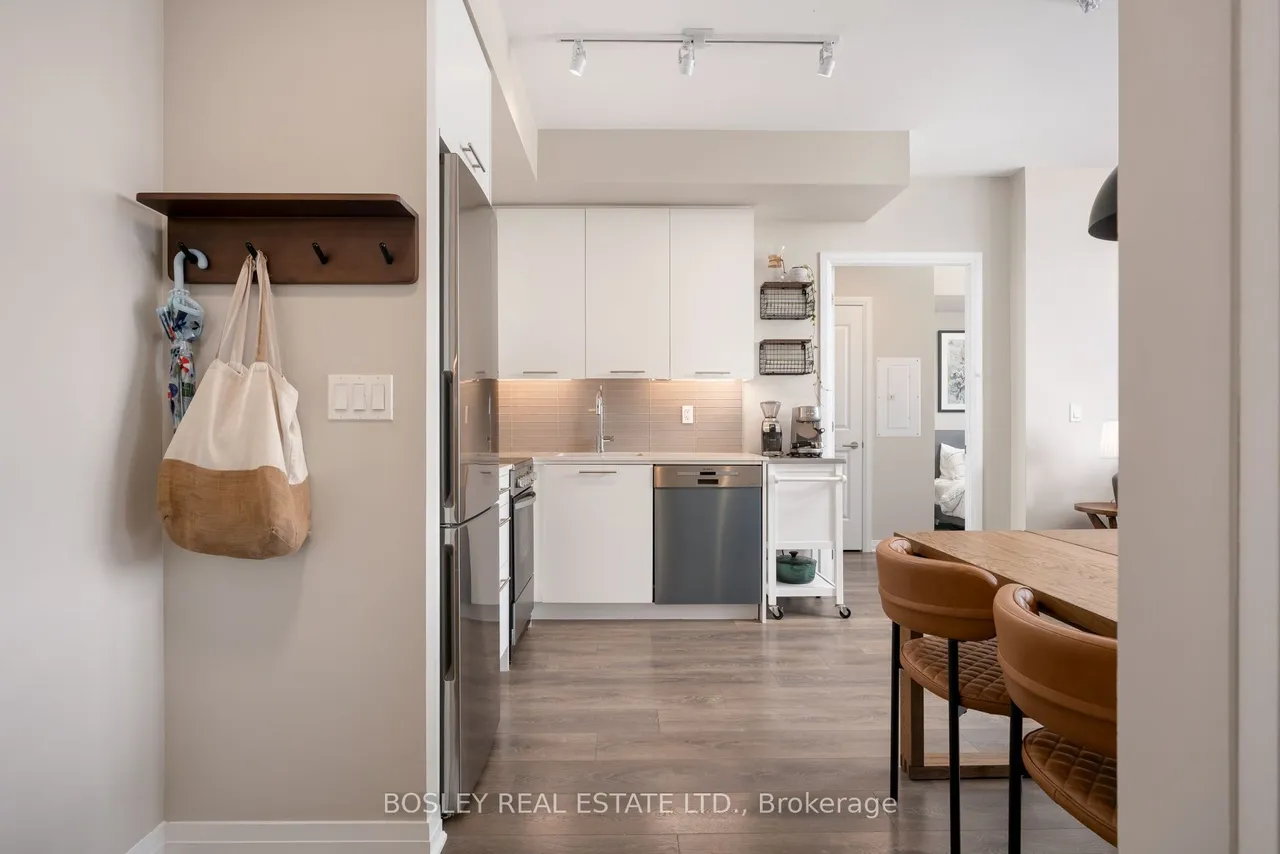
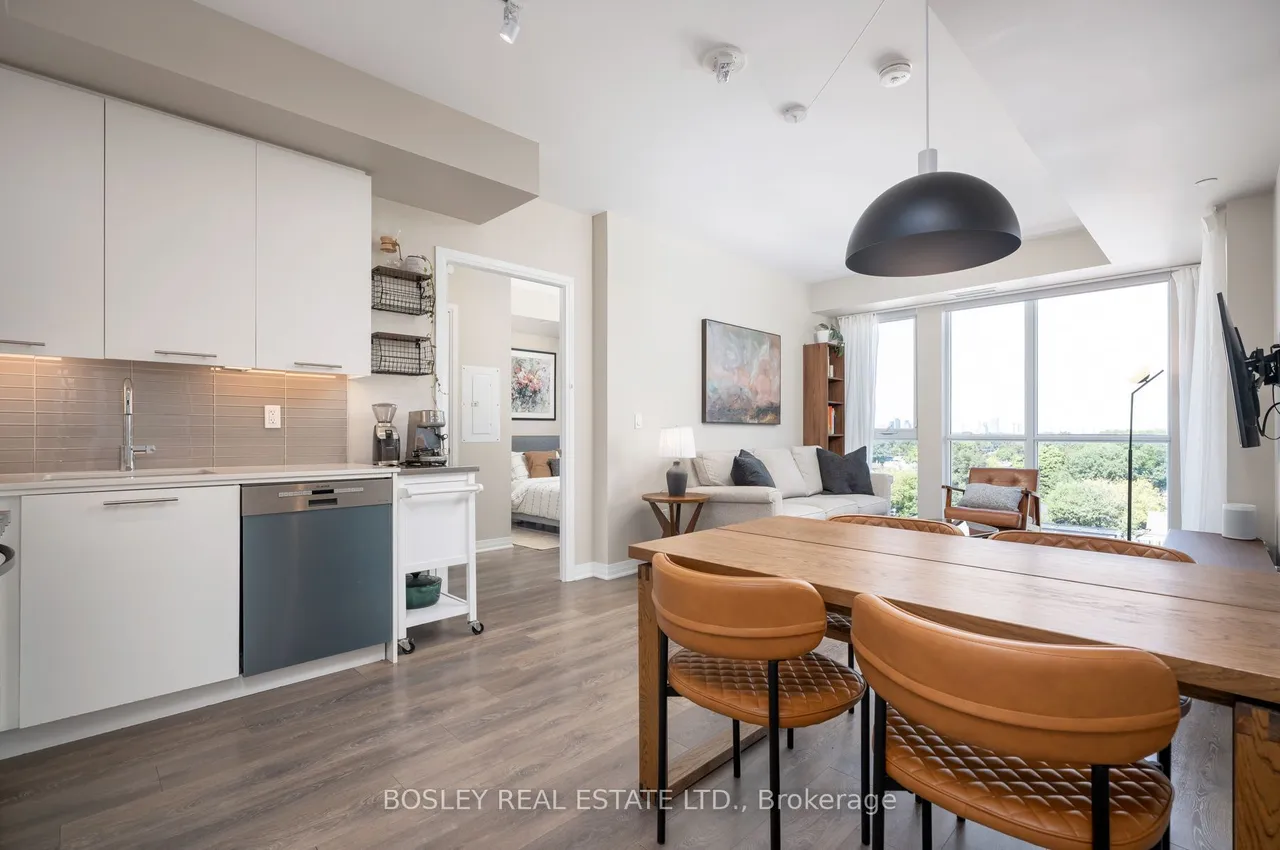
Stylish urban living in this bright 2-bedroom, 2-bathroom residence at Canvas Condos, offering nearly 800 sq. ft. of thoughtfully designed space. An inviting foyer with custom closet organization leads to an airy open-concept layout with 9' ceilings and floor-to-ceiling windows throughout, including both bedrooms. The desirable split-bedroom floorplan offers privacy and functionality. The sun-filled kitchen features a custom pantry, while the living area provides a walkout to a private balcony. The primary suite features a walk-in closet and ensuite. Includes parking and locker. Enjoy boutique amenities including concierge, gym, rooftop terrace, party room, and visitor parking. Ideally located between Main & Woodbine, steps to transit, GO Train, subway, parks, shops, and everyday essentials. Stylish, effortless urban living in a vibrant neighbourhood.
Type
Condo Apartment
Size
700–799 sqft
Maintenance fee
$716/mo
Taxes
$3,230/yr
Parking
1

Stan Bernardo
Luxury Real Estate · GTA & Mississauga
Royal LePage Signature Realty Brokerage
(905) 568-2121 · info@repg.ca
Scan for full details + every photo
MLS® E13782670
· Listing courtesy of BOSLEY REAL ESTATE LTD. · September 20, 2026
Toronto Regional Real Estate Board (TRREB) assumes no responsibility for the accuracy of any information shown. The information provided herein must only be used by consumers that have a bona fide interest in the purchase, sale or lease of real estate and may not be used for any commercial purpose or any other purpose.
The listing data is provided under copyright by the Toronto Regional Real Estate Board (TRREB). The listing data is deemed reliable but is not guaranteed accurate by TRREB. The trademarks MLS®, Multiple Listing Service® and the associated logos are owned by The Canadian Real Estate Association (CREA) and identify the quality of services provided by real estate professionals who are members of CREA.
Toronto Regional Real Estate Board (TRREB) assumes no responsibility for the accuracy of any information shown. The information provided herein must only be used by consumers that have a bona fide interest in the purchase, sale or lease of real estate and may not be used for any commercial purpose or any other purpose.
The listing data is provided under copyright by the Toronto Regional Real Estate Board (TRREB). The listing data is deemed reliable but is not guaranteed accurate by TRREB. The trademarks MLS®, Multiple Listing Service® and the associated logos are owned by The Canadian Real Estate Association (CREA) and identify the quality of services provided by real estate professionals who are members of CREA.