Stan Bernardo
For Sale · MLS® E13779662
$1,299,800
For Sale
15 Baseball Place
South Riverdale · Toronto · ON · M4M 0E6
3 beds
3 baths
1 parking
Condo Apt
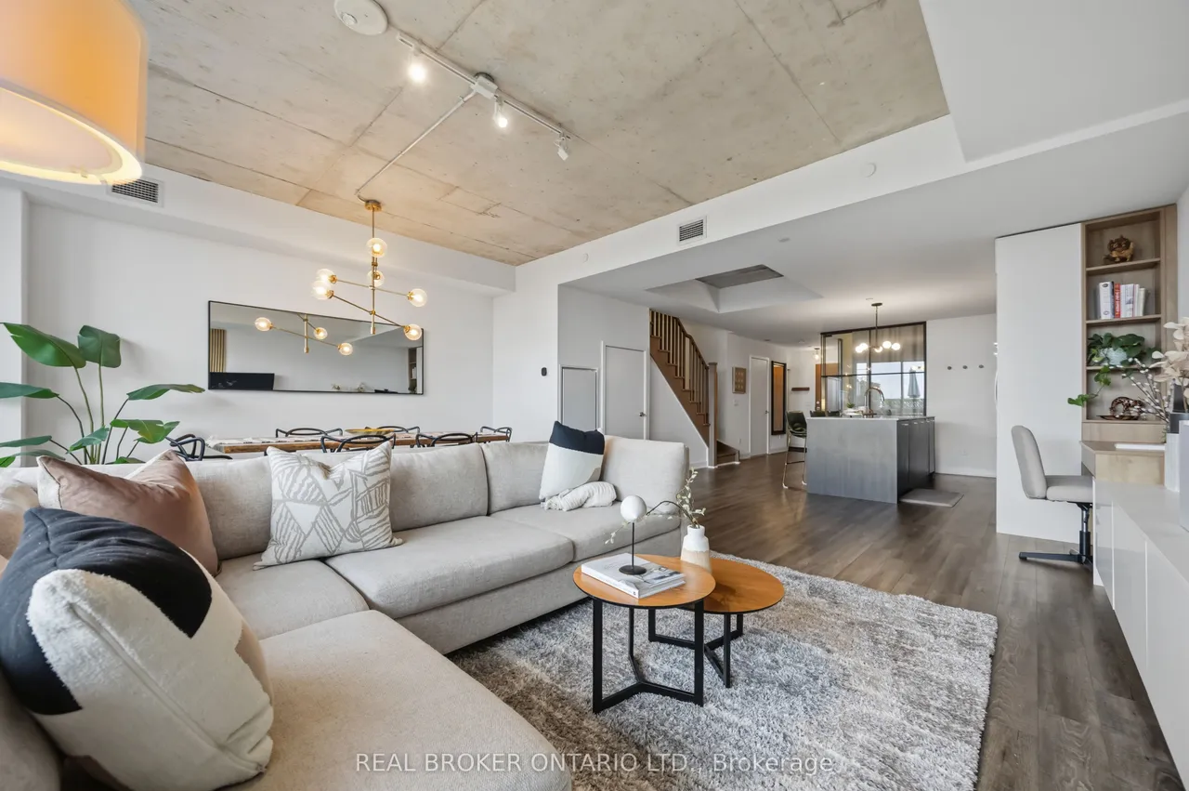
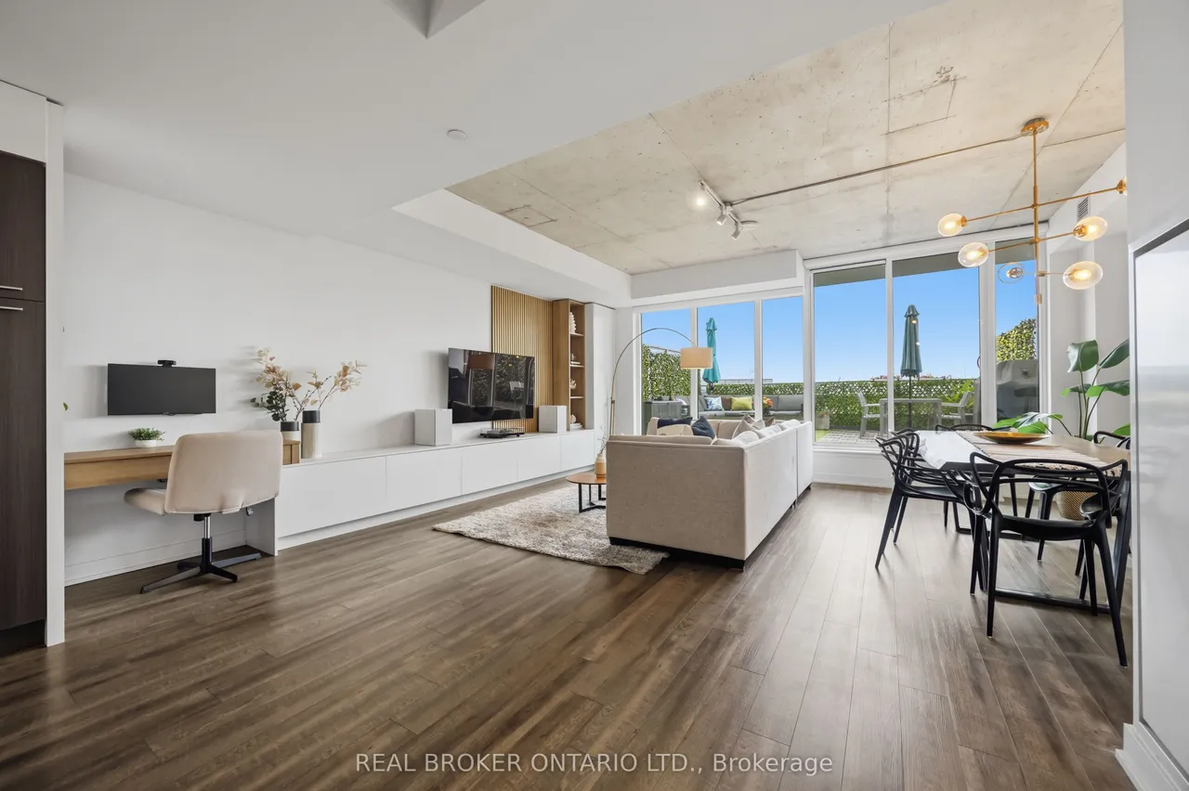
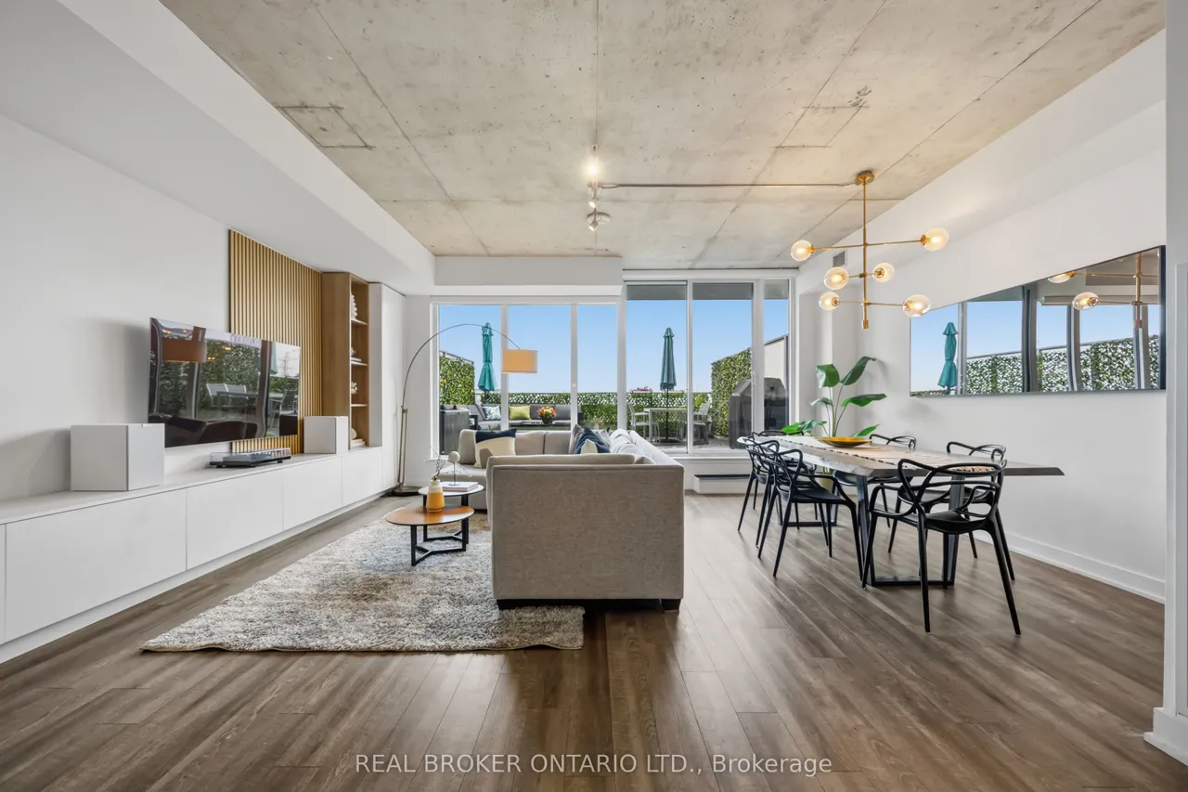
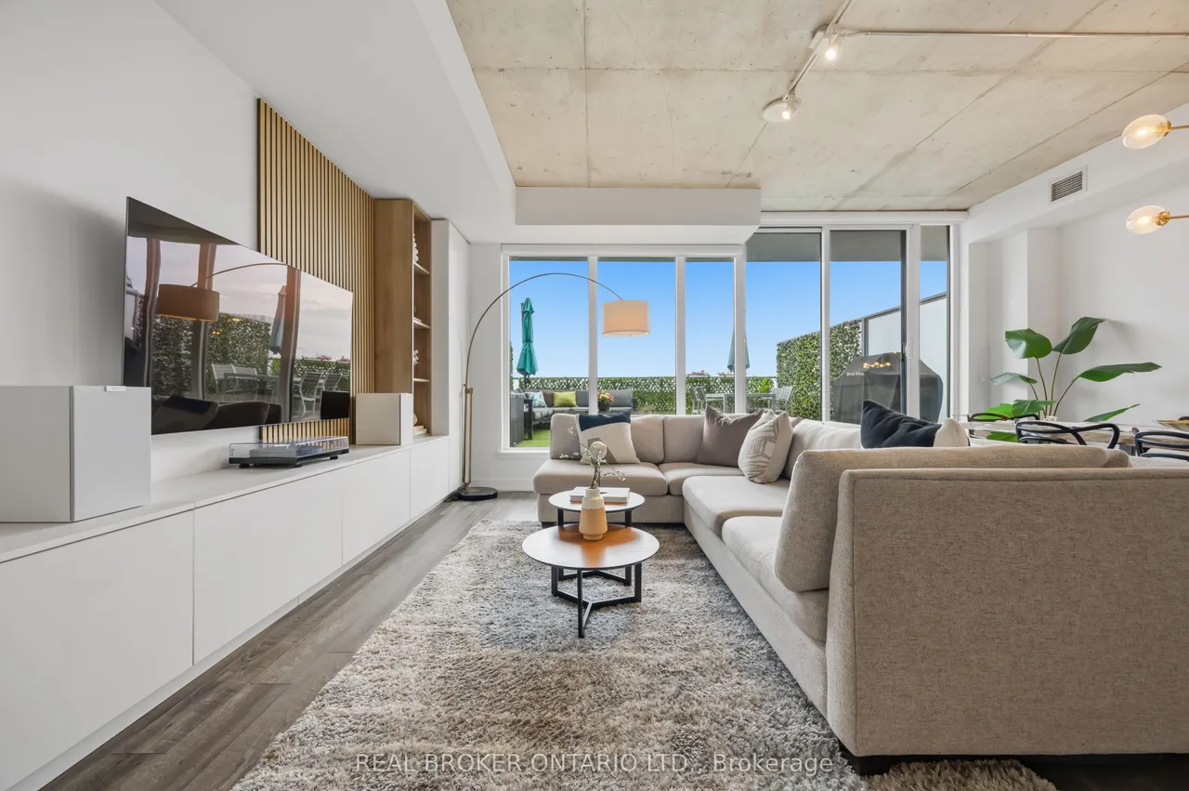
1,550 square feet. Two storey Sky Loft. Twenty feet wide. Try finding that in a Leslieville condo. Units this size barely exist here, let alone come to market often. The ones that do almost never come with over 500 sqft of outdoor living space. The main floor lives like a house. A full 20 feet of width means living and dining sit side by side instead of squeezed down a hallway. Real furniture fits. So does a table with 8 people around it. A custom built-in media unit, storage wall and integrated desk keep the whole space clean and functional, with zero wasted square footage. South facing and sun filled from morning to last light. The sleek European kitchen brings stone counters and storage most condo owners can only dream about. Upstairs, the primary opens to a 3-piece ensuite with double vanity and walks out to its own large private balcony. The second and third bedrooms are genuinely large, both loaded with storage. No token bedrooms here. The third bedroom is set apart by a custom s
Type
Condo Apartment · 2-Storey
Size
1,400–1,599 sqft
Maintenance fee
$956/mo
Taxes
$6,085/yr
Parking
1

Stan Bernardo
Luxury Real Estate · GTA & Mississauga
Royal LePage Signature Realty Brokerage
(905) 568-2121 · info@repg.ca
Scan for full details + every photo
MLS® E13779662
· Listing courtesy of REAL BROKER ONTARIO LTD. · September 20, 2026
Toronto Regional Real Estate Board (TRREB) assumes no responsibility for the accuracy of any information shown. The information provided herein must only be used by consumers that have a bona fide interest in the purchase, sale or lease of real estate and may not be used for any commercial purpose or any other purpose.
The listing data is provided under copyright by the Toronto Regional Real Estate Board (TRREB). The listing data is deemed reliable but is not guaranteed accurate by TRREB. The trademarks MLS®, Multiple Listing Service® and the associated logos are owned by The Canadian Real Estate Association (CREA) and identify the quality of services provided by real estate professionals who are members of CREA.
Toronto Regional Real Estate Board (TRREB) assumes no responsibility for the accuracy of any information shown. The information provided herein must only be used by consumers that have a bona fide interest in the purchase, sale or lease of real estate and may not be used for any commercial purpose or any other purpose.
The listing data is provided under copyright by the Toronto Regional Real Estate Board (TRREB). The listing data is deemed reliable but is not guaranteed accurate by TRREB. The trademarks MLS®, Multiple Listing Service® and the associated logos are owned by The Canadian Real Estate Association (CREA) and identify the quality of services provided by real estate professionals who are members of CREA.