Stan Bernardo
For Sale · MLS® E13766470
$1,195,000
For Sale
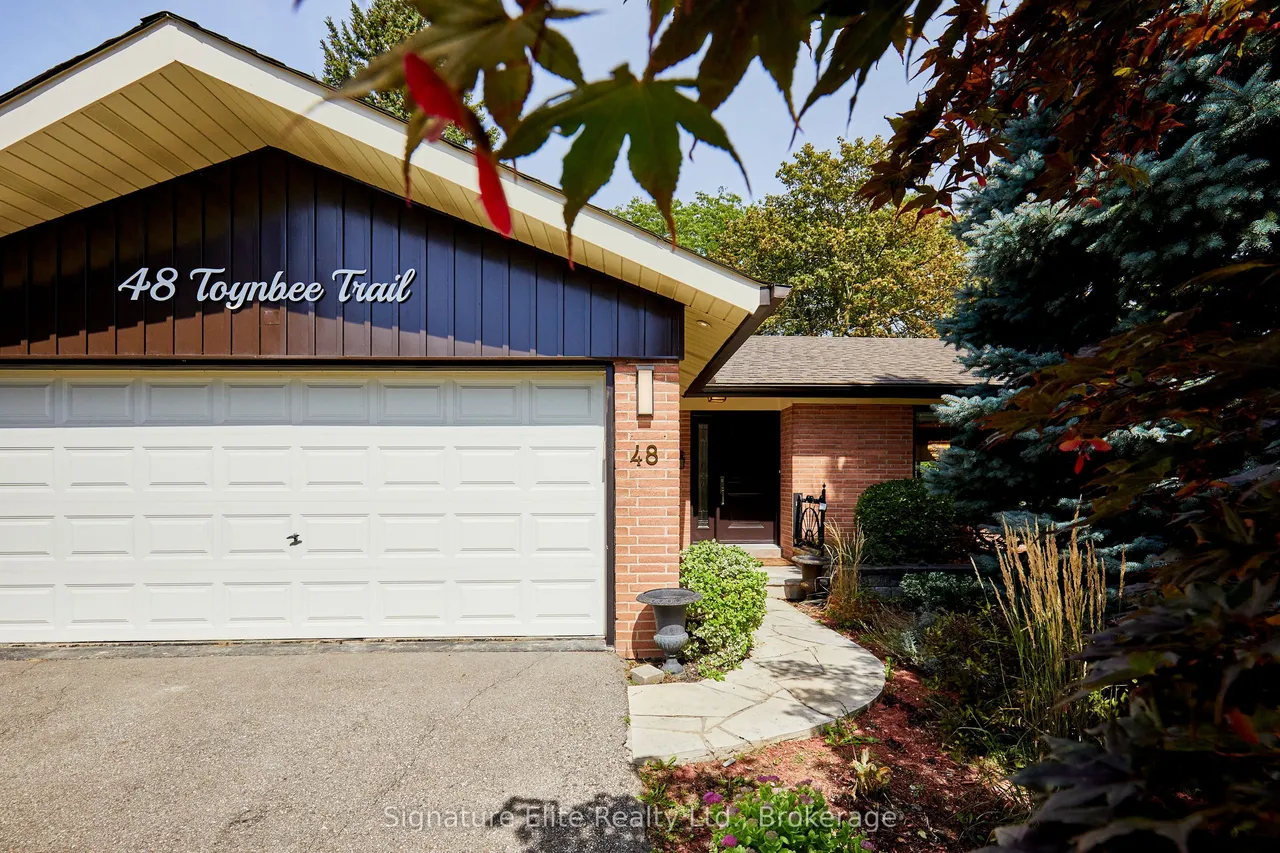
48 Toynbee Trail
Guildwood · Toronto · ON · M1E 1E9
4 beds
2 baths
6 parking
Detached
Finished basement
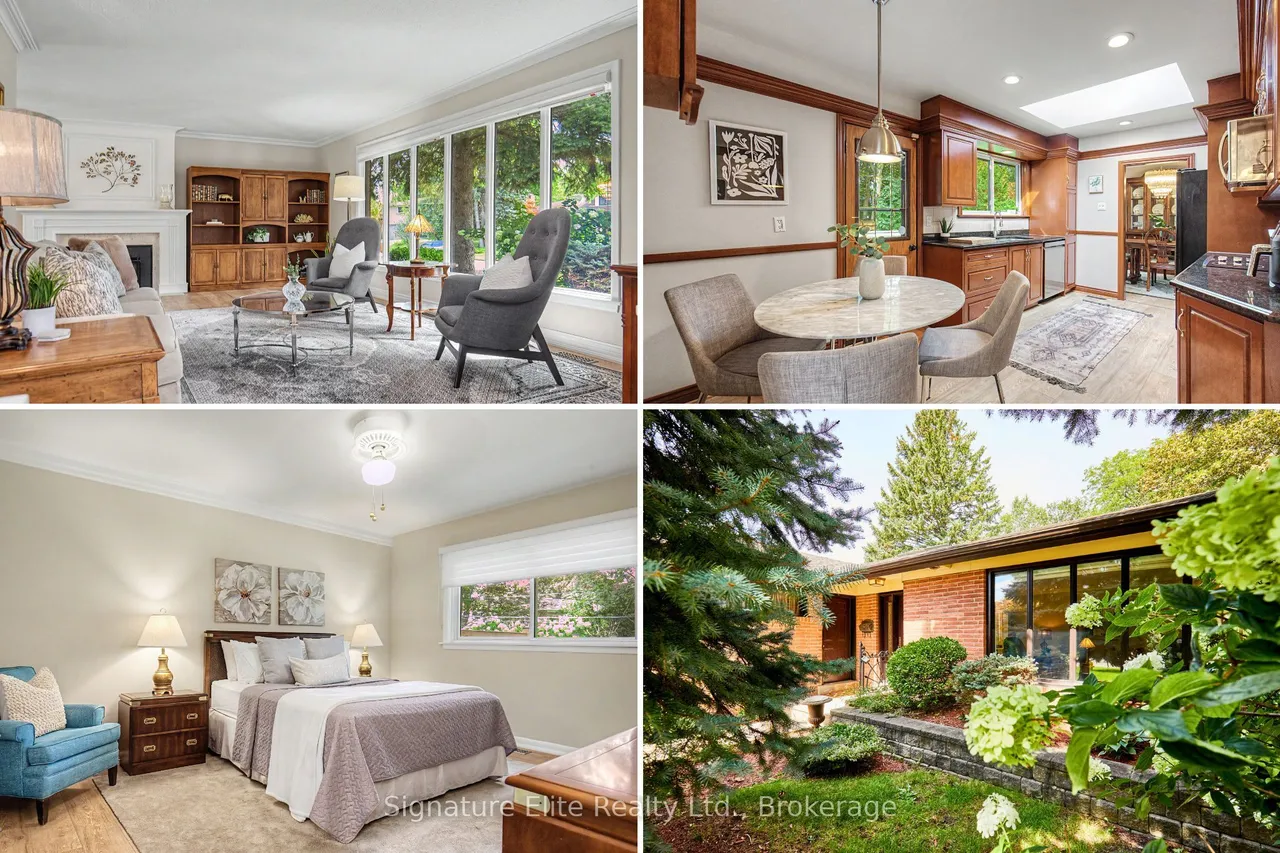
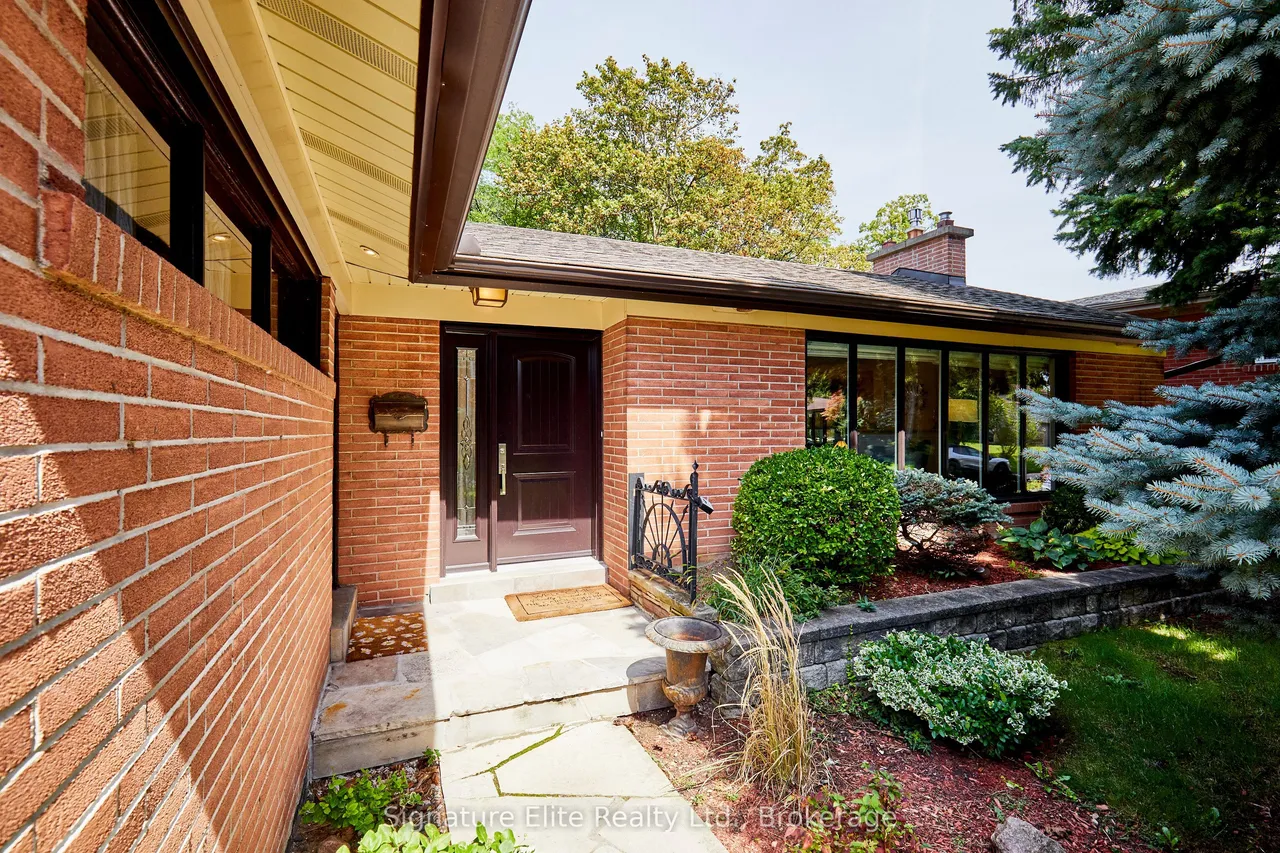
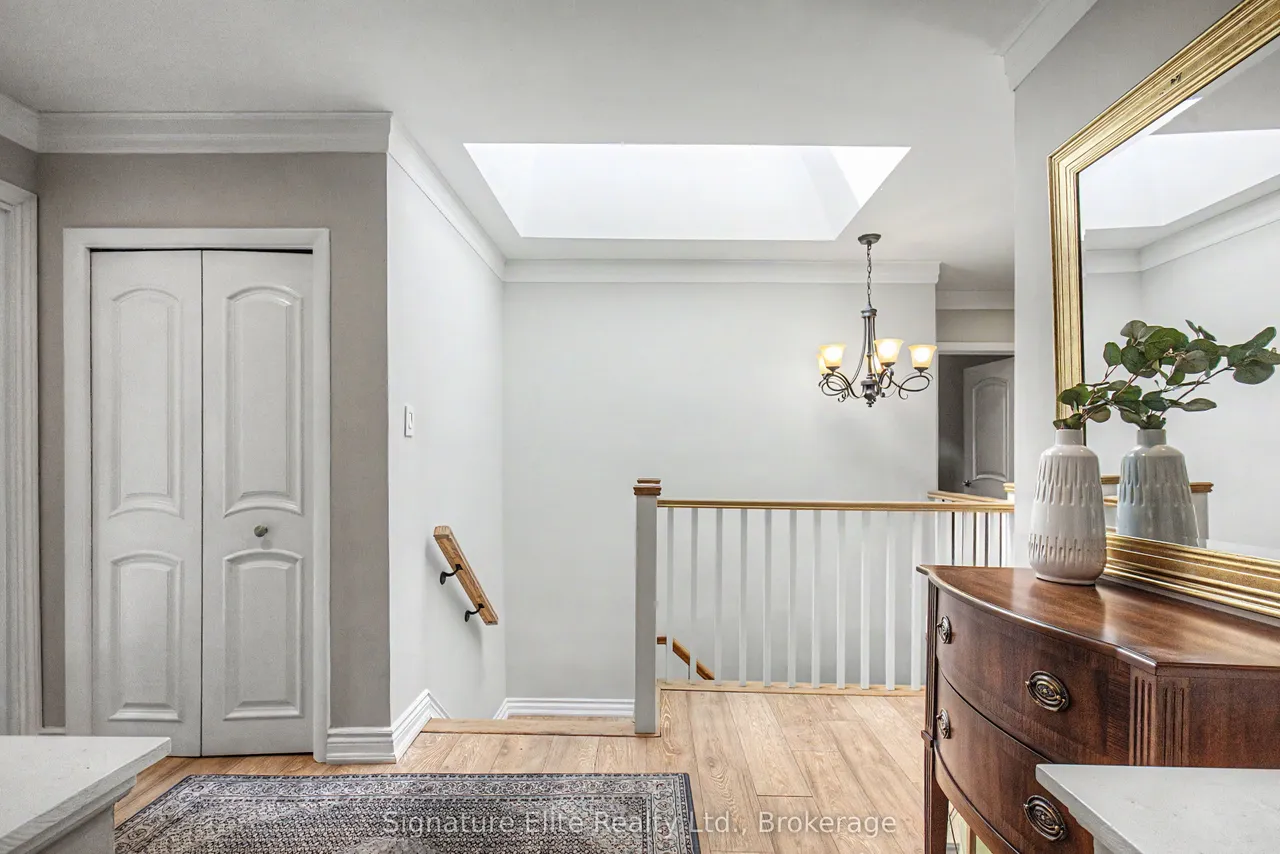
Set in the heart of Guildwood, this spacious detached home delivers the kind of layout, lot, and location that make this neighbourhood so sought after. Bright principal rooms are filled with natural light, enhanced by a skylight at the centre of the home. The generous living room features a fireplace, large windows, hardwood floors, and a graceful archway that add character and style to this highly functional layout. The kitchen, with its walkout to the private deck, features a breakfast area, granite countertops, and plenty of workspace. Three bedrooms and two bathrooms upstairs provide comfortable separation for everyday family living. Downstairs, the expansive open lower level adds exceptional flexibility and options with two large rooms, a full bathroom, and plenty of space for a recreation area, home office, guest space, or extended family. There's a full bathroom, and plenty of space for a recreation area, home office, guest space, or extended family. Hardwood flooring runs throu
Type
Detached · Bungalow
Size
1,500–2,000 sqft
Lot
72 ft frontage
Taxes
$6,168/yr
Basement
Finished
Total parking
6

Stan Bernardo
Luxury Real Estate · GTA & Mississauga
Royal LePage Signature Realty Brokerage
(905) 568-2121 · info@repg.ca
Scan for full details + every photo
MLS® E13766470
· Listing courtesy of Signature Elite Realty Ltd. · September 20, 2026
Toronto Regional Real Estate Board (TRREB) assumes no responsibility for the accuracy of any information shown. The information provided herein must only be used by consumers that have a bona fide interest in the purchase, sale or lease of real estate and may not be used for any commercial purpose or any other purpose.
The listing data is provided under copyright by the Toronto Regional Real Estate Board (TRREB). The listing data is deemed reliable but is not guaranteed accurate by TRREB. The trademarks MLS®, Multiple Listing Service® and the associated logos are owned by The Canadian Real Estate Association (CREA) and identify the quality of services provided by real estate professionals who are members of CREA.
Toronto Regional Real Estate Board (TRREB) assumes no responsibility for the accuracy of any information shown. The information provided herein must only be used by consumers that have a bona fide interest in the purchase, sale or lease of real estate and may not be used for any commercial purpose or any other purpose.
The listing data is provided under copyright by the Toronto Regional Real Estate Board (TRREB). The listing data is deemed reliable but is not guaranteed accurate by TRREB. The trademarks MLS®, Multiple Listing Service® and the associated logos are owned by The Canadian Real Estate Association (CREA) and identify the quality of services provided by real estate professionals who are members of CREA.