Stan Bernardo
For Sale · MLS® E13761690
$949,900
For Sale
215 Simcoe Street N
O'Neill · Oshawa · ON · L1G 4T1
3,665 sqft
Office
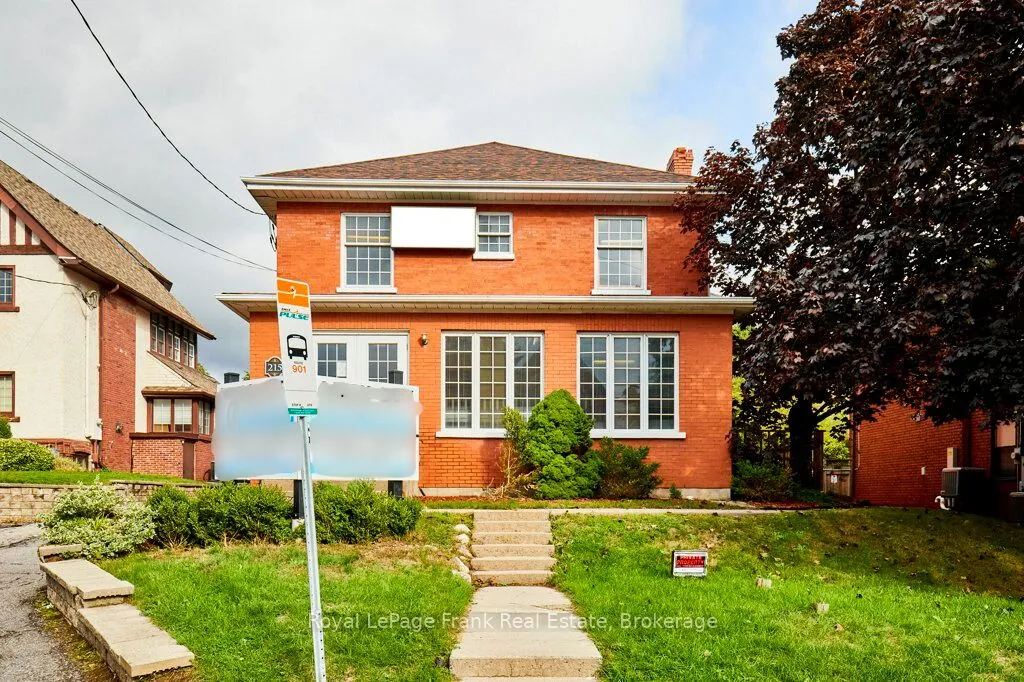
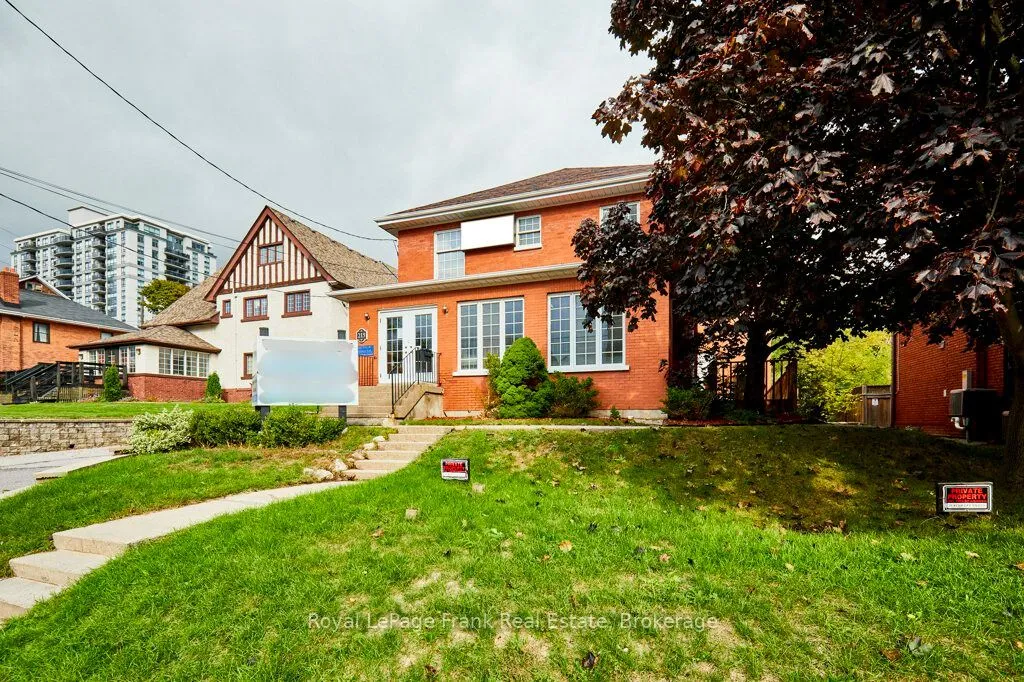
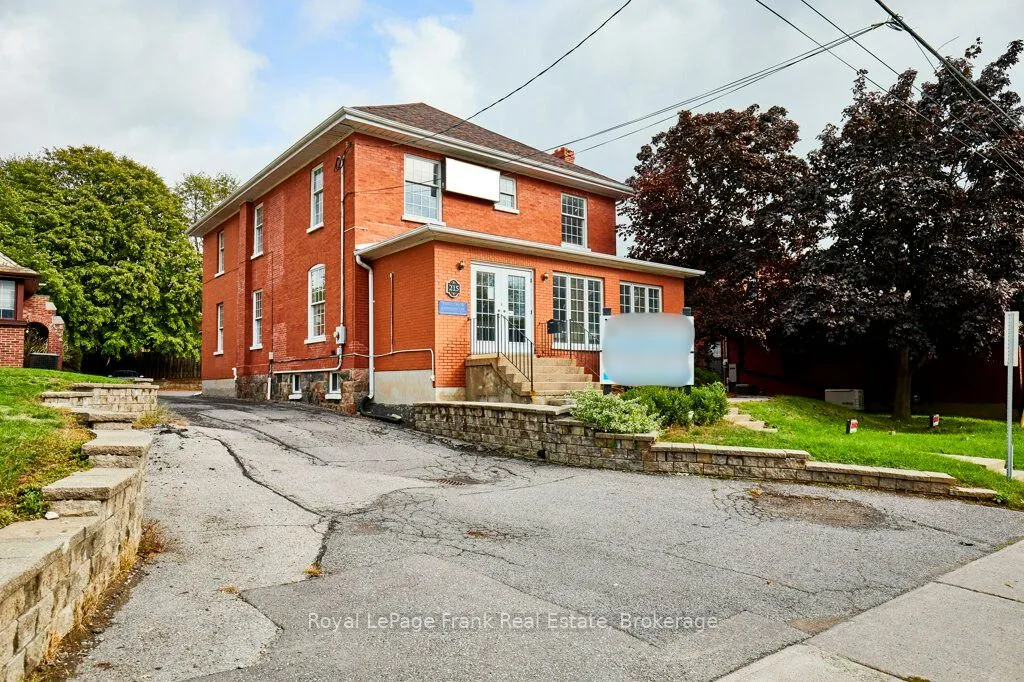
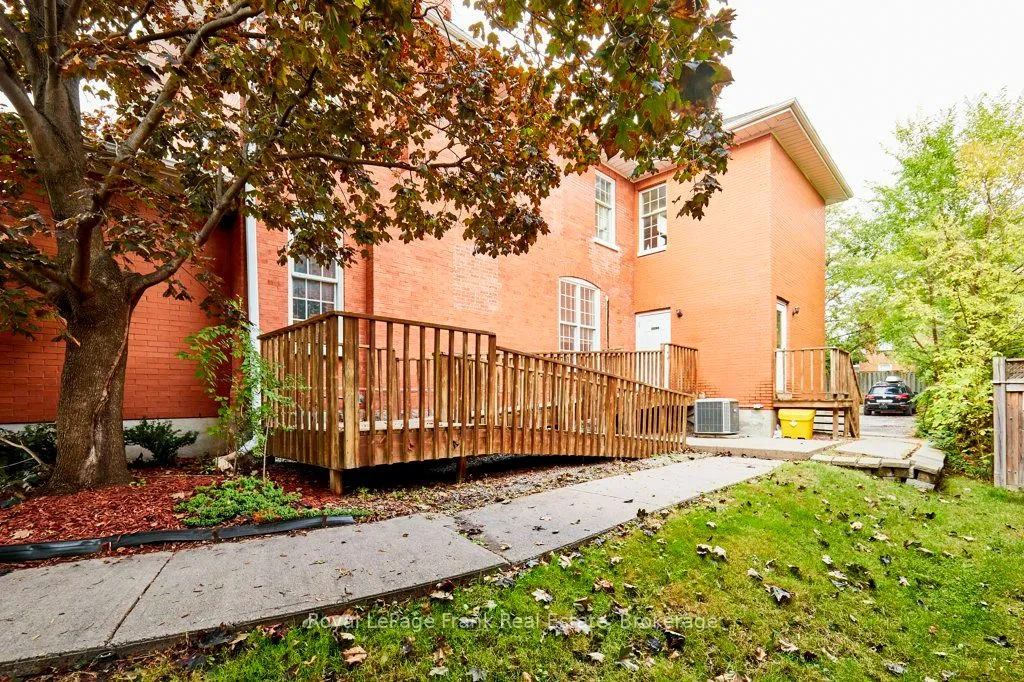
Large, highly visible building in north Oshawa with parking for 12 cars on site. Just 1 block from the hospital. Exceptionally priced, attractive brick building offering 100% commercial use or potential for main floor commercial use with a residential conversion on the second floor (subject to approvals). Currently configured as office space but plenty of opportunity and space for a creative reconfiguration. (Conceptual mixed use floor plans available.) +/- 3665 sq feet above grade plus an additional +/-1000 sq ft of usable space in the lower level! The building is ramped for accessibility and features an accessible washroom on the main floor. Well suited for a variety of uses including business office, medical, daycare, personal services and more. Zoning and floor plans attached to the listing.
Type
Office
Lot
66.1 ft frontage
Size
3,665 sqft
Taxes
$20,509/yr
Neighbourhood
O'Neill

Stan Bernardo
Luxury Real Estate · GTA & Mississauga
Royal LePage Signature Realty Brokerage
(905) 568-2121 · info@repg.ca
Scan for full details + every photo
MLS® E13761690
· Listing courtesy of Royal LePage Frank Real Estate · September 19, 2026
Toronto Regional Real Estate Board (TRREB) assumes no responsibility for the accuracy of any information shown. The information provided herein must only be used by consumers that have a bona fide interest in the purchase, sale or lease of real estate and may not be used for any commercial purpose or any other purpose.
The listing data is provided under copyright by the Toronto Regional Real Estate Board (TRREB). The listing data is deemed reliable but is not guaranteed accurate by TRREB. The trademarks MLS®, Multiple Listing Service® and the associated logos are owned by The Canadian Real Estate Association (CREA) and identify the quality of services provided by real estate professionals who are members of CREA.
Toronto Regional Real Estate Board (TRREB) assumes no responsibility for the accuracy of any information shown. The information provided herein must only be used by consumers that have a bona fide interest in the purchase, sale or lease of real estate and may not be used for any commercial purpose or any other purpose.
The listing data is provided under copyright by the Toronto Regional Real Estate Board (TRREB). The listing data is deemed reliable but is not guaranteed accurate by TRREB. The trademarks MLS®, Multiple Listing Service® and the associated logos are owned by The Canadian Real Estate Association (CREA) and identify the quality of services provided by real estate professionals who are members of CREA.