Stan Bernardo
For Sale · MLS® E13759940
$899,700
For Sale
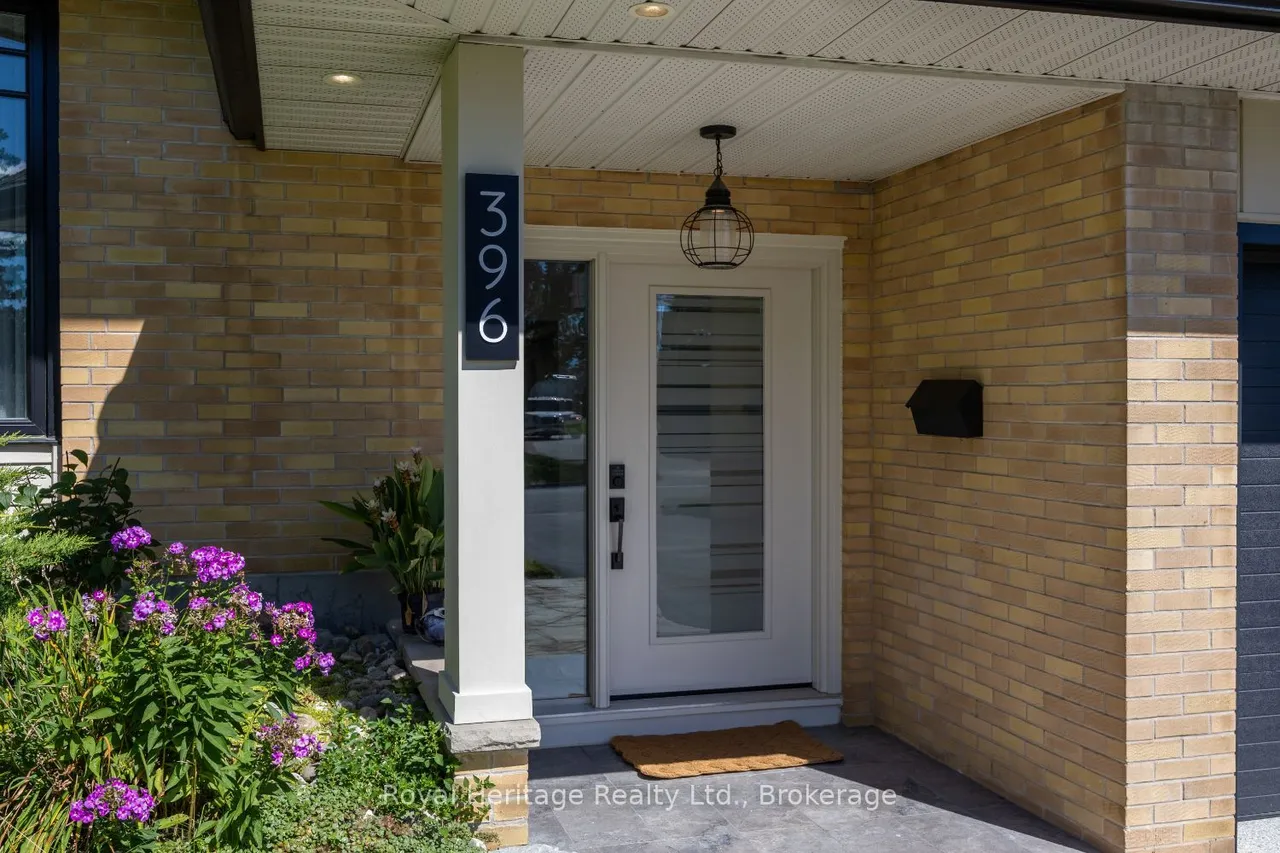
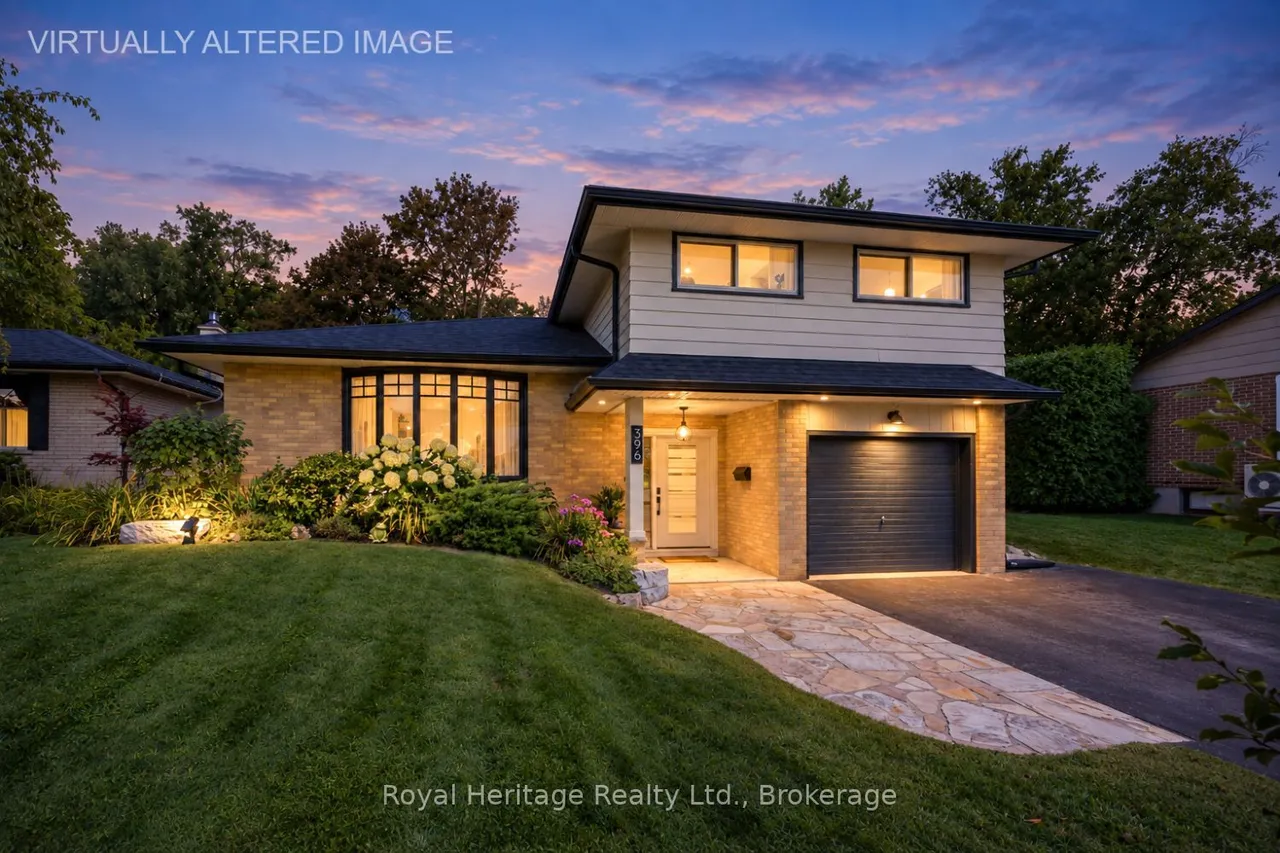
396 Jane Avenue
Northglen · Oshawa · ON · L1J 3L4
3 beds
2 baths
7 parking
Detached
Finished basement
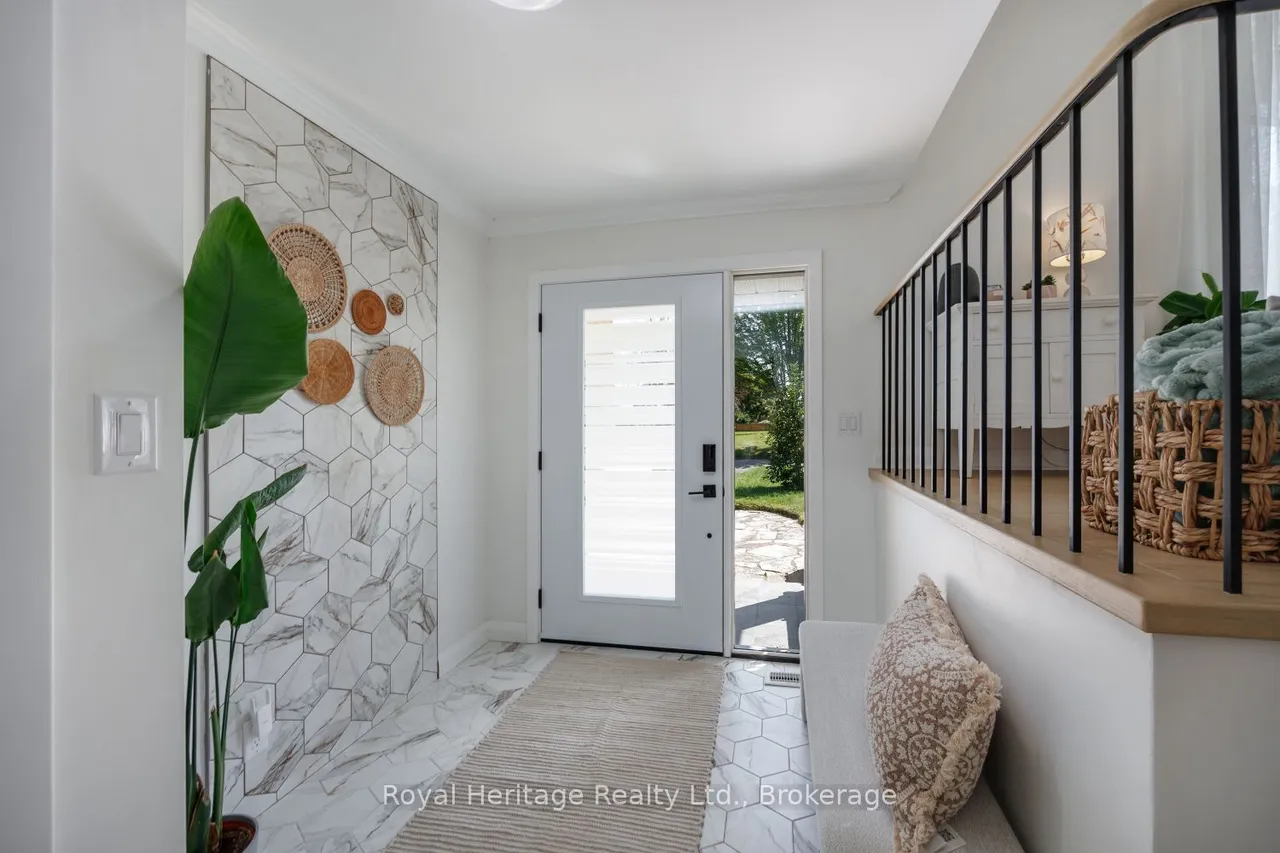
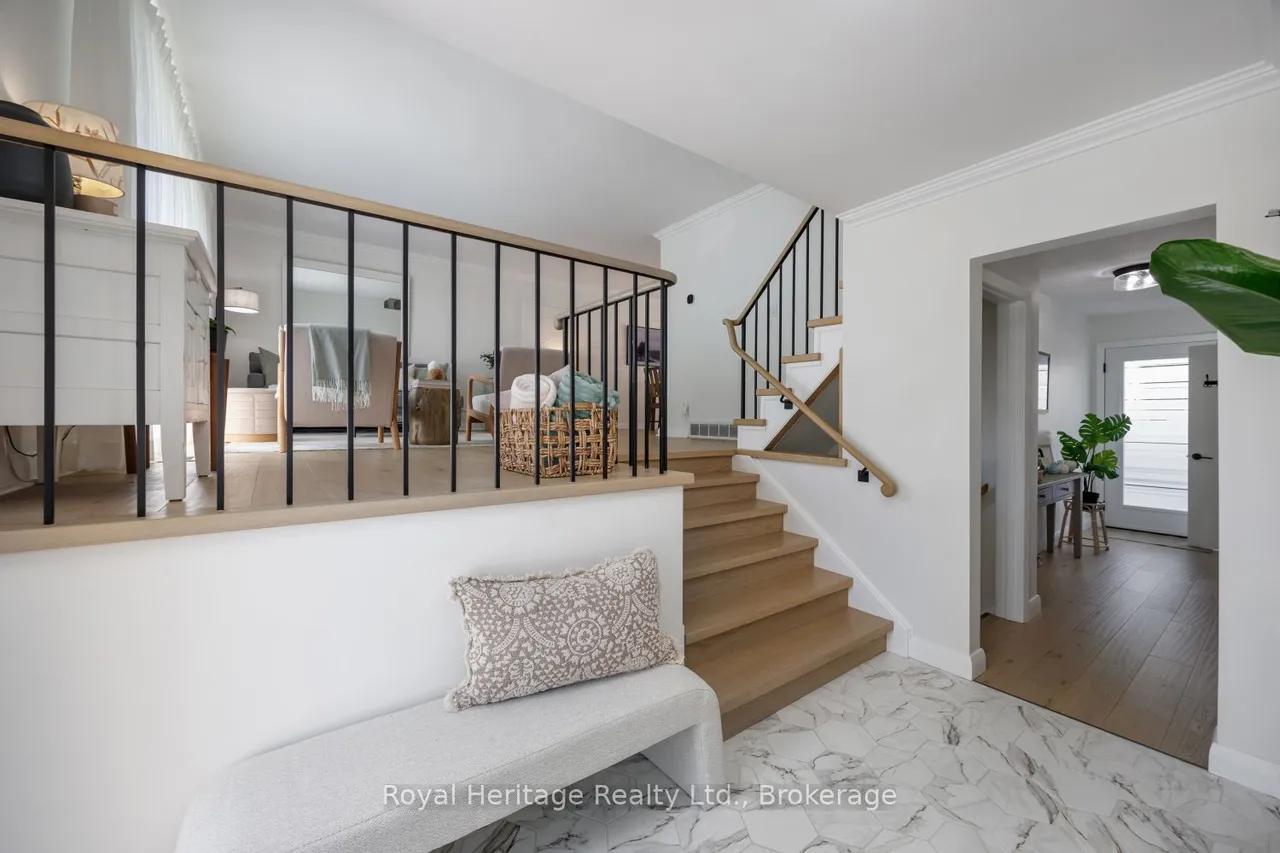
A SHOWSTOPPER IN THE GLENS - COMPLETELY RENOVATED FROM TOP TO BOTTOM! Exceptionally finished, truly move-in ready. Welcome to this superb side-split style home nestled in The Glens, one of the area's most highly sought-after neighbourhoods. Situated on an impressive 61' x 158' premium lot, this stunning property has been thoughtfully transformed, with over $250,000 invested in quality upgrades, craftsmanship, and high-end finishes. // The bright, open-concept main floor features engineered hardwood flooring, a stunning kitchen with quartz countertops, stainless steel appliances, gas range w double oven, and seamless access to your private backyard retreat. The upper level, sleeping quarters, offers 3 spacious bedrooms and a beautiful bathroom with walk-in glass shower. On the ground level, focused on your convenience, is a considerate laundry room with direct access to the garage, more closets, and another (oversized) bathroom with your soaker tub. It keeps going! The lower level holds
Type
Detached · Sidesplit
Size
1,500–2,000 sqft
Lot
61.3 ft frontage
Taxes
$6,403/yr
Basement
Finished
Total parking
7

Stan Bernardo
Luxury Real Estate · GTA & Mississauga
Royal LePage Signature Realty Brokerage
(905) 568-2121 · info@repg.ca
Scan for full details + every photo
MLS® E13759940
· Listing courtesy of Royal Heritage Realty Ltd. · September 19, 2026
Toronto Regional Real Estate Board (TRREB) assumes no responsibility for the accuracy of any information shown. The information provided herein must only be used by consumers that have a bona fide interest in the purchase, sale or lease of real estate and may not be used for any commercial purpose or any other purpose.
The listing data is provided under copyright by the Toronto Regional Real Estate Board (TRREB). The listing data is deemed reliable but is not guaranteed accurate by TRREB. The trademarks MLS®, Multiple Listing Service® and the associated logos are owned by The Canadian Real Estate Association (CREA) and identify the quality of services provided by real estate professionals who are members of CREA.
Toronto Regional Real Estate Board (TRREB) assumes no responsibility for the accuracy of any information shown. The information provided herein must only be used by consumers that have a bona fide interest in the purchase, sale or lease of real estate and may not be used for any commercial purpose or any other purpose.
The listing data is provided under copyright by the Toronto Regional Real Estate Board (TRREB). The listing data is deemed reliable but is not guaranteed accurate by TRREB. The trademarks MLS®, Multiple Listing Service® and the associated logos are owned by The Canadian Real Estate Association (CREA) and identify the quality of services provided by real estate professionals who are members of CREA.