Stan Bernardo
For Sale · MLS® E13759106
$1,949,000
For Sale
9 Boardwalk Drive
The Beaches · Toronto · ON · M4L 6T1
2 beds
2 baths
2 parking
Condo Apt
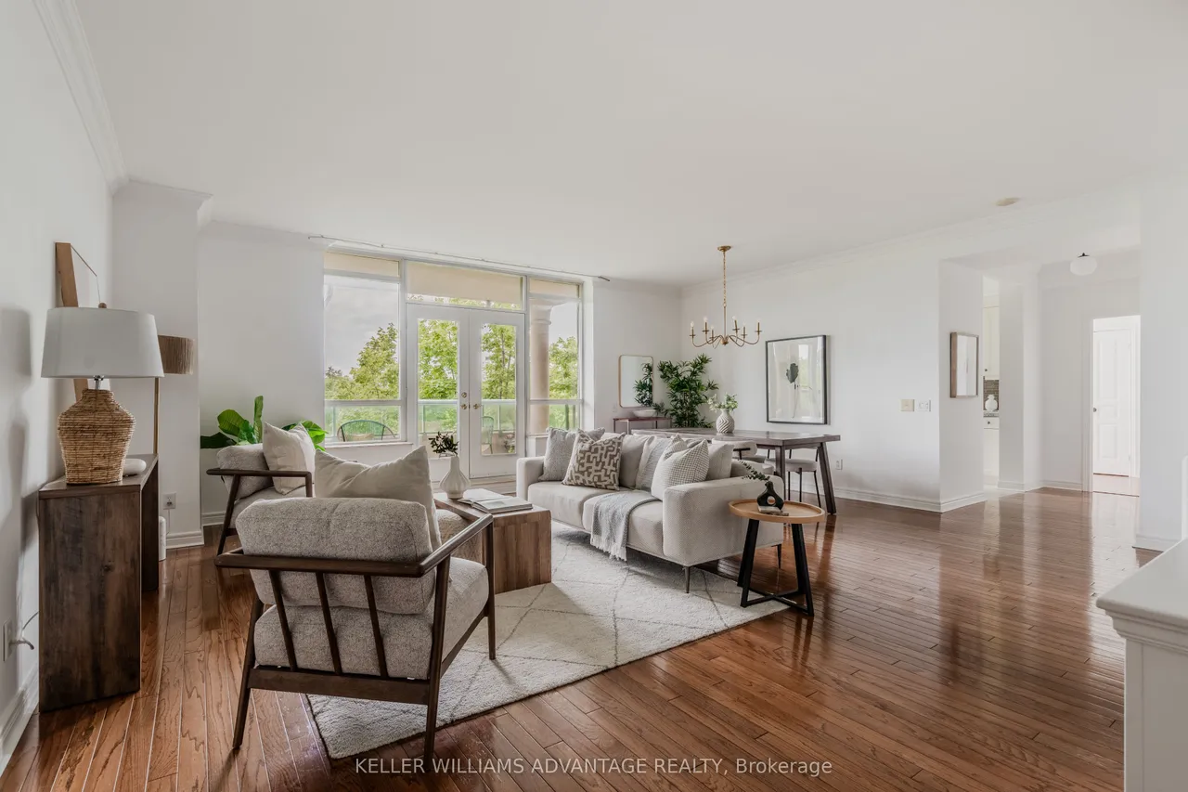
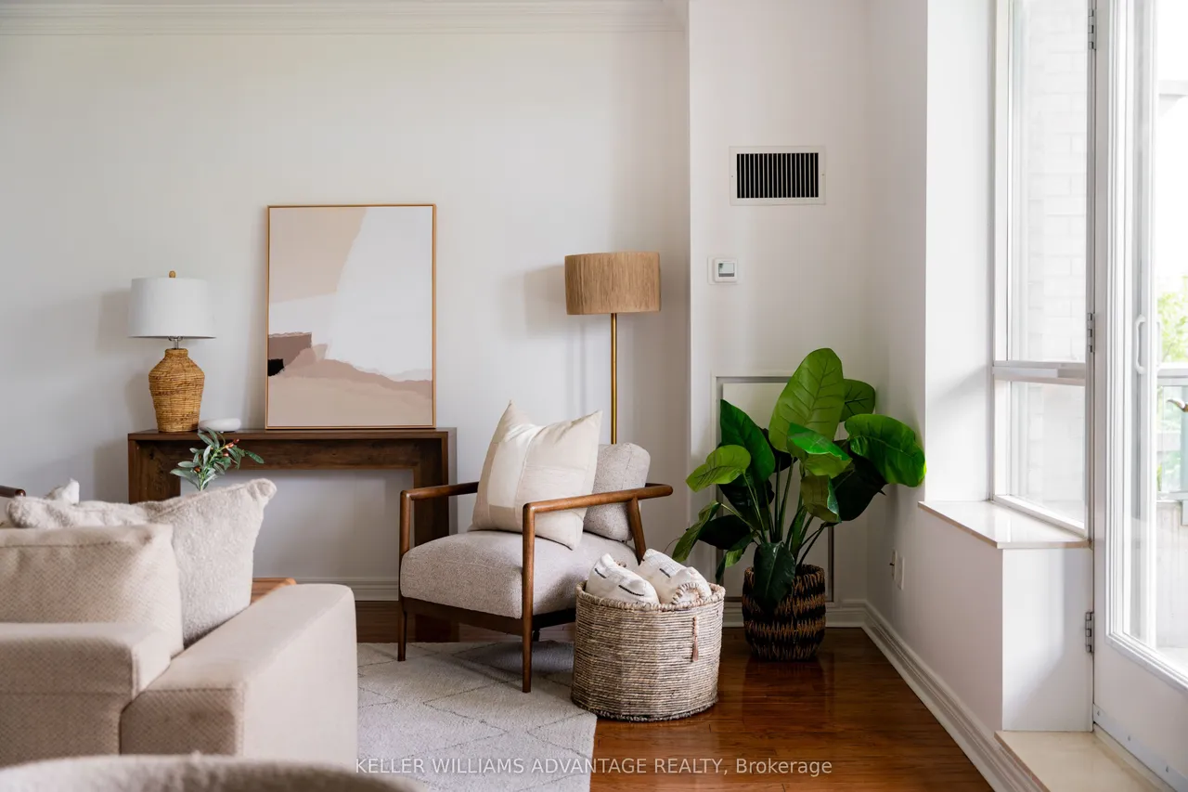
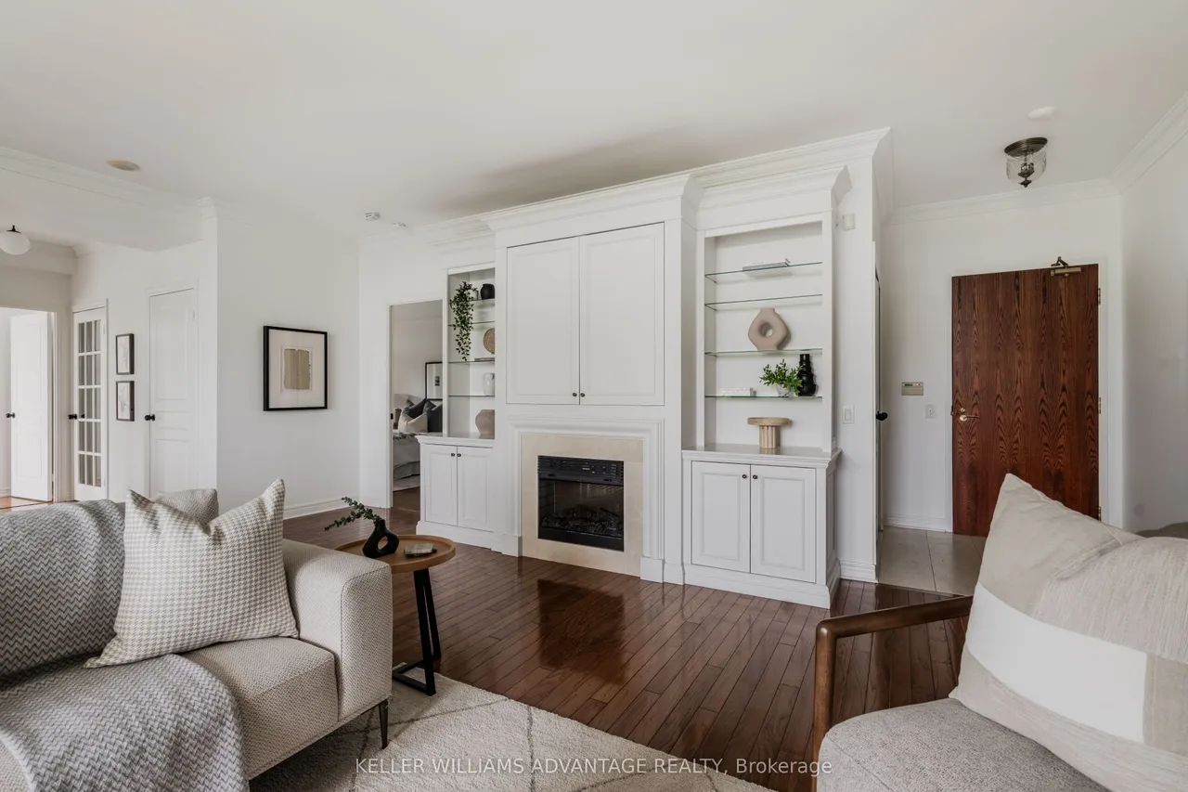
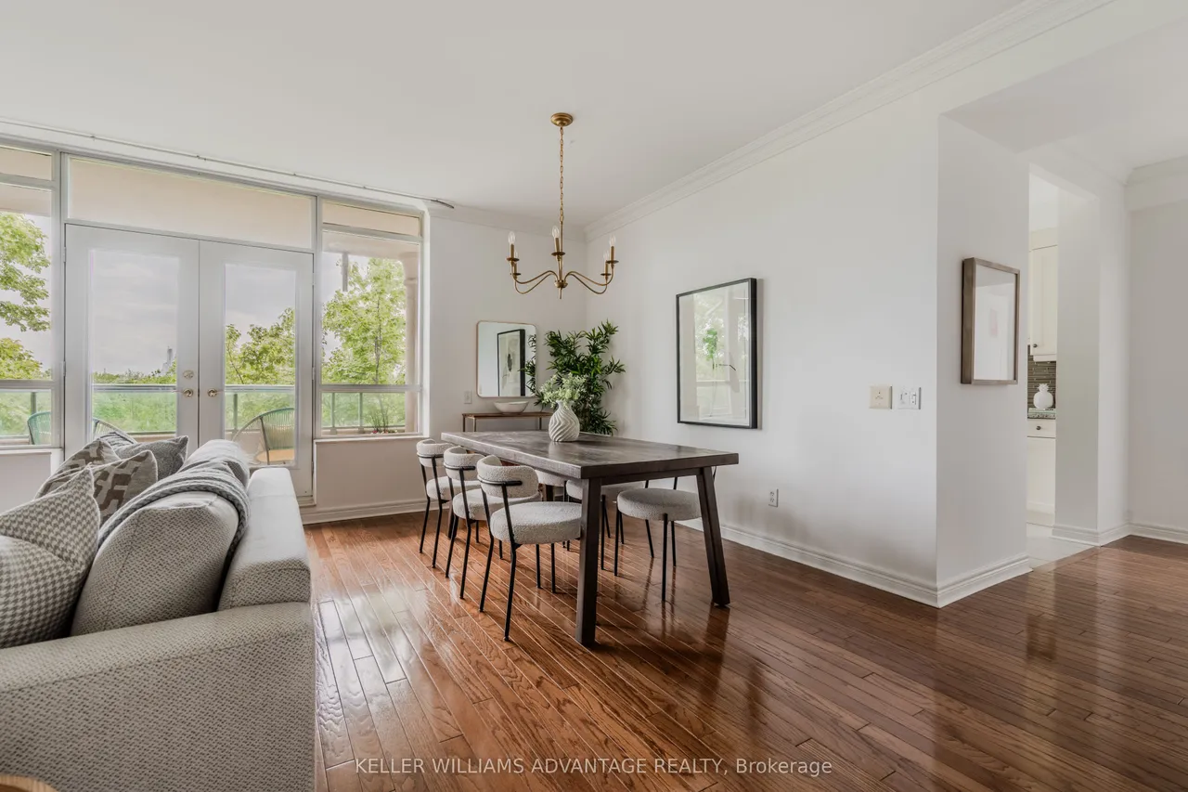
Rare, Stunning two-bedroom split plan corner unit with captivating city skyline, park, and pond vistas. Bright and beautiful! Large principal rooms with rich hardwood floors, an electric fireplace, and a walk-out to a private balcony with stunning west views. Separate large eat in kitchen with plenty of storage, stone counters and gorgeous west park and city view through the large bright window. Primary bedroom with it's own private terrace and a gorgeous renovated ensuite with luxurious shower. Second bedroom with corner windows makes a fabulous bedroom/office or den with its own ensuite. This unit comes with two parking spots, a locker, two balconies (one with gas BBQ hookup), and plenty of storage. Powder room has been converted to a studio/storage and plumbing is still there to revert. Offering 1,455 sq ft of thoughtfully designed living space, this 2-bedroom, 2-bathroom condo delivers the perfect blend of comfort, style, and urban convenience. A popular choice for beach-loving dow
Type
Condo Apartment · 1 Storey/Apt
Size
1,400–1,599 sqft
Maintenance fee
$1,651/mo
Taxes
$7,673/yr
Parking
2

Stan Bernardo
Luxury Real Estate · GTA & Mississauga
Royal LePage Signature Realty Brokerage
(905) 568-2121 · info@repg.ca
Scan for full details + every photo
MLS® E13759106
· Listing courtesy of KELLER WILLIAMS ADVANTAGE REALTY · September 20, 2026
Toronto Regional Real Estate Board (TRREB) assumes no responsibility for the accuracy of any information shown. The information provided herein must only be used by consumers that have a bona fide interest in the purchase, sale or lease of real estate and may not be used for any commercial purpose or any other purpose.
The listing data is provided under copyright by the Toronto Regional Real Estate Board (TRREB). The listing data is deemed reliable but is not guaranteed accurate by TRREB. The trademarks MLS®, Multiple Listing Service® and the associated logos are owned by The Canadian Real Estate Association (CREA) and identify the quality of services provided by real estate professionals who are members of CREA.
Toronto Regional Real Estate Board (TRREB) assumes no responsibility for the accuracy of any information shown. The information provided herein must only be used by consumers that have a bona fide interest in the purchase, sale or lease of real estate and may not be used for any commercial purpose or any other purpose.
The listing data is provided under copyright by the Toronto Regional Real Estate Board (TRREB). The listing data is deemed reliable but is not guaranteed accurate by TRREB. The trademarks MLS®, Multiple Listing Service® and the associated logos are owned by The Canadian Real Estate Association (CREA) and identify the quality of services provided by real estate professionals who are members of CREA.