Stan Bernardo
For Sale · MLS® E13758428
$649,000
For Sale
2024 Cameron Lott Crescent
Kedron · Oshawa · ON · L1L 0S1
4 beds
3 baths
2 parking
Att/Row/Townhouse
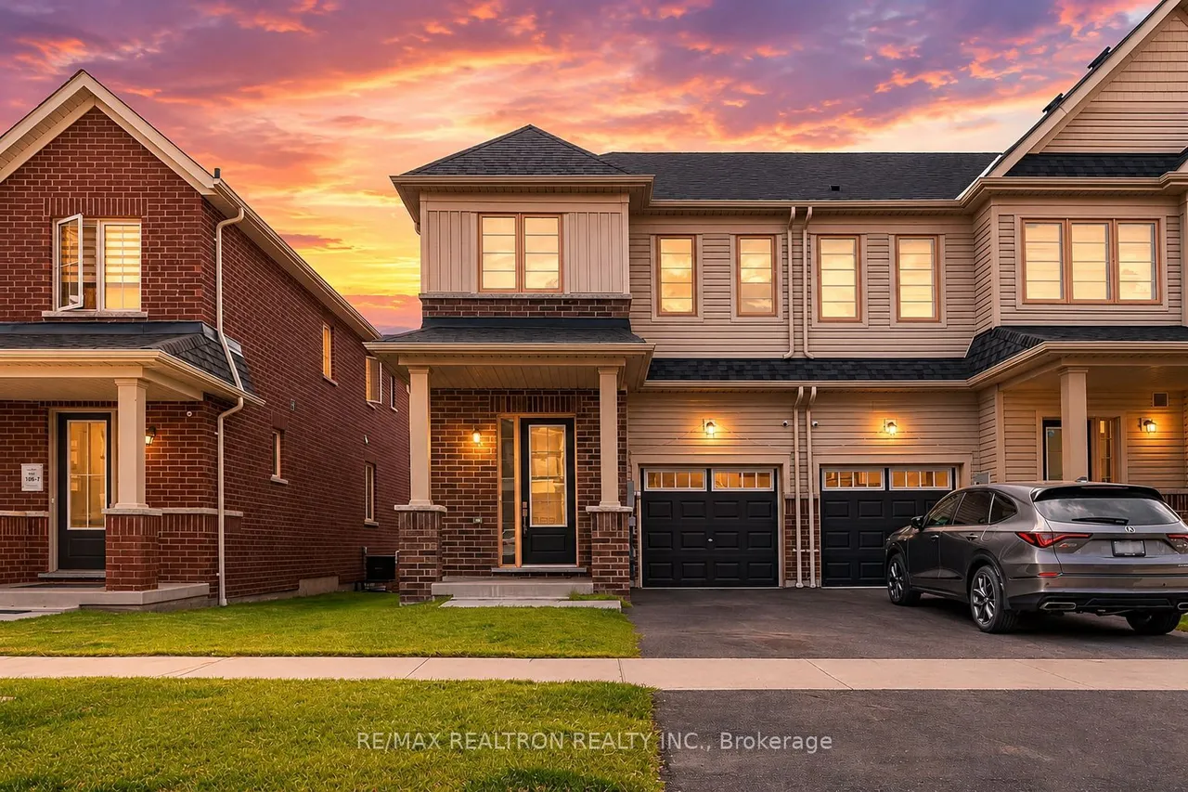
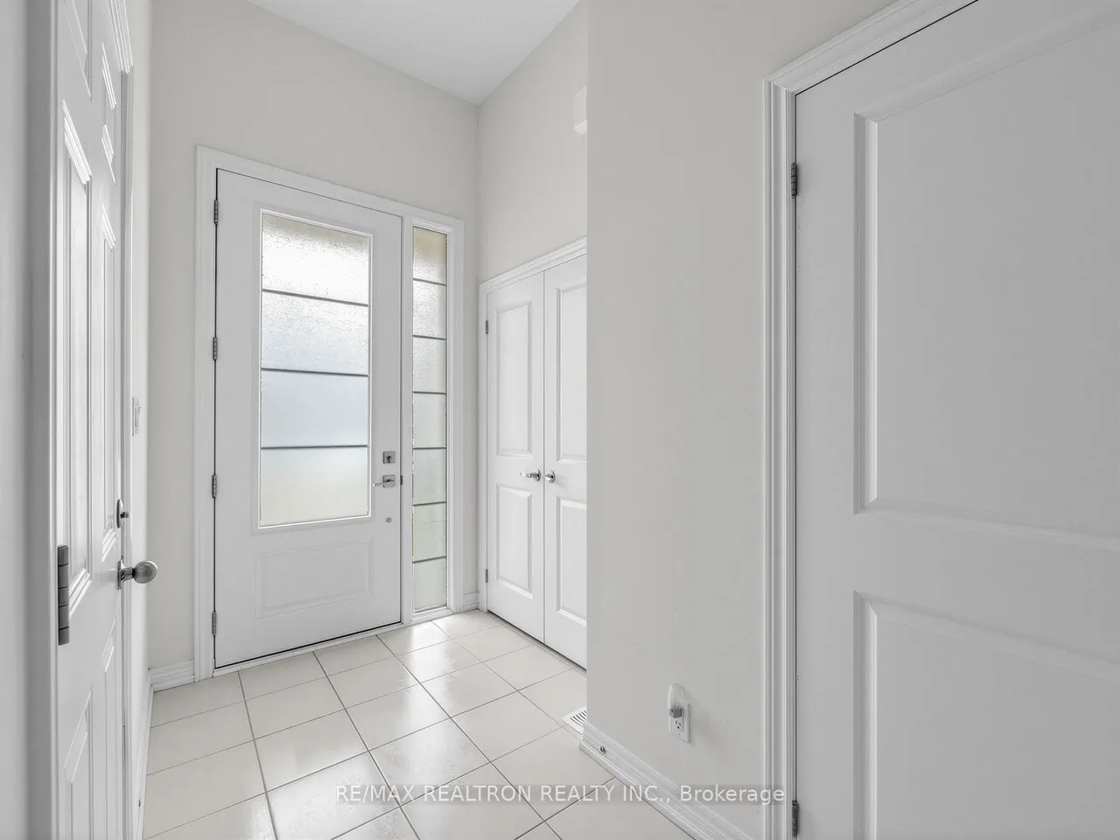
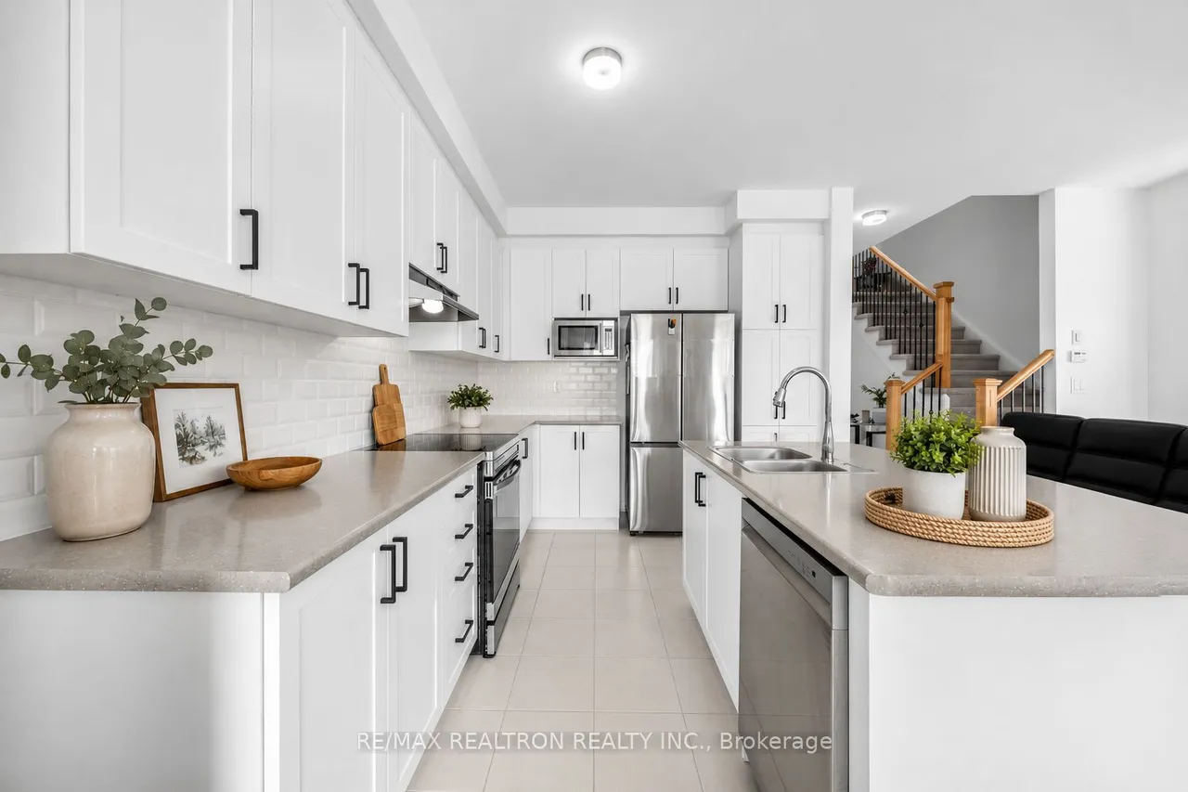
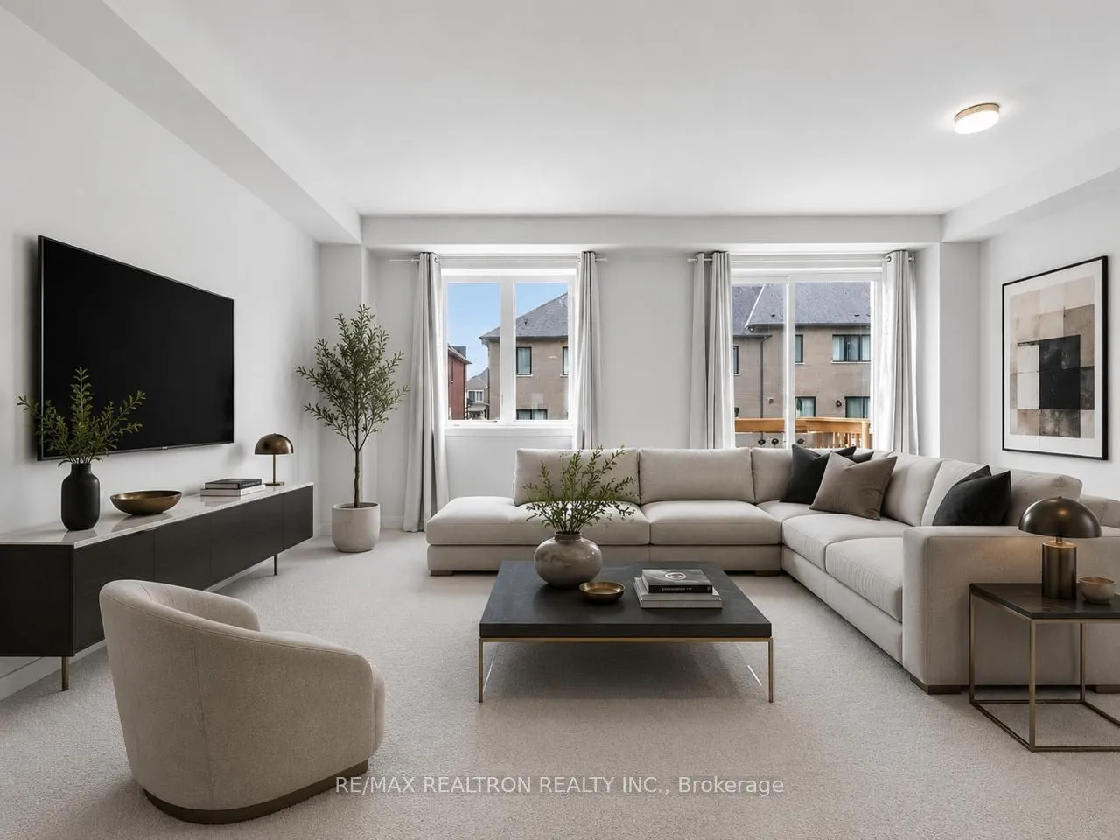
Welcome to this Beautiful 2-Year-New Premium End-Unit Townhome in Oshawa, Offering the Perfect Blend of Modern Design, Functionality, and Space for Growing Families! Featuring 4 Spacious Bedrooms and an Open-Concept Layout, This Bright and Inviting Home Boasts 9-Foot Ceilings on the Main Floor and an Abundance of Natural Light Throughout.The Stylish Kitchen is Complete With Stainless Steel Appliances, a Centre Island, Elegant Backsplash, and an Ample Amount of Cabinetry Space! The Living and Dining Area Flows Seamlessly with a Walkout to the Backyard And Deck. Upstairs, You'll Find Four Generously Sized Bedrooms, Including a Spacious Primary Room Featuring a Walk-In Closet and a Sleek Ensuite with a Glass Shower And Double Vanity. The Convenience Of Second-Floor Laundry Adds to the Home's Practical Appeal. Additional Highlights Include Direct Indoor Access From The Garage and an Unfinished Basement With Lookout Windows, Offering Endless Potential to Create Additional Living Space Tailo
Type
Att/Row/Townhouse · 2-Storey
Size
1,500–2,000 sqft
Lot
25.6 ft frontage
Age
0-5
Taxes
$2,119/yr
Basement
Unfinished

Stan Bernardo
Luxury Real Estate · GTA & Mississauga
Royal LePage Signature Realty Brokerage
(905) 568-2121 · info@repg.ca
Scan for full details + every photo
MLS® E13758428
· Listing courtesy of RE/MAX REALTRON REALTY INC. · September 19, 2026
Toronto Regional Real Estate Board (TRREB) assumes no responsibility for the accuracy of any information shown. The information provided herein must only be used by consumers that have a bona fide interest in the purchase, sale or lease of real estate and may not be used for any commercial purpose or any other purpose.
The listing data is provided under copyright by the Toronto Regional Real Estate Board (TRREB). The listing data is deemed reliable but is not guaranteed accurate by TRREB. The trademarks MLS®, Multiple Listing Service® and the associated logos are owned by The Canadian Real Estate Association (CREA) and identify the quality of services provided by real estate professionals who are members of CREA.
Toronto Regional Real Estate Board (TRREB) assumes no responsibility for the accuracy of any information shown. The information provided herein must only be used by consumers that have a bona fide interest in the purchase, sale or lease of real estate and may not be used for any commercial purpose or any other purpose.
The listing data is provided under copyright by the Toronto Regional Real Estate Board (TRREB). The listing data is deemed reliable but is not guaranteed accurate by TRREB. The trademarks MLS®, Multiple Listing Service® and the associated logos are owned by The Canadian Real Estate Association (CREA) and identify the quality of services provided by real estate professionals who are members of CREA.