Stan Bernardo
For Sale · MLS® E13692312
$894,700
For Sale
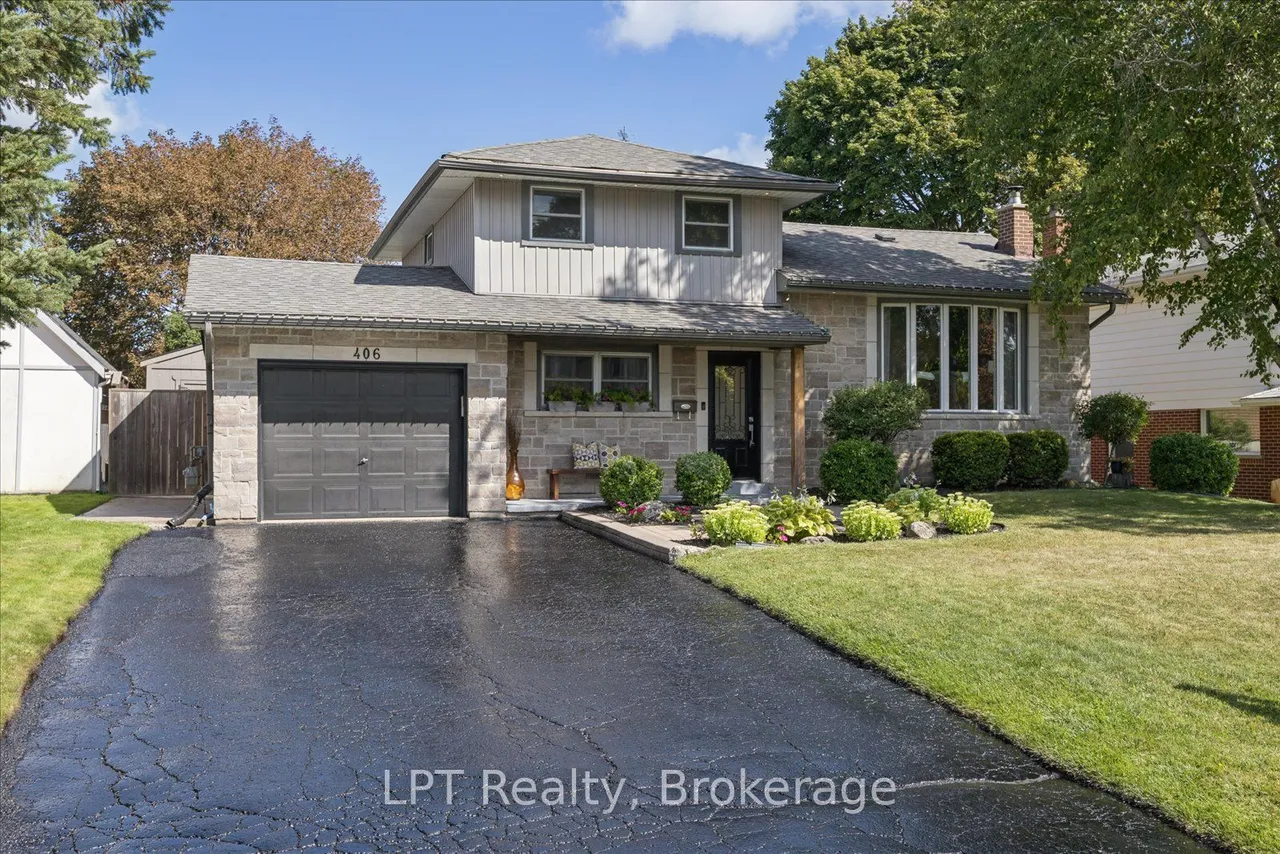
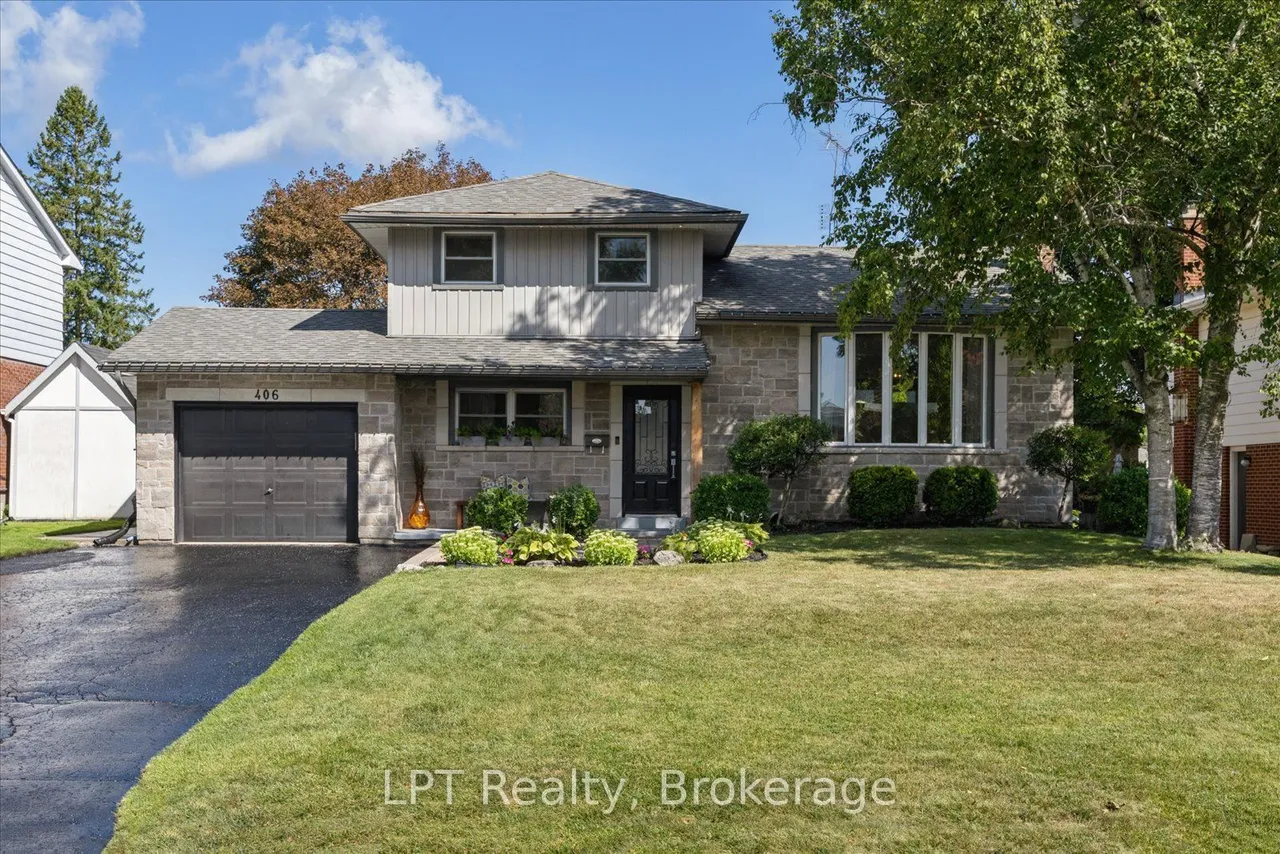
406 Glenmar Avenue
Northglen · Oshawa · ON · L1J 3J8
4 beds
3 baths
7 parking
Detached
Finished basement
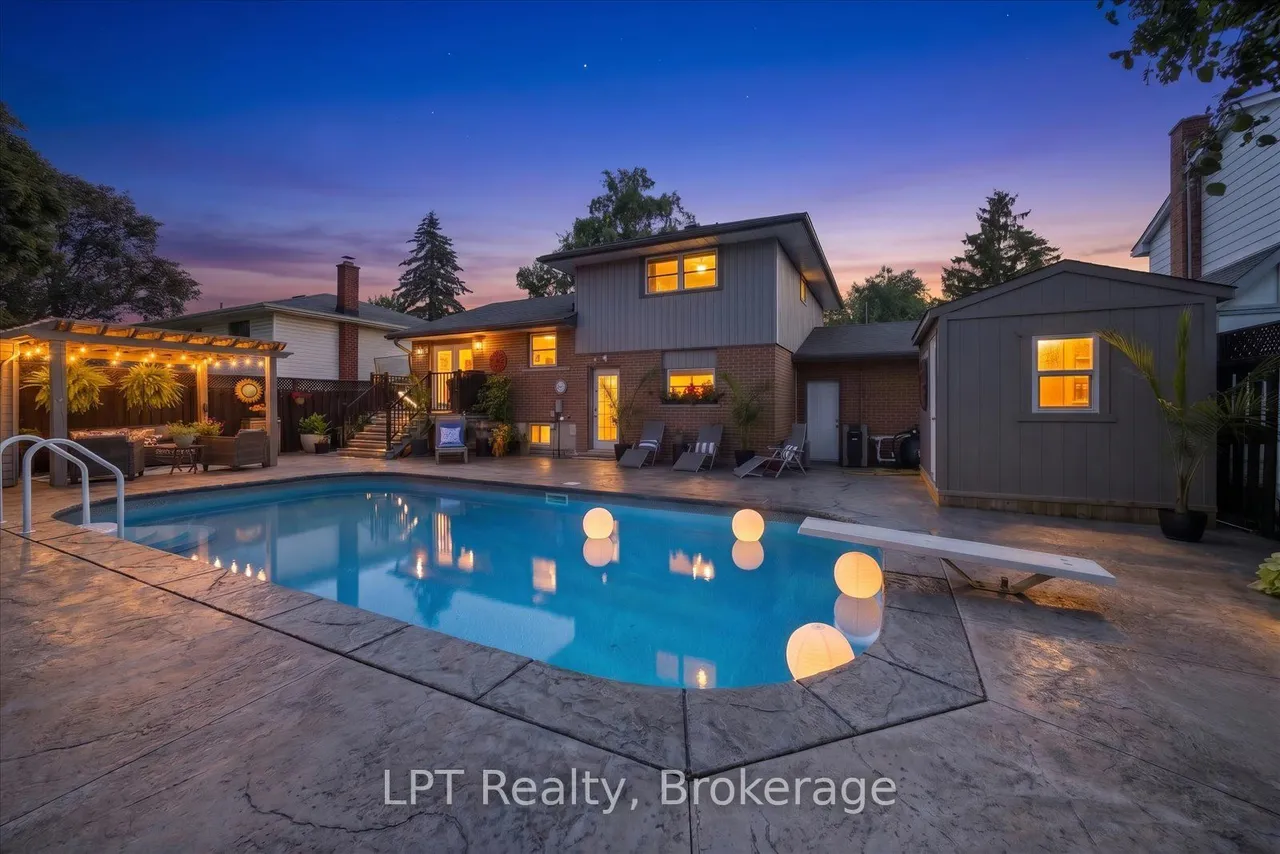
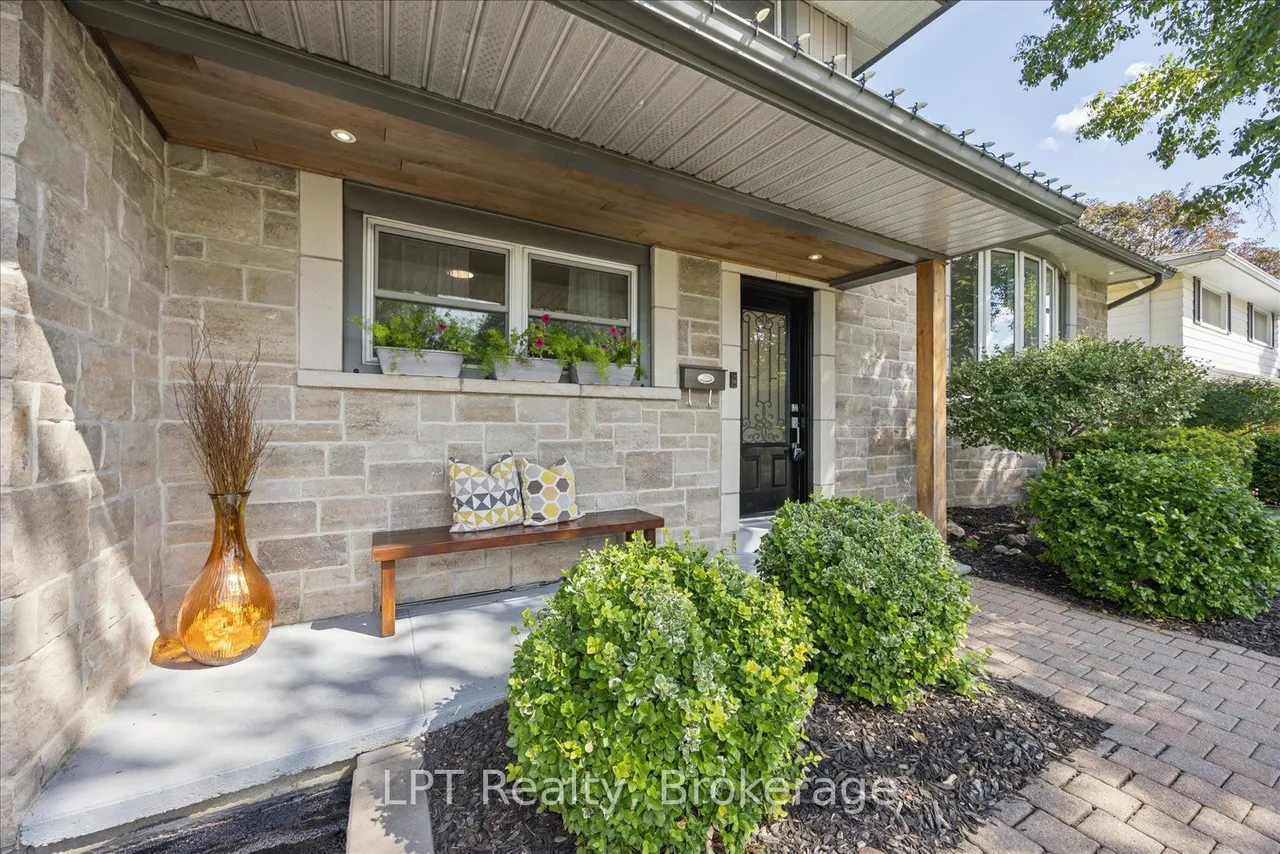
Welcome to this beautiful side-split nestled in "The Glens", one of Oshawa's most sought-after neighbourhood's! This spacious family home offers the perfect blend of comfortable living, versatile space, and an incredible backyard retreat. Featuring an inviting open concept living area, striking accent wall, an eat-in kitchen with a convenient double door walkout to the backyard. The main-floor primary bedroom is a true retreat, complete with a private ensuite and an oversized walk-in closet. Originally a bedroom, this impressive space could easily be converted back into a 4+1 bedroom, offering excellent flexibility for a growing family. The lower level offers a spacious living area, wood-burning fireplace and a large, bright bedroom with ensuite, providing even more room for family, guests, or entertaining. Step outside and discover your own backyard oasis! Spend warm summer days lounging by the in-ground pool, unwind in the hot tub, or relax under the large pergola providing the perfe
Type
Detached · Sidesplit
Size
1,100–1,500 sqft
Lot
60.7 ft frontage
Taxes
$6,586/yr
Basement
Finished
Total parking
7

Stan Bernardo
Luxury Real Estate · GTA & Mississauga
Royal LePage Signature Realty Brokerage
(905) 568-2121 · info@repg.ca
Scan for full details + every photo
MLS® E13692312
· Listing courtesy of LPT Realty · September 19, 2026
Toronto Regional Real Estate Board (TRREB) assumes no responsibility for the accuracy of any information shown. The information provided herein must only be used by consumers that have a bona fide interest in the purchase, sale or lease of real estate and may not be used for any commercial purpose or any other purpose.
The listing data is provided under copyright by the Toronto Regional Real Estate Board (TRREB). The listing data is deemed reliable but is not guaranteed accurate by TRREB. The trademarks MLS®, Multiple Listing Service® and the associated logos are owned by The Canadian Real Estate Association (CREA) and identify the quality of services provided by real estate professionals who are members of CREA.
Toronto Regional Real Estate Board (TRREB) assumes no responsibility for the accuracy of any information shown. The information provided herein must only be used by consumers that have a bona fide interest in the purchase, sale or lease of real estate and may not be used for any commercial purpose or any other purpose.
The listing data is provided under copyright by the Toronto Regional Real Estate Board (TRREB). The listing data is deemed reliable but is not guaranteed accurate by TRREB. The trademarks MLS®, Multiple Listing Service® and the associated logos are owned by The Canadian Real Estate Association (CREA) and identify the quality of services provided by real estate professionals who are members of CREA.