Stan Bernardo
For Sale · MLS® C13793236
$3,949,000
For Sale
9 Bethesda Court
Banbury-Don Mills · Toronto · ON · M3B 3S4
7 beds
6 baths
6 parking
Detached
Finished basement
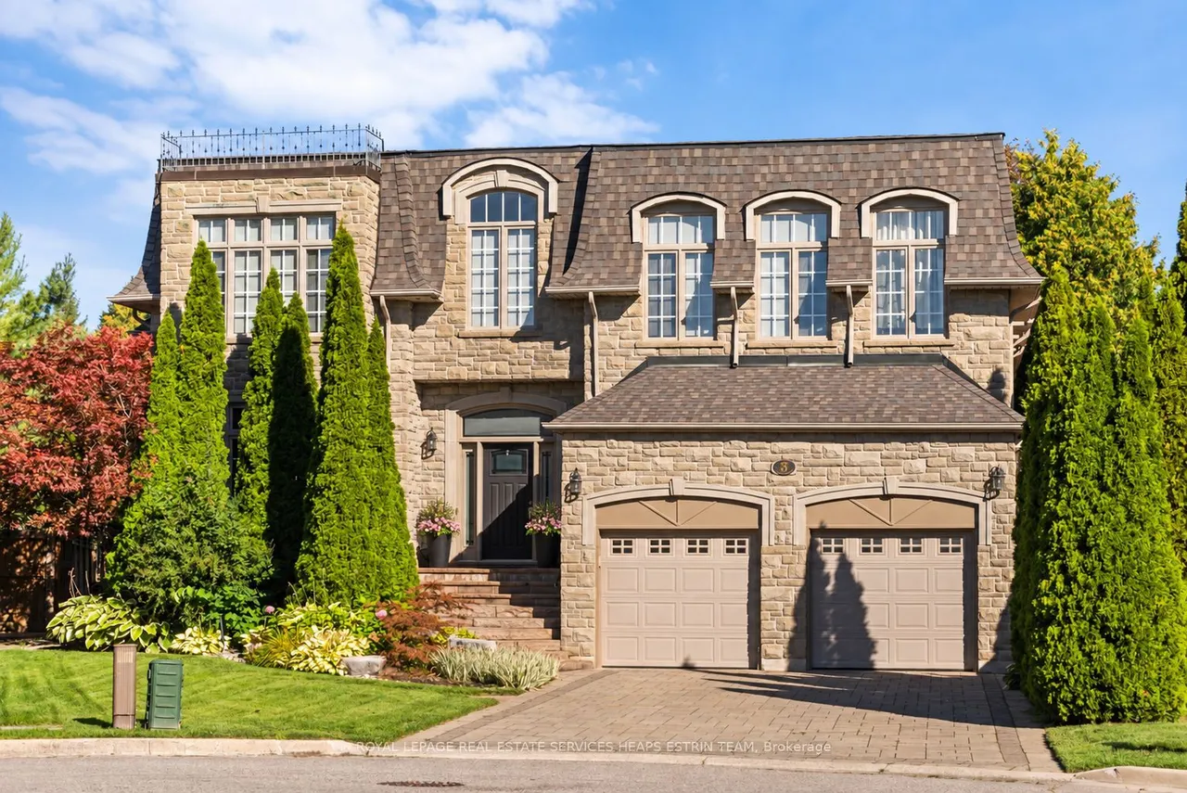
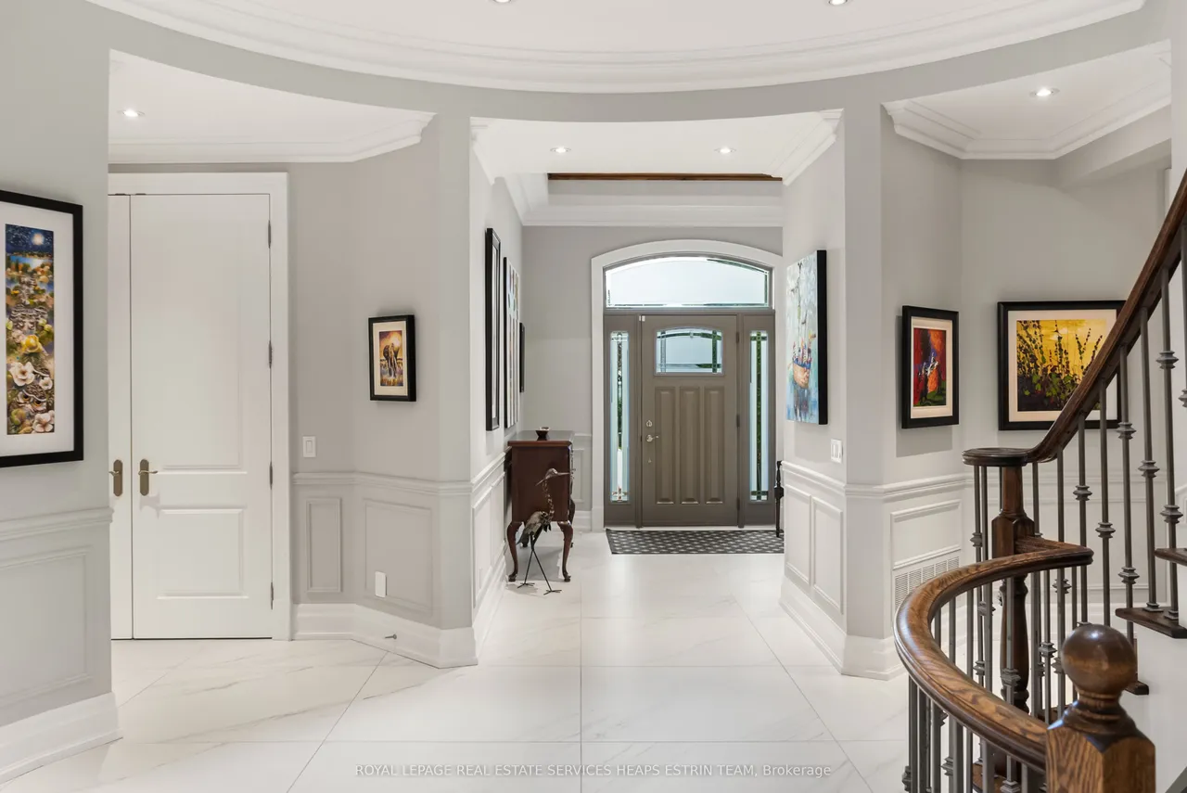
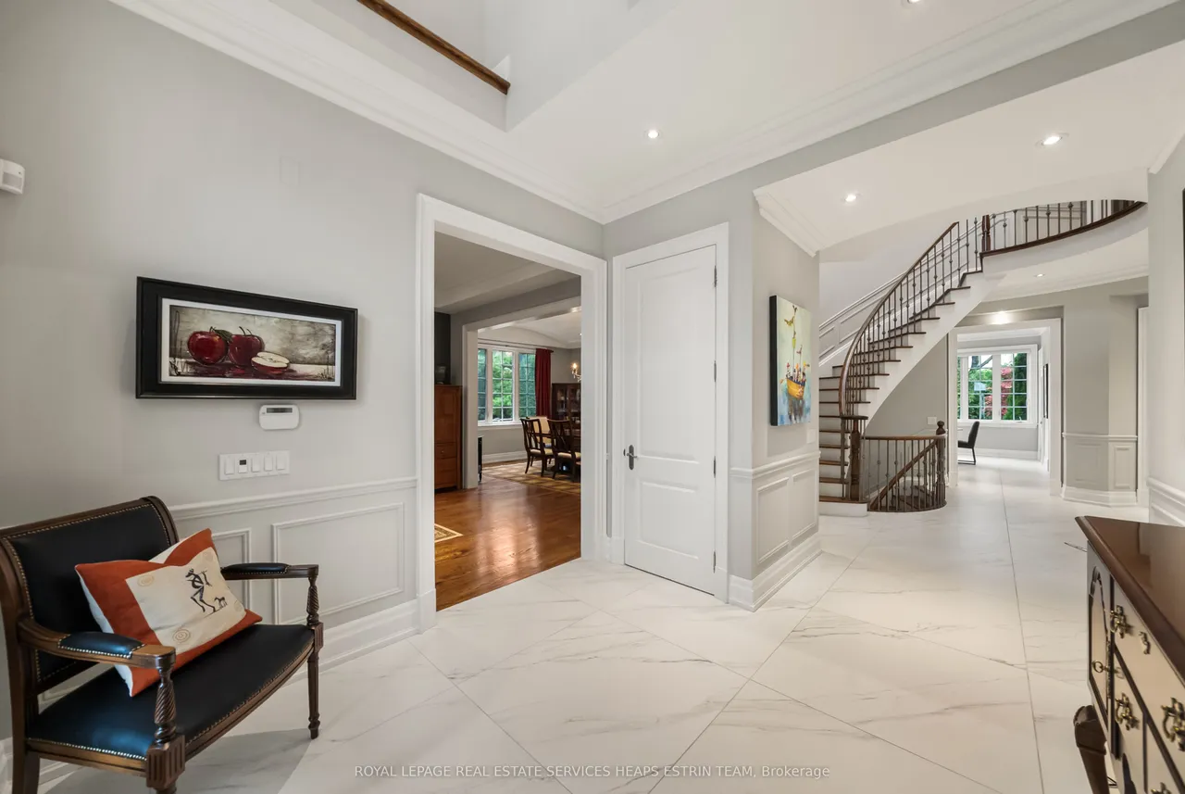
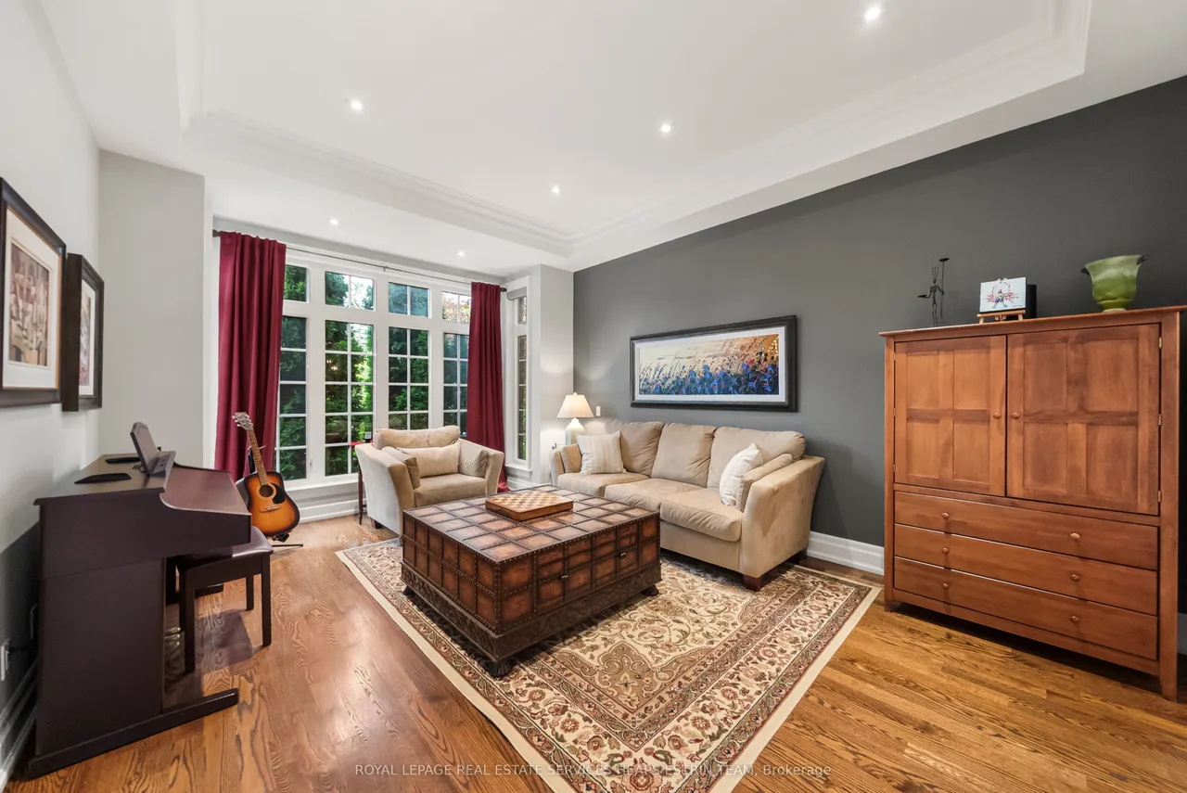
Perfectly situated on a private and quiet cul-de-sac and offering over 6370 square feet of living space on all three levels. Stunning curb appeal with professionally finished front gardens. The foyer boasts soaring ceiling heights with two double closets. The main floor offers spacious principal rooms surrounding the central foyer creating the perfect flow. The living room has hardwood floors, coffered ceilings, crown moulding and a bay window overlooking the gardens. The formal dining room overlooks the living room with a decorative arched ceiling. The renovated kitchen offers large format porcelain tile floor, a large centre island with Caesarstone countertops, gas range, two dishwasher and custom cabinetry with ample storage space and a separate pantry. The spacious breakfast area is enveloped in glass windows with a walk-out to the rear deck and pool area. The family room overlooks the kitchen with hardwood floors, crown moulding, pot lights and a gas fireplace with stone mantle su
Type
Detached · 2-Storey
Size
3,500–5,000 sqft
Lot
45.3 ft frontage
Age
16-30
Taxes
$23,142/yr
Basement
Finished

Stan Bernardo
Luxury Real Estate · GTA & Mississauga
Royal LePage Signature Realty Brokerage
(905) 568-2121 · info@repg.ca
Scan for full details + every photo
MLS® C13793236
· Listing courtesy of ROYAL LEPAGE REAL ESTATE SERVICES HEAPS ESTRIN TEAM · September 20, 2026
Toronto Regional Real Estate Board (TRREB) assumes no responsibility for the accuracy of any information shown. The information provided herein must only be used by consumers that have a bona fide interest in the purchase, sale or lease of real estate and may not be used for any commercial purpose or any other purpose.
The listing data is provided under copyright by the Toronto Regional Real Estate Board (TRREB). The listing data is deemed reliable but is not guaranteed accurate by TRREB. The trademarks MLS®, Multiple Listing Service® and the associated logos are owned by The Canadian Real Estate Association (CREA) and identify the quality of services provided by real estate professionals who are members of CREA.
Toronto Regional Real Estate Board (TRREB) assumes no responsibility for the accuracy of any information shown. The information provided herein must only be used by consumers that have a bona fide interest in the purchase, sale or lease of real estate and may not be used for any commercial purpose or any other purpose.
The listing data is provided under copyright by the Toronto Regional Real Estate Board (TRREB). The listing data is deemed reliable but is not guaranteed accurate by TRREB. The trademarks MLS®, Multiple Listing Service® and the associated logos are owned by The Canadian Real Estate Association (CREA) and identify the quality of services provided by real estate professionals who are members of CREA.