Stan Bernardo
For Sale · MLS® C13788596
$1,995,000
For Sale
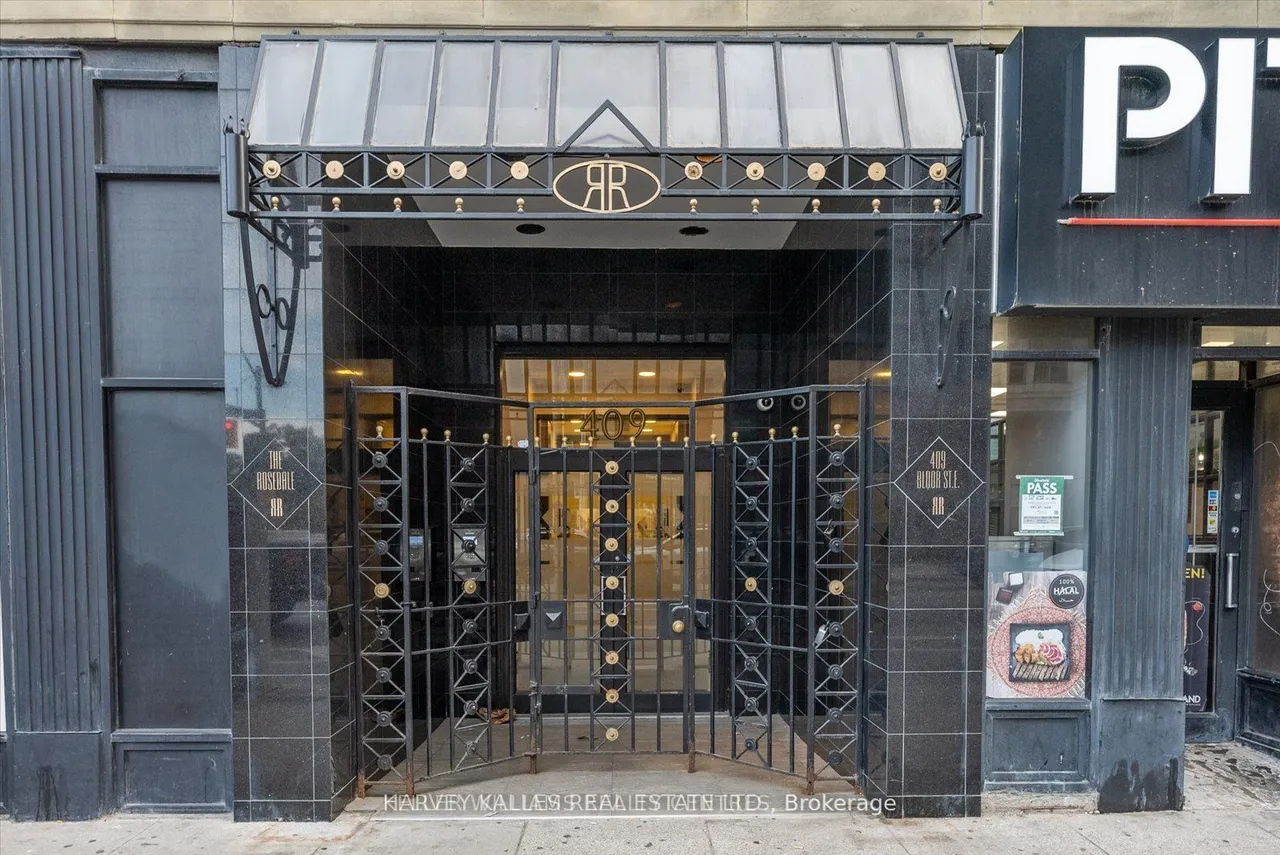
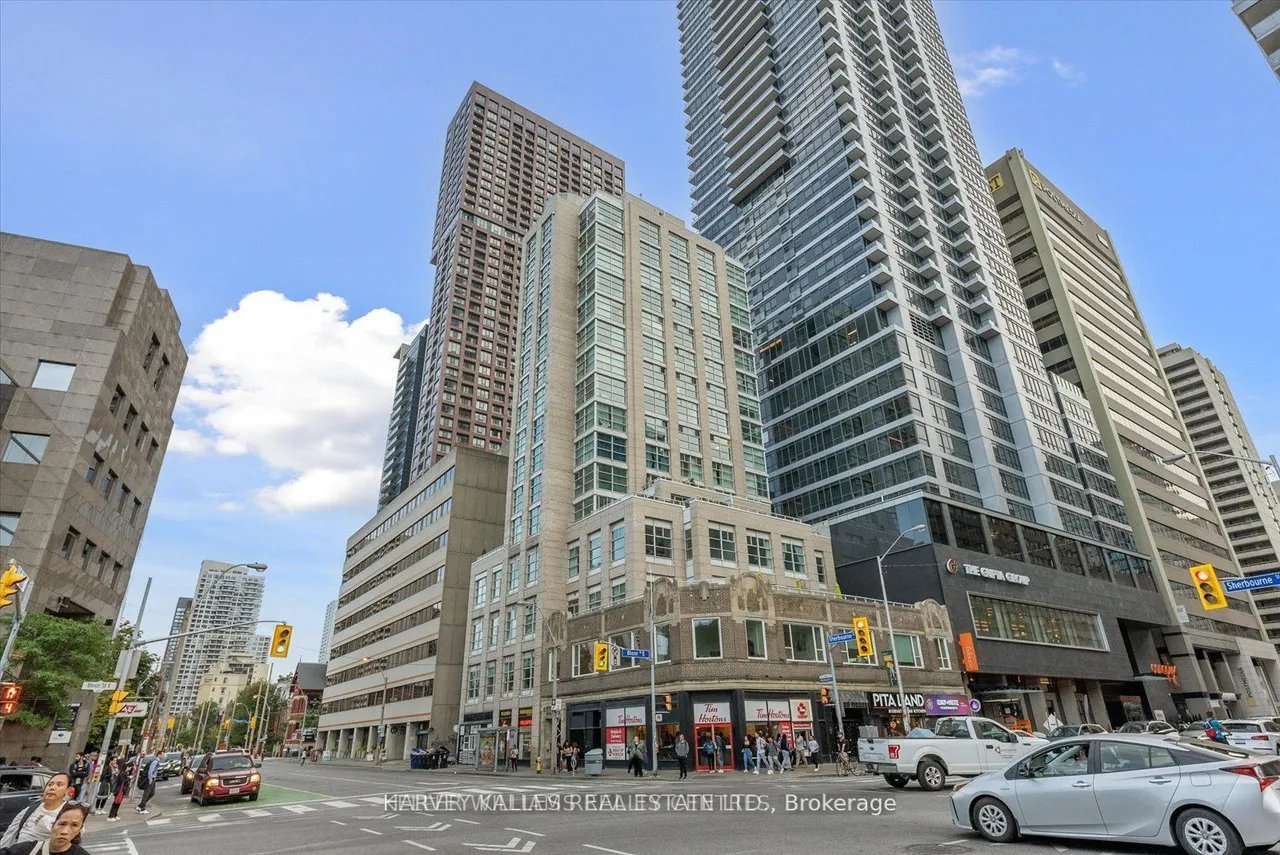
409 Bloor Street W
Rosedale-Moore Park · Toronto · ON · M4W 1H7
3 beds
3 baths
2 parking
Condo Apt
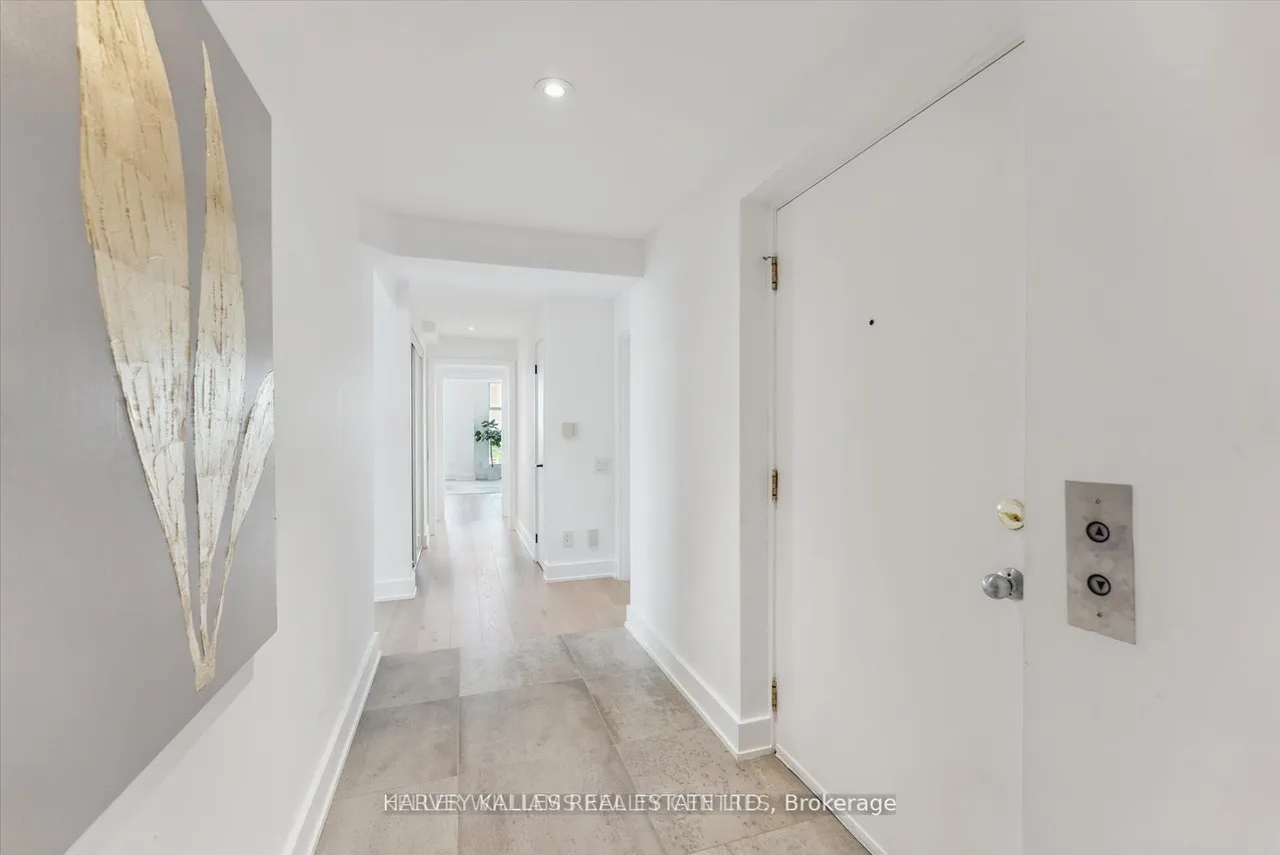
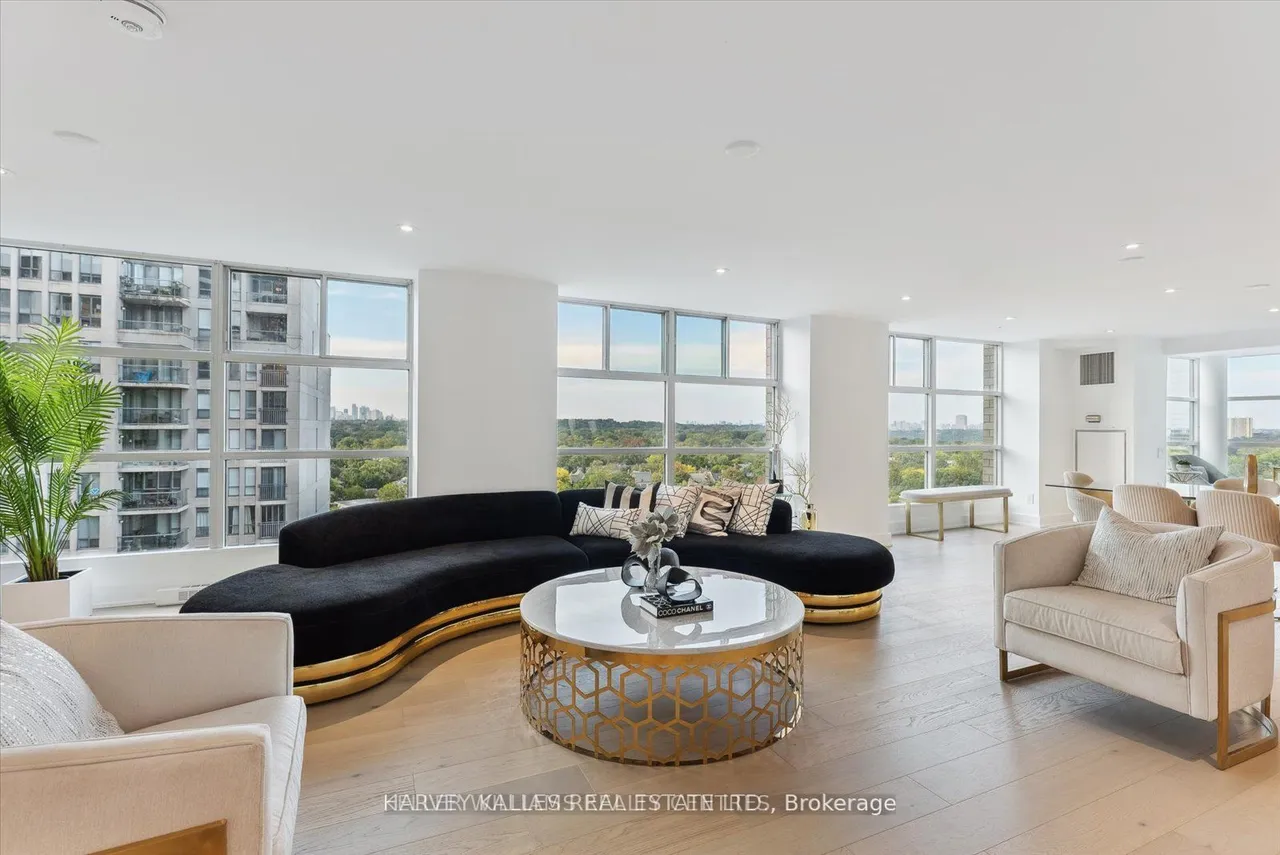
Absolutely stunning penthouse at The Rosedale, ideally situated on Bloor Street in one of Toronto's most coveted locations. Spanning 2,600 sq. ft., this exceptional residence has been meticulously upgraded with over $400,000 in enhancements. Arrive through the beautifully appointed lobby and take the private elevator directly to your suite. A gracious foyer opens to an expansive great room with sweeping views over the Rosedale Valley. The sophisticated open-concept layout connects the living and dining spaces to a sleek modern kitchen with top-of-the-line appliances. A spacious den is perfectly positioned to enjoy the views from every angle. The serene primary suite features beautiful valley views, a generous walk-in closet, and a luxurious four-piece ensuite with quartz countertops and double vanities. Two additional bedrooms, two bathrooms, full-size ensuite laundry, and ample storage complete the interior. The offering is further enhanced by two owned underground parking spaces-a ra
Type
Condo Apartment
Size
2,500–2,749 sqft
Maintenance fee
$5,009/mo
Taxes
$9,946/yr
Parking
2

Stan Bernardo
Luxury Real Estate · GTA & Mississauga
Royal LePage Signature Realty Brokerage
(905) 568-2121 · info@repg.ca
Scan for full details + every photo
MLS® C13788596
· Listing courtesy of HARVEY KALLES REAL ESTATE LTD. · September 19, 2026
Toronto Regional Real Estate Board (TRREB) assumes no responsibility for the accuracy of any information shown. The information provided herein must only be used by consumers that have a bona fide interest in the purchase, sale or lease of real estate and may not be used for any commercial purpose or any other purpose.
The listing data is provided under copyright by the Toronto Regional Real Estate Board (TRREB). The listing data is deemed reliable but is not guaranteed accurate by TRREB. The trademarks MLS®, Multiple Listing Service® and the associated logos are owned by The Canadian Real Estate Association (CREA) and identify the quality of services provided by real estate professionals who are members of CREA.
Toronto Regional Real Estate Board (TRREB) assumes no responsibility for the accuracy of any information shown. The information provided herein must only be used by consumers that have a bona fide interest in the purchase, sale or lease of real estate and may not be used for any commercial purpose or any other purpose.
The listing data is provided under copyright by the Toronto Regional Real Estate Board (TRREB). The listing data is deemed reliable but is not guaranteed accurate by TRREB. The trademarks MLS®, Multiple Listing Service® and the associated logos are owned by The Canadian Real Estate Association (CREA) and identify the quality of services provided by real estate professionals who are members of CREA.