Stan Bernardo
For Sale · MLS® C13787214
$1,149,000
For Sale
165 Northcliffe Boulevard
Oakwood Village · Toronto · ON · M6E 3K5
4 beds
2 baths
2 parking
Detached
Finished basement
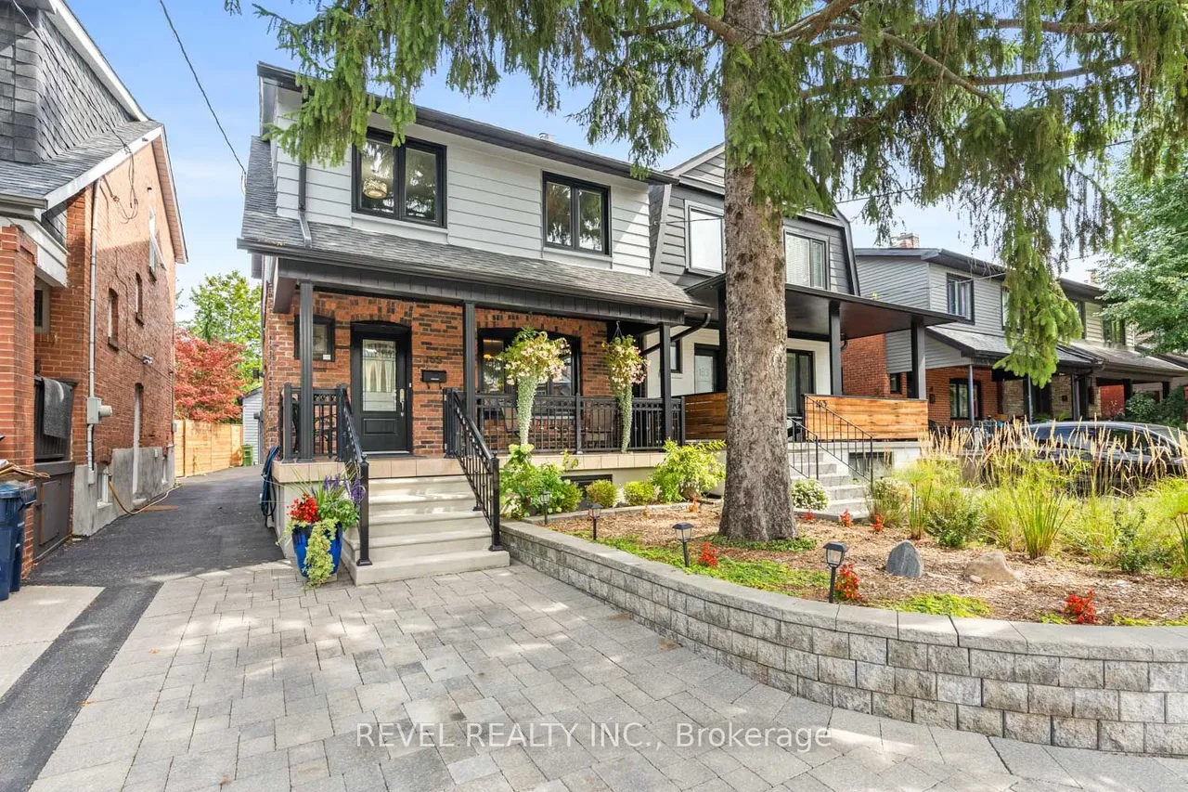
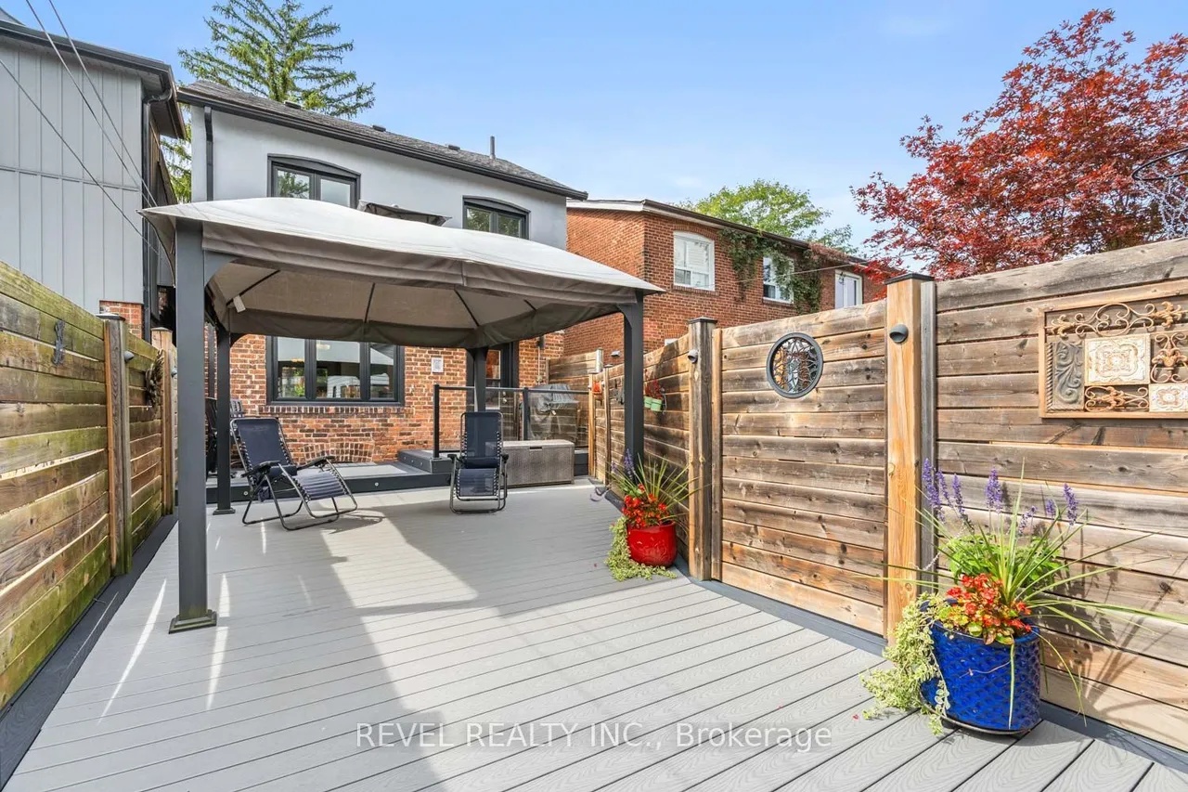
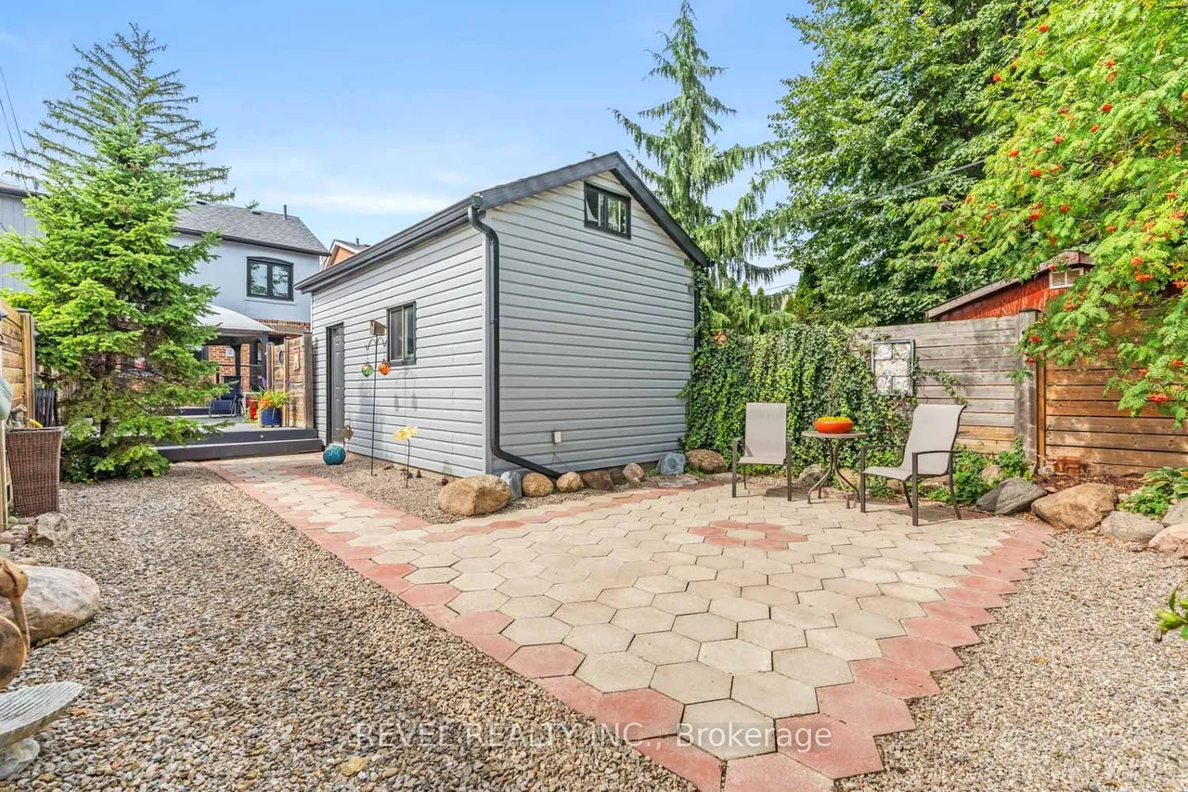
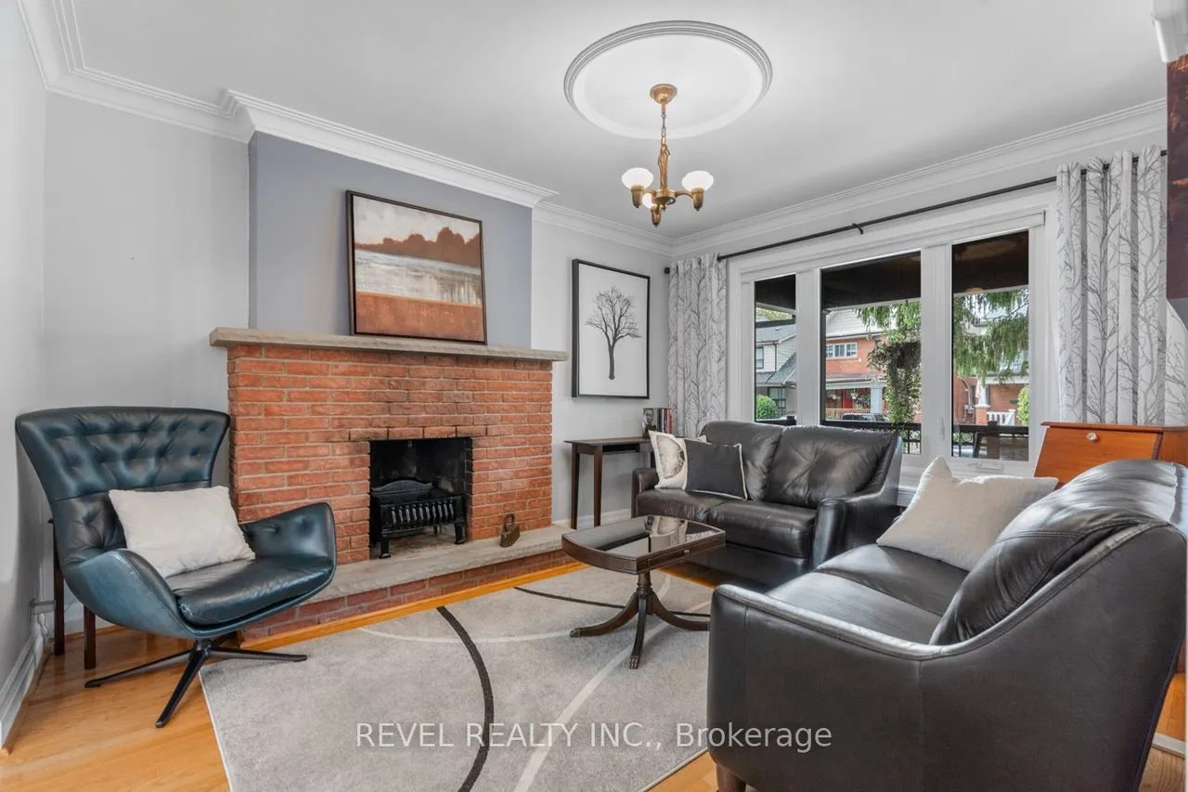
Some homes have a backyard. This one has an entire outdoor floor plan with several serene locations for you to enjoy. Inside, an open-concept kitchen and dining space is finished with brand new walnut floors, a gas stove, and a large window that fills the room with natural light. The adjoining living room centres on a wood-burning fireplace with its original brick surround, framed by character plaster detailing and stained glass accents along the staircase and front door, the kind of detail you can't recreate. Upstairs, four bedrooms each have their own closet, including one finished with original wainscotting, and a 4-piece bathroom. The finished lower level adds a second 3-piece bathroom, a rec room, and a separate side entrance for extra flexibility. Outside is where this property truly sets itself apart, starting right at the curb. A tiered stone retaining wall, layered gardens, ornamental grasses, and landscape lighting lead up to a deep, covered front porch, the kind of spot made
Type
Detached · 2-Storey
Size
1,100–1,500 sqft
Lot
25 ft frontage
Taxes
$5,348/yr
Basement
Full, Finished
Total parking
2

Stan Bernardo
Luxury Real Estate · GTA & Mississauga
Royal LePage Signature Realty Brokerage
(905) 568-2121 · info@repg.ca
Scan for full details + every photo
MLS® C13787214
· Listing courtesy of REVEL REALTY INC. · September 20, 2026
Toronto Regional Real Estate Board (TRREB) assumes no responsibility for the accuracy of any information shown. The information provided herein must only be used by consumers that have a bona fide interest in the purchase, sale or lease of real estate and may not be used for any commercial purpose or any other purpose.
The listing data is provided under copyright by the Toronto Regional Real Estate Board (TRREB). The listing data is deemed reliable but is not guaranteed accurate by TRREB. The trademarks MLS®, Multiple Listing Service® and the associated logos are owned by The Canadian Real Estate Association (CREA) and identify the quality of services provided by real estate professionals who are members of CREA.
Toronto Regional Real Estate Board (TRREB) assumes no responsibility for the accuracy of any information shown. The information provided herein must only be used by consumers that have a bona fide interest in the purchase, sale or lease of real estate and may not be used for any commercial purpose or any other purpose.
The listing data is provided under copyright by the Toronto Regional Real Estate Board (TRREB). The listing data is deemed reliable but is not guaranteed accurate by TRREB. The trademarks MLS®, Multiple Listing Service® and the associated logos are owned by The Canadian Real Estate Association (CREA) and identify the quality of services provided by real estate professionals who are members of CREA.