Stan Bernardo
For Sale · MLS® C13784544
$1,879,000
For Sale
169 Glen Cedar Road
Humewood-Cedarvale · Toronto · ON · M6C 3H1
4 beds
3 baths
2 parking
Detached
Finished basement
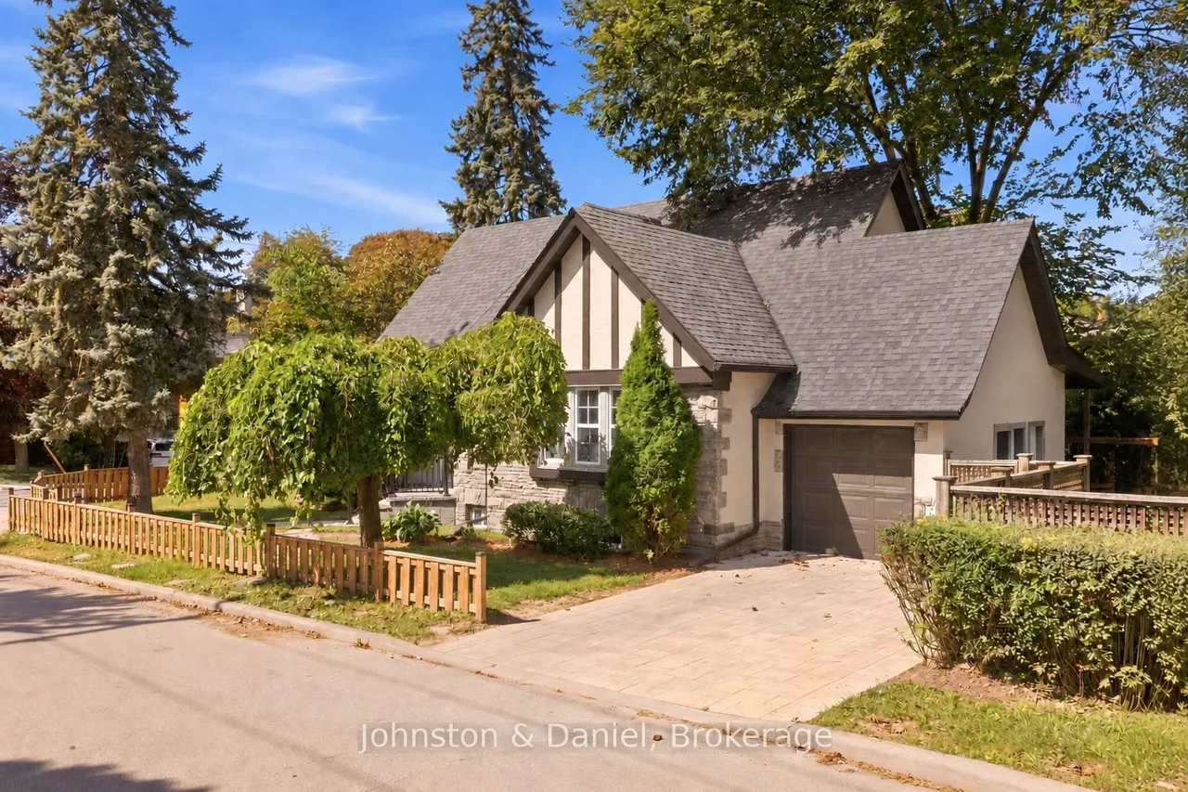
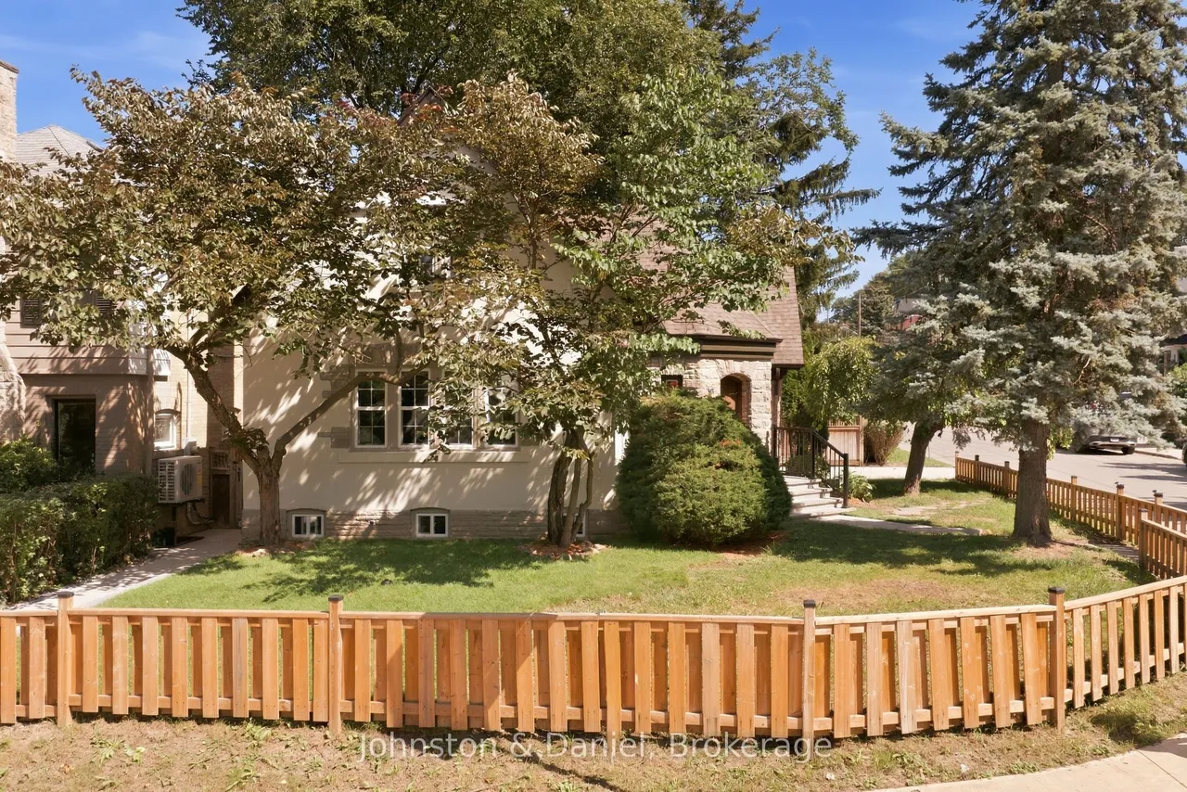
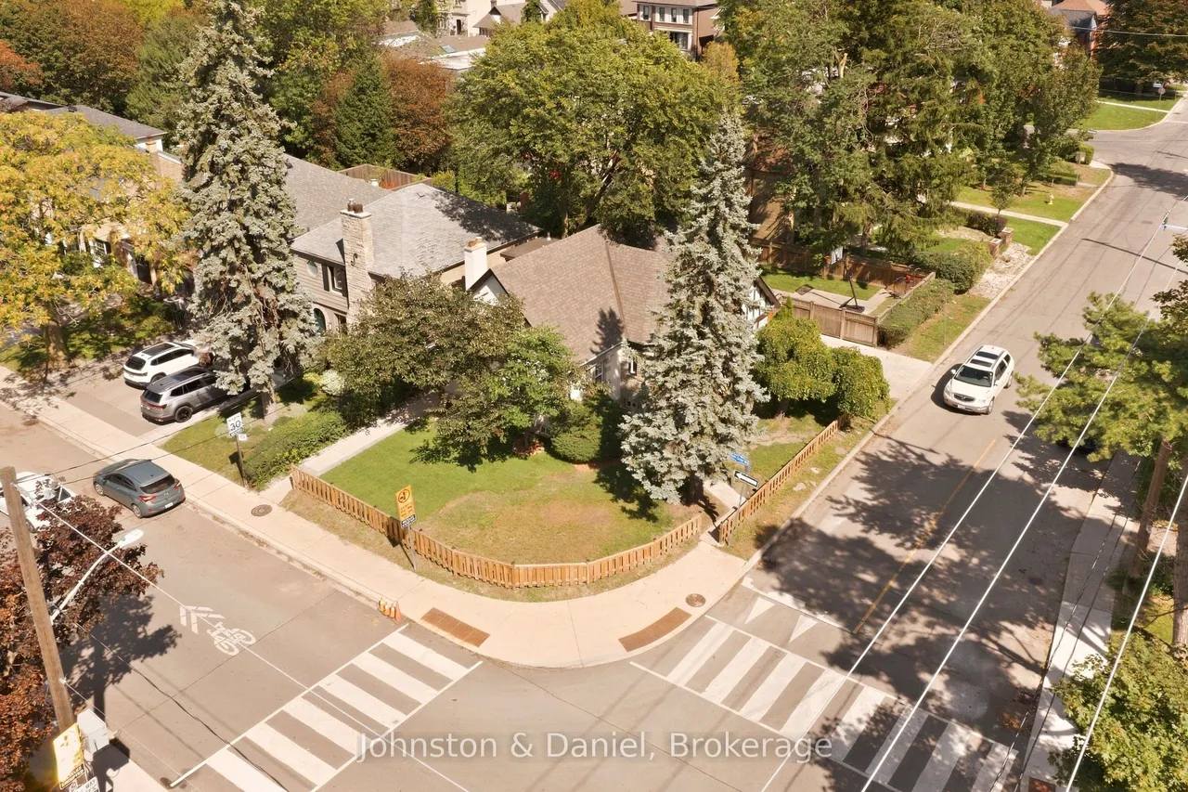
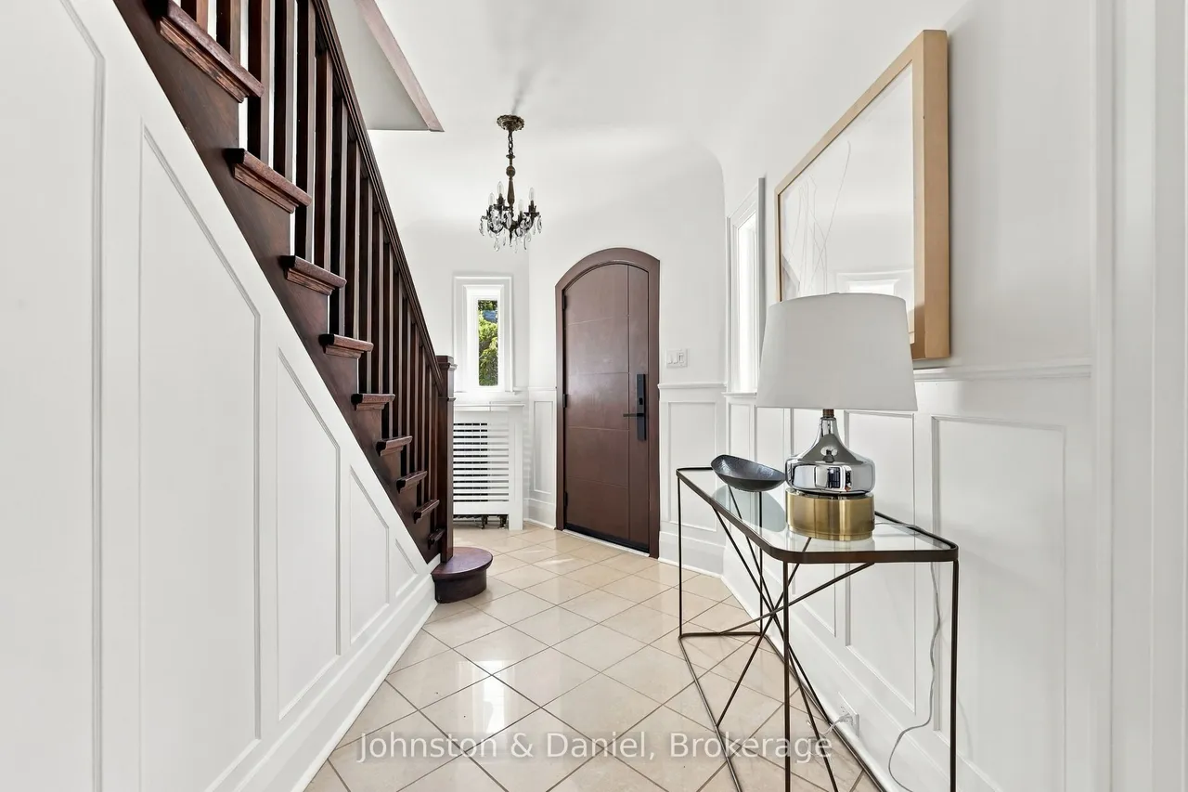
Set on a spacious corner lot in the heart of Cedarvale, this beautifully renovated 3+1-bedroom, 3-bathroom home has the space, warmth and flexibility that make family life a little easier. Freshly laid stone walkways lead through a beautifully landscaped front yard, creating a welcoming first impression before you even step inside. A bright turreted foyer opens to a generous living room with hardwood floors, a stone fireplace, built-in bookshelves and a wall of windows that fills the space with natural light. The separate dining room feels made for family dinners and holiday gatherings, while the updated kitchen keeps things fresh and functional with white quartz counters, stainless steel appliances, a large breakfast island and plenty of storage. Best of all, it walks straight out to the back deck and fully fenced yard - ideal for summer dinners, pets, relaxing and kids playing. A main-floor bedroom and powder room provides extra flexibility for guests, a home office or playroom. Upst
Type
Detached · 1 1/2 Storey
Size
1,500–2,000 sqft
Lot
40 ft frontage
Taxes
$10,320/yr
Basement
Finished
Total parking
2

Stan Bernardo
Luxury Real Estate · GTA & Mississauga
Royal LePage Signature Realty Brokerage
(905) 568-2121 · info@repg.ca
Scan for full details + every photo
MLS® C13784544
· Listing courtesy of Johnston & Daniel · September 20, 2026
Toronto Regional Real Estate Board (TRREB) assumes no responsibility for the accuracy of any information shown. The information provided herein must only be used by consumers that have a bona fide interest in the purchase, sale or lease of real estate and may not be used for any commercial purpose or any other purpose.
The listing data is provided under copyright by the Toronto Regional Real Estate Board (TRREB). The listing data is deemed reliable but is not guaranteed accurate by TRREB. The trademarks MLS®, Multiple Listing Service® and the associated logos are owned by The Canadian Real Estate Association (CREA) and identify the quality of services provided by real estate professionals who are members of CREA.
Toronto Regional Real Estate Board (TRREB) assumes no responsibility for the accuracy of any information shown. The information provided herein must only be used by consumers that have a bona fide interest in the purchase, sale or lease of real estate and may not be used for any commercial purpose or any other purpose.
The listing data is provided under copyright by the Toronto Regional Real Estate Board (TRREB). The listing data is deemed reliable but is not guaranteed accurate by TRREB. The trademarks MLS®, Multiple Listing Service® and the associated logos are owned by The Canadian Real Estate Association (CREA) and identify the quality of services provided by real estate professionals who are members of CREA.