Stan Bernardo
For Sale · MLS® C13783454
$1,399,900
For Sale
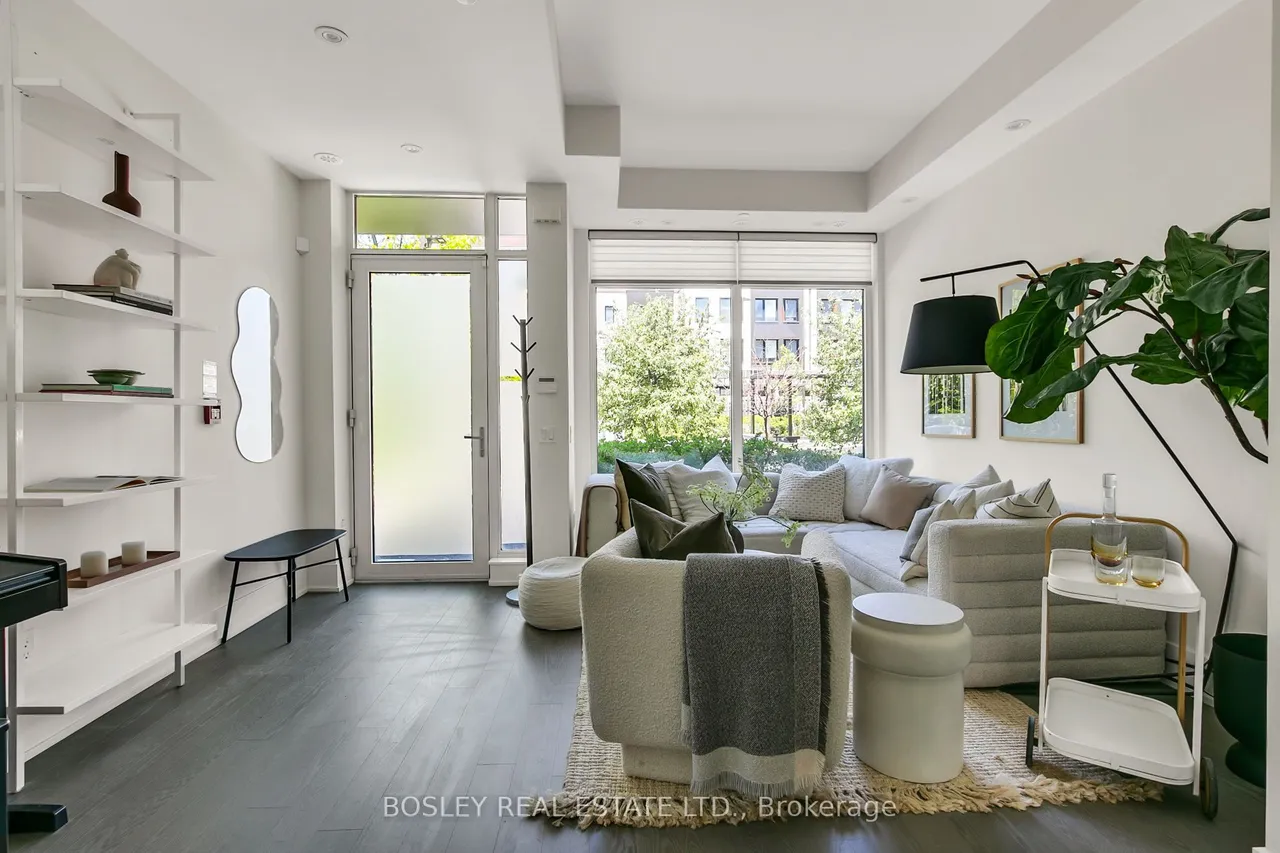
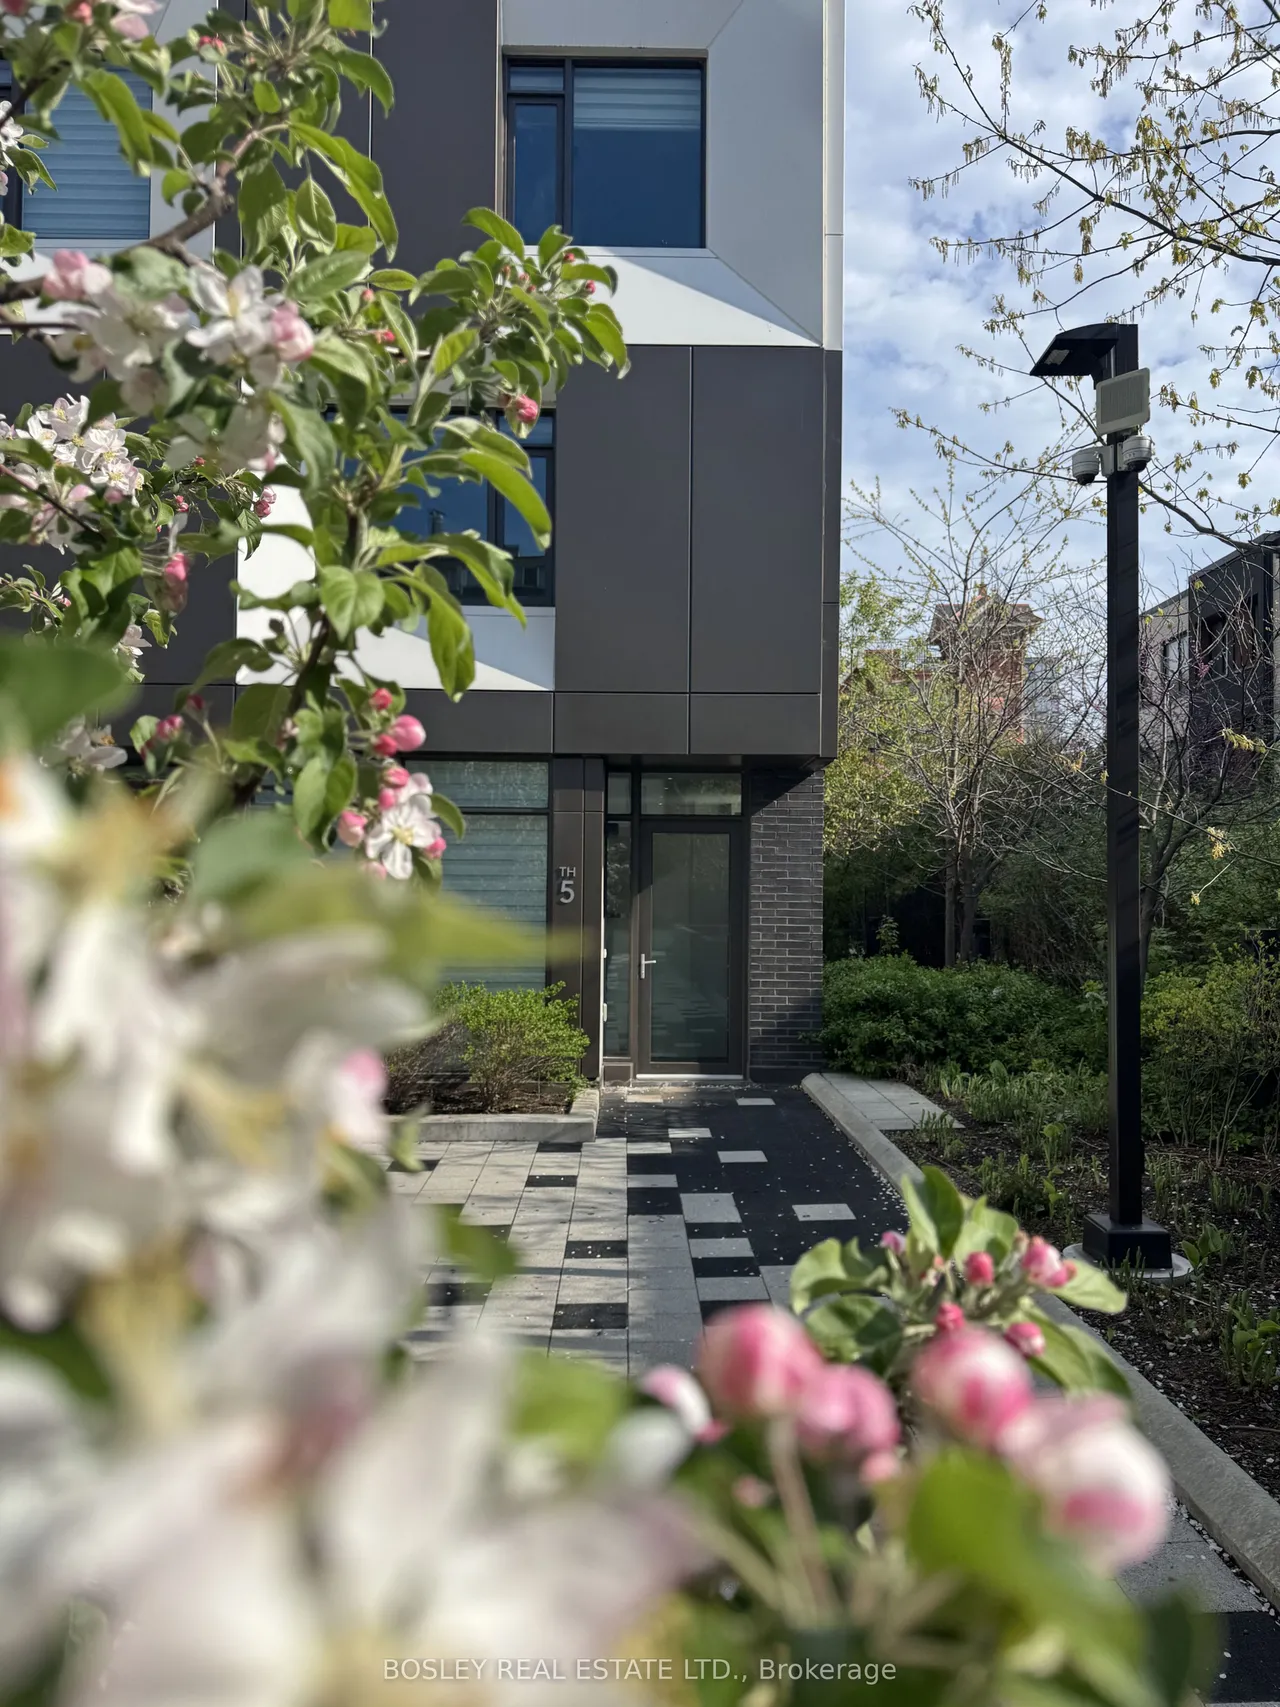
51 Paul Lane Gardens
Kensington-Chinatown · Toronto · ON · M5T 2H6
3 beds
3 baths
2 parking
Condo Townhouse
Separate entrance
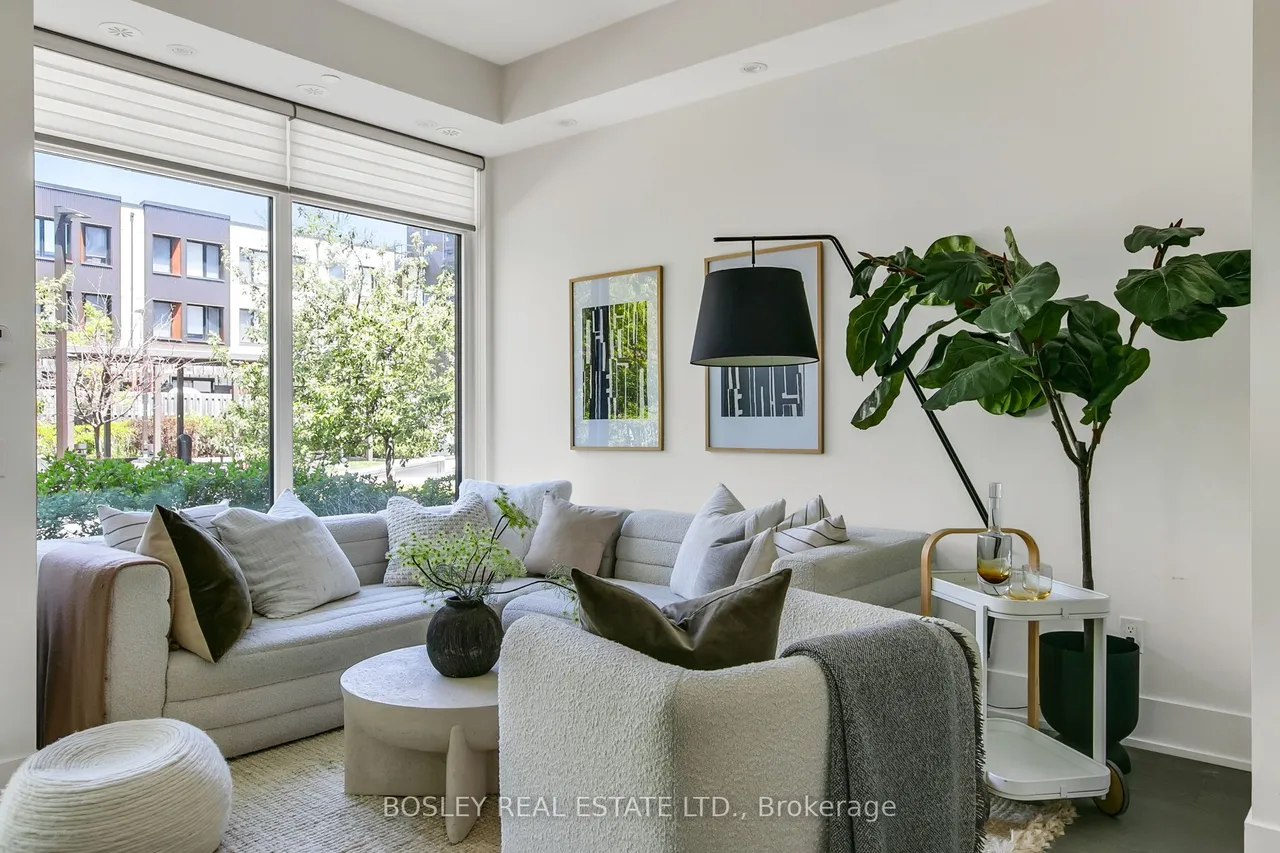
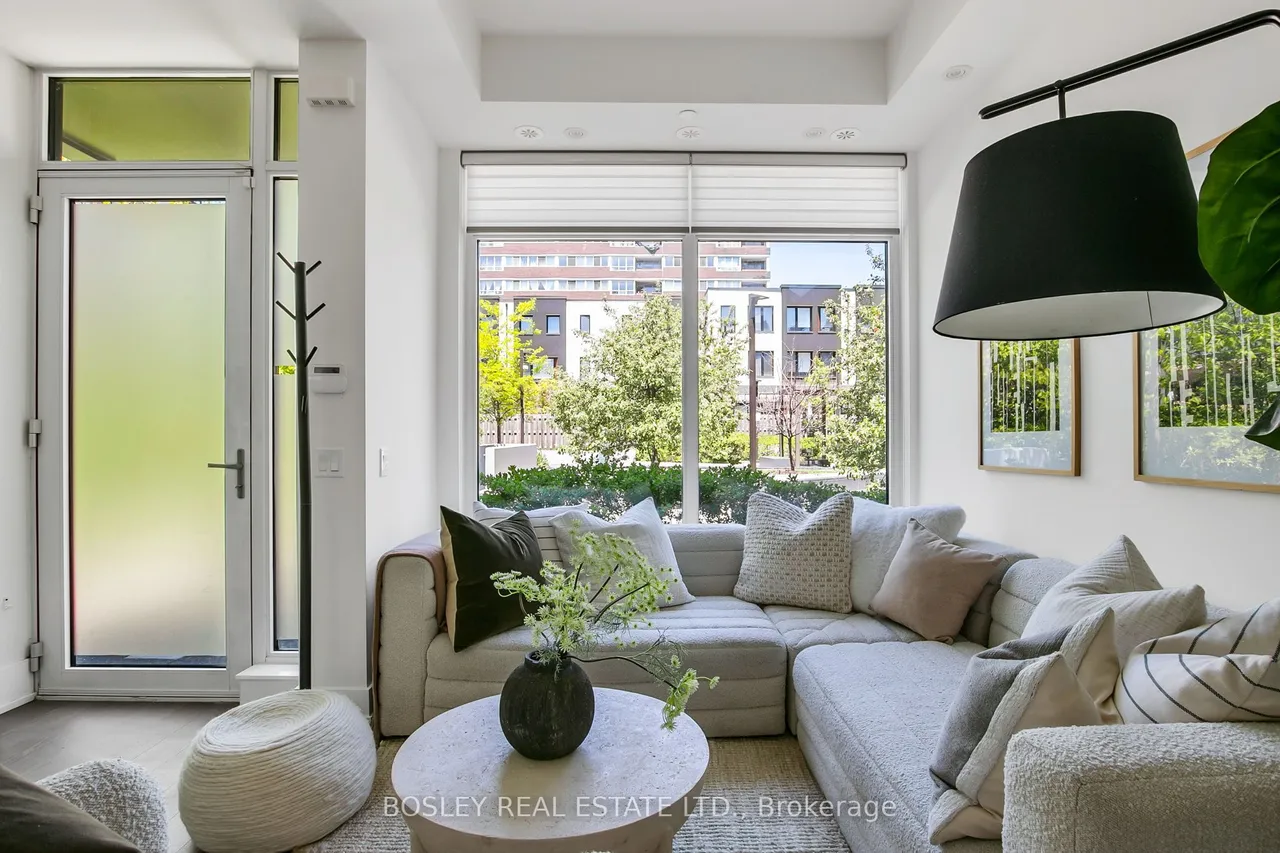
Discover & delight in all that this contemporary end-row downtown townhome-in-the-park has to offer! Nestled away within a quiet parkette tucked away from the buzz of the city, this home is perfect for those seeking a discrete & quiet oasis within Toronto's vibrant downtown-west. This expansive & bright 3 bedroom, 2.5 bath townhome is perfect for urban professionals and growing families alike. The open concept main floor's living, dining, & chef's kitchen is perfect for entertaining, while the family room below offers a retreat from the buzz of the city. Additional highlights: engineered hardwood flooring throughout; ground floor entry via interior garden/parkette + super discrete secondary entry via exclusive underground 2-spot tandem parking; private fenced rear yard w/ gas hookup for summer bbqs; spectacular 3rd floor primary suite w/ 5pc ensuite bath, WIC, 2nd closet, & custom vanity. Bonus: large locker room and additional storage locker included. Amenities include a 24-hour gym a
Type
Condo Townhouse · 3-Storey
Size
2,000–2,249 sqft
Maintenance fee
$1,633/mo
Taxes
$8,540/yr
Parking
2
Age
6-10

Stan Bernardo
Luxury Real Estate · GTA & Mississauga
Royal LePage Signature Realty Brokerage
(905) 568-2121 · info@repg.ca
Scan for full details + every photo
MLS® C13783454
· Listing courtesy of BOSLEY REAL ESTATE LTD. · September 19, 2026
Toronto Regional Real Estate Board (TRREB) assumes no responsibility for the accuracy of any information shown. The information provided herein must only be used by consumers that have a bona fide interest in the purchase, sale or lease of real estate and may not be used for any commercial purpose or any other purpose.
The listing data is provided under copyright by the Toronto Regional Real Estate Board (TRREB). The listing data is deemed reliable but is not guaranteed accurate by TRREB. The trademarks MLS®, Multiple Listing Service® and the associated logos are owned by The Canadian Real Estate Association (CREA) and identify the quality of services provided by real estate professionals who are members of CREA.
Toronto Regional Real Estate Board (TRREB) assumes no responsibility for the accuracy of any information shown. The information provided herein must only be used by consumers that have a bona fide interest in the purchase, sale or lease of real estate and may not be used for any commercial purpose or any other purpose.
The listing data is provided under copyright by the Toronto Regional Real Estate Board (TRREB). The listing data is deemed reliable but is not guaranteed accurate by TRREB. The trademarks MLS®, Multiple Listing Service® and the associated logos are owned by The Canadian Real Estate Association (CREA) and identify the quality of services provided by real estate professionals who are members of CREA.