Stan Bernardo
For Sale · MLS® C13781830
$1,699,000
For Sale
205 Glenholme Avenue
Oakwood Village · Toronto · ON · M6E 3C5
4 beds
4 baths
2 parking
Detached
Finished basement
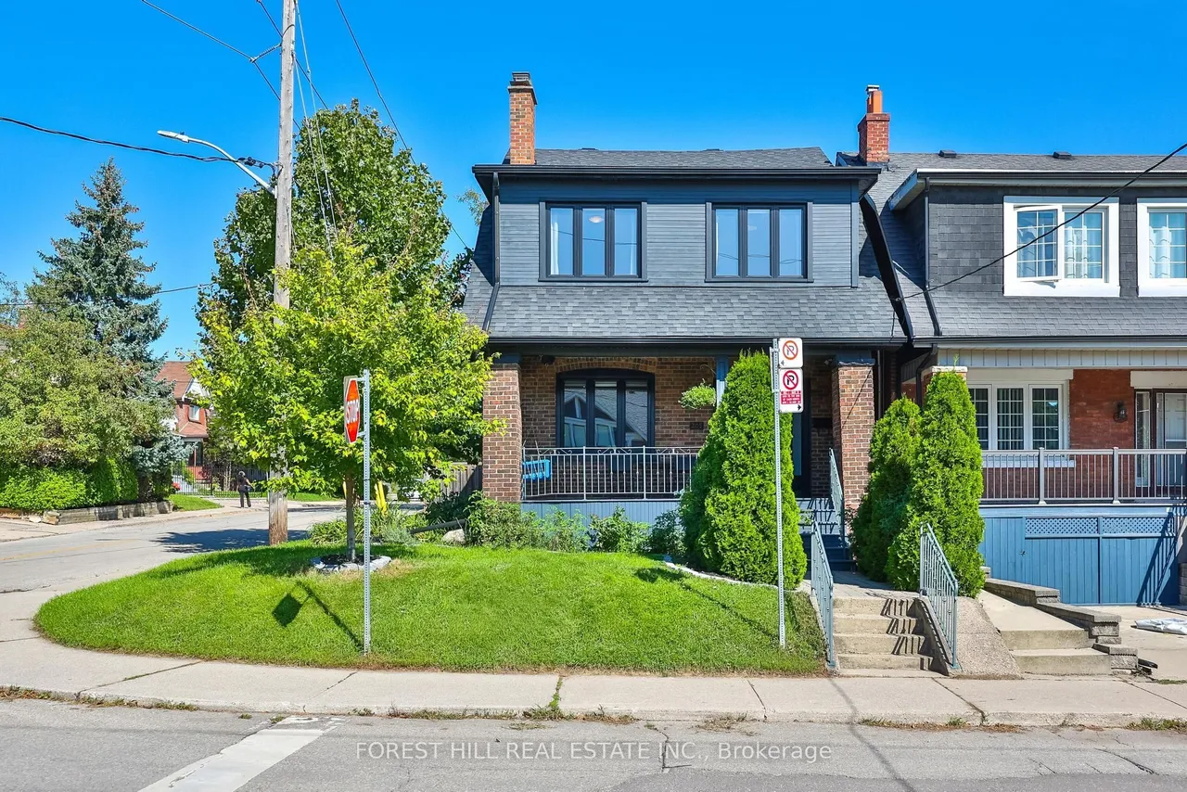
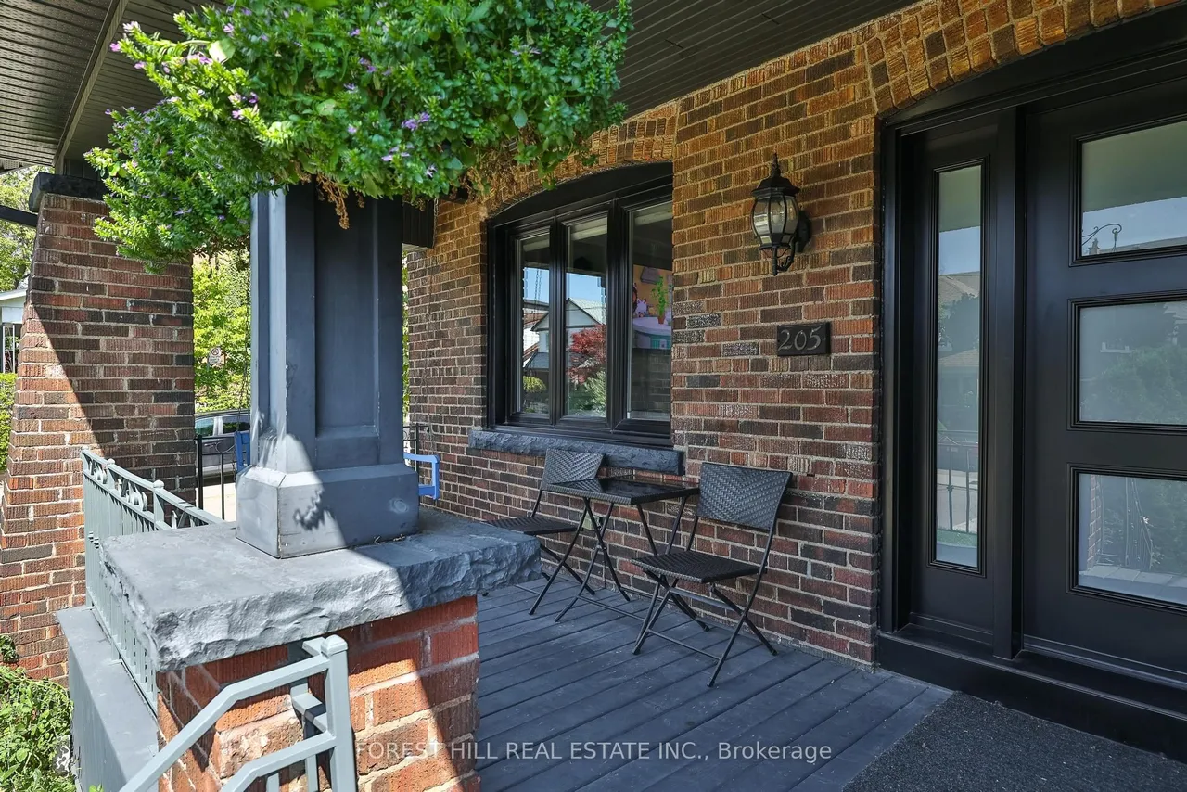
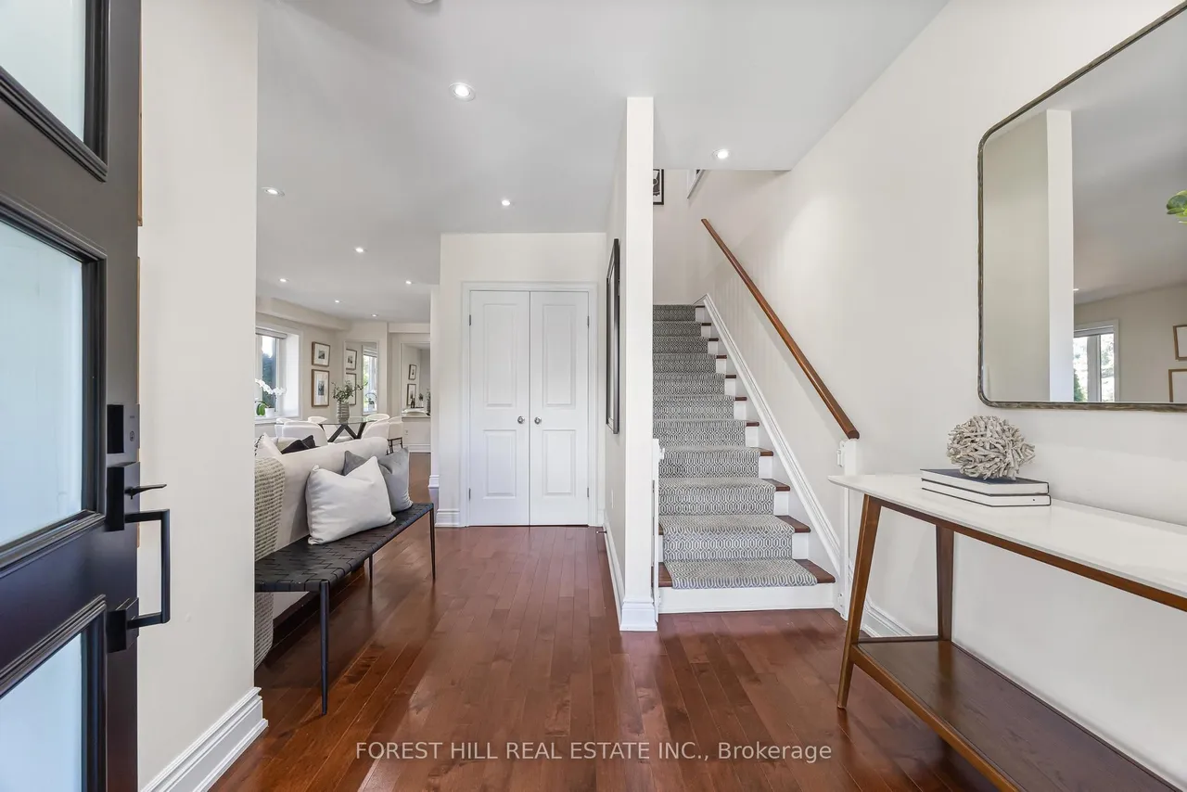
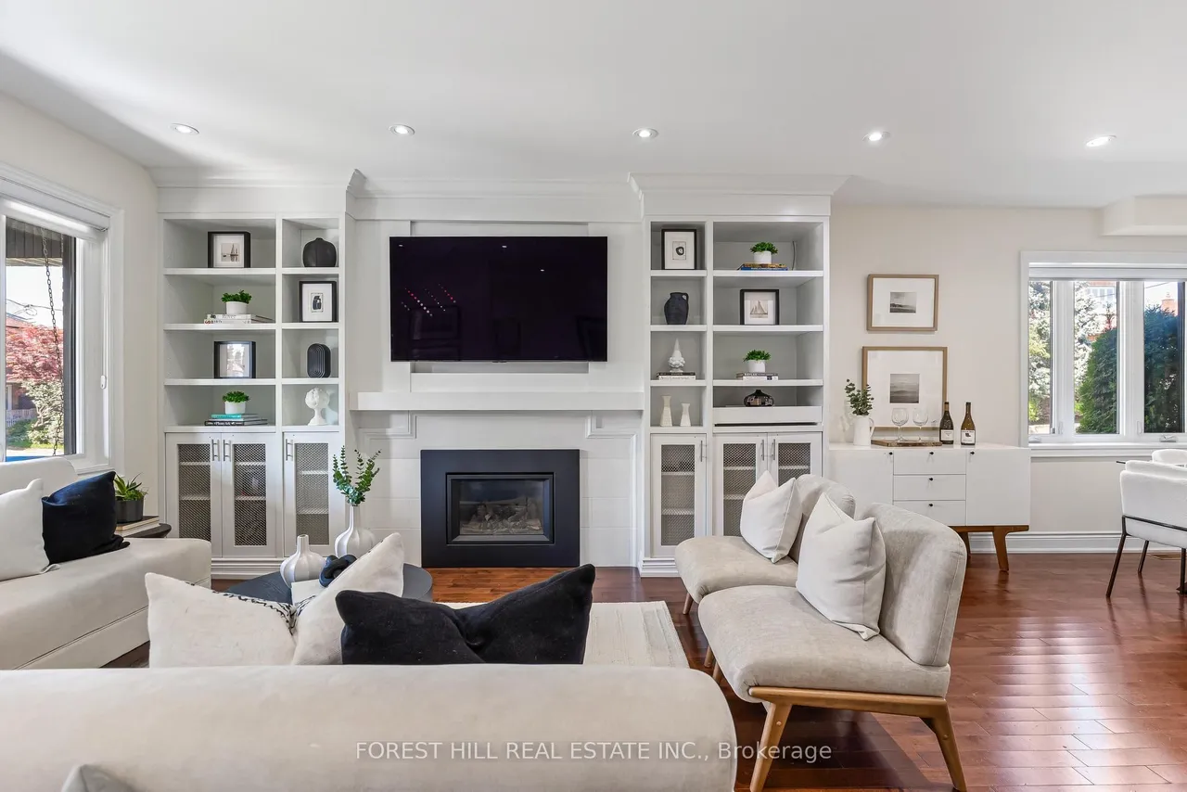
This oversized, east-facing brick detached 2-storey home in Toronto's vibrant Oakwood Village checks every single box on your wish list! Situated near St. Clair & Oakwood on a 24.17 x87.7-foot lot, this impressive 1,750+ square foot residence offers a popular open-concept layout illuminated by stylish pot lights and gleaming hardwood floors. The main level welcomes you with a double coat closet, convenient powder room, a cozy gas fireplace, and a dedicated laundry room. The kitchen features crisp white cabinetry and sleek granite countertops. Upstairs, the master suite is a private retreat boasting a walk-in closet and an ensuite bath. The finished lower level functions as a versatile space with a separate bedroom or office, accessible via a dedicated separate entrance with rental unit potential. Parking is seamless with a private driveway and an attached garage that offers direct access to the house, totaling2 parking spaces. Step outside to enjoy a private, fenced backyard perfect fo
Type
Detached · 2-Storey
Size
1,500–2,000 sqft
Lot
24.2 ft frontage
Taxes
$7,581/yr
Basement
Finished
Total parking
2

Stan Bernardo
Luxury Real Estate · GTA & Mississauga
Royal LePage Signature Realty Brokerage
(905) 568-2121 · info@repg.ca
Scan for full details + every photo
MLS® C13781830
· Listing courtesy of FOREST HILL REAL ESTATE INC. · September 20, 2026
Toronto Regional Real Estate Board (TRREB) assumes no responsibility for the accuracy of any information shown. The information provided herein must only be used by consumers that have a bona fide interest in the purchase, sale or lease of real estate and may not be used for any commercial purpose or any other purpose.
The listing data is provided under copyright by the Toronto Regional Real Estate Board (TRREB). The listing data is deemed reliable but is not guaranteed accurate by TRREB. The trademarks MLS®, Multiple Listing Service® and the associated logos are owned by The Canadian Real Estate Association (CREA) and identify the quality of services provided by real estate professionals who are members of CREA.
Toronto Regional Real Estate Board (TRREB) assumes no responsibility for the accuracy of any information shown. The information provided herein must only be used by consumers that have a bona fide interest in the purchase, sale or lease of real estate and may not be used for any commercial purpose or any other purpose.
The listing data is provided under copyright by the Toronto Regional Real Estate Board (TRREB). The listing data is deemed reliable but is not guaranteed accurate by TRREB. The trademarks MLS®, Multiple Listing Service® and the associated logos are owned by The Canadian Real Estate Association (CREA) and identify the quality of services provided by real estate professionals who are members of CREA.