Stan Bernardo
For Sale · MLS® C13775080
$5,500,000
For Sale
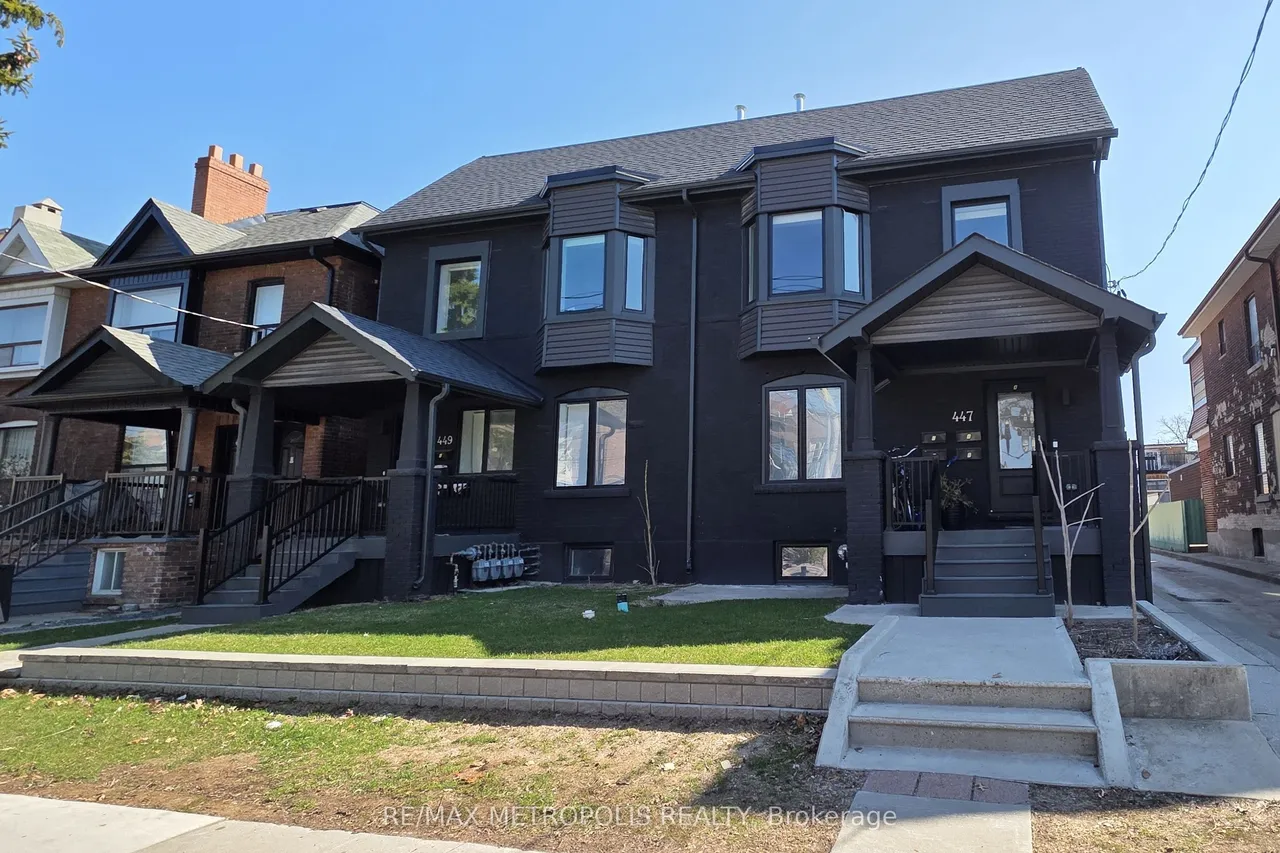
447 - 449 Lansdowne Avenue
Dufferin Grove · Toronto · ON · M6H 3Y2
21 beds
17 baths
Other
Separate entrance
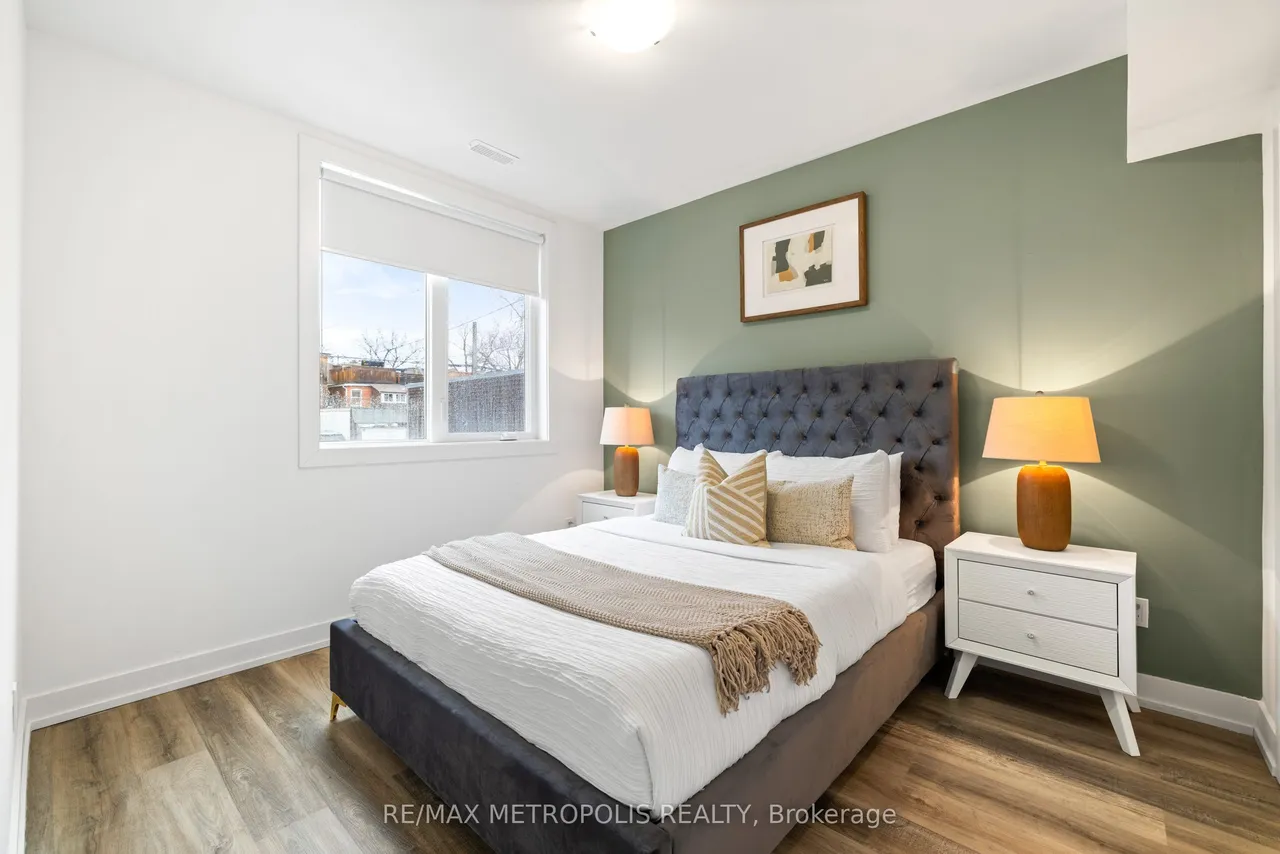
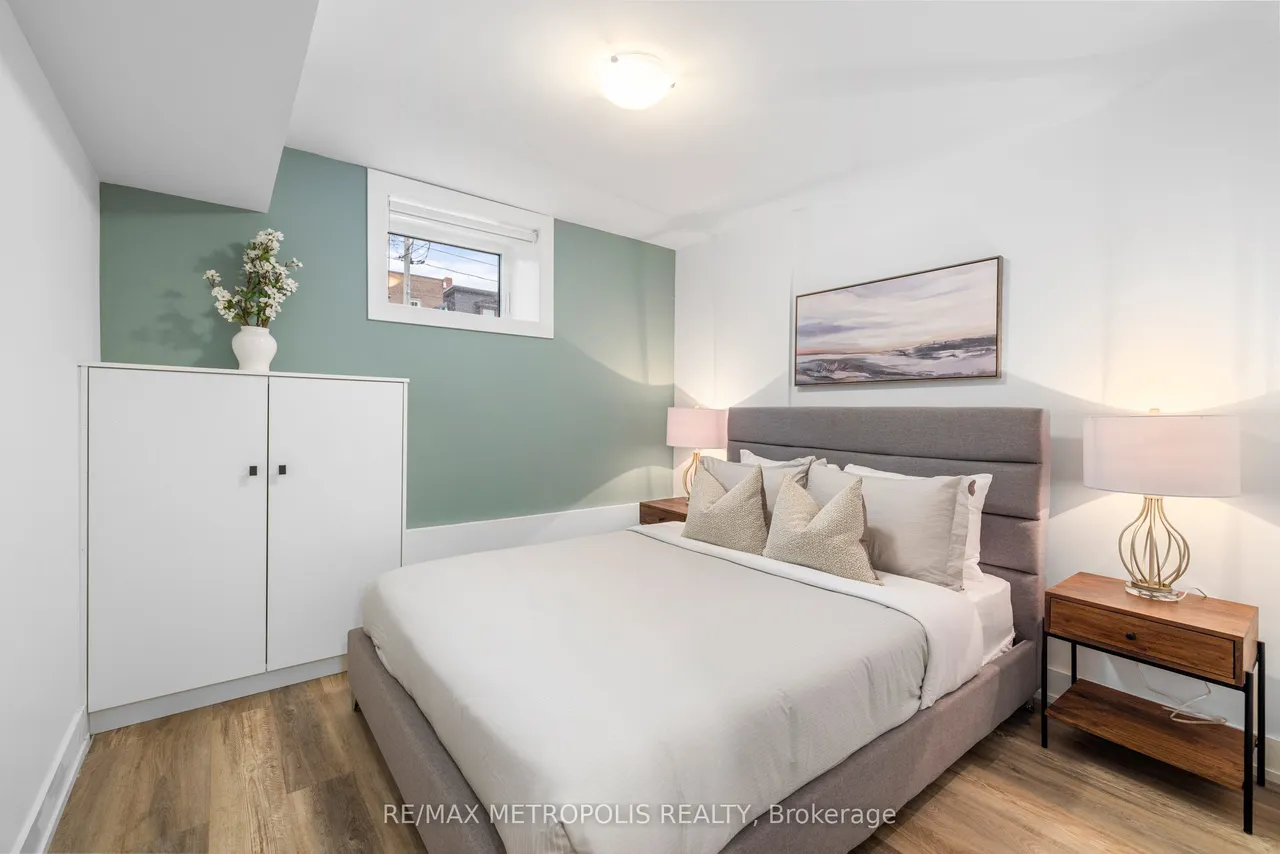
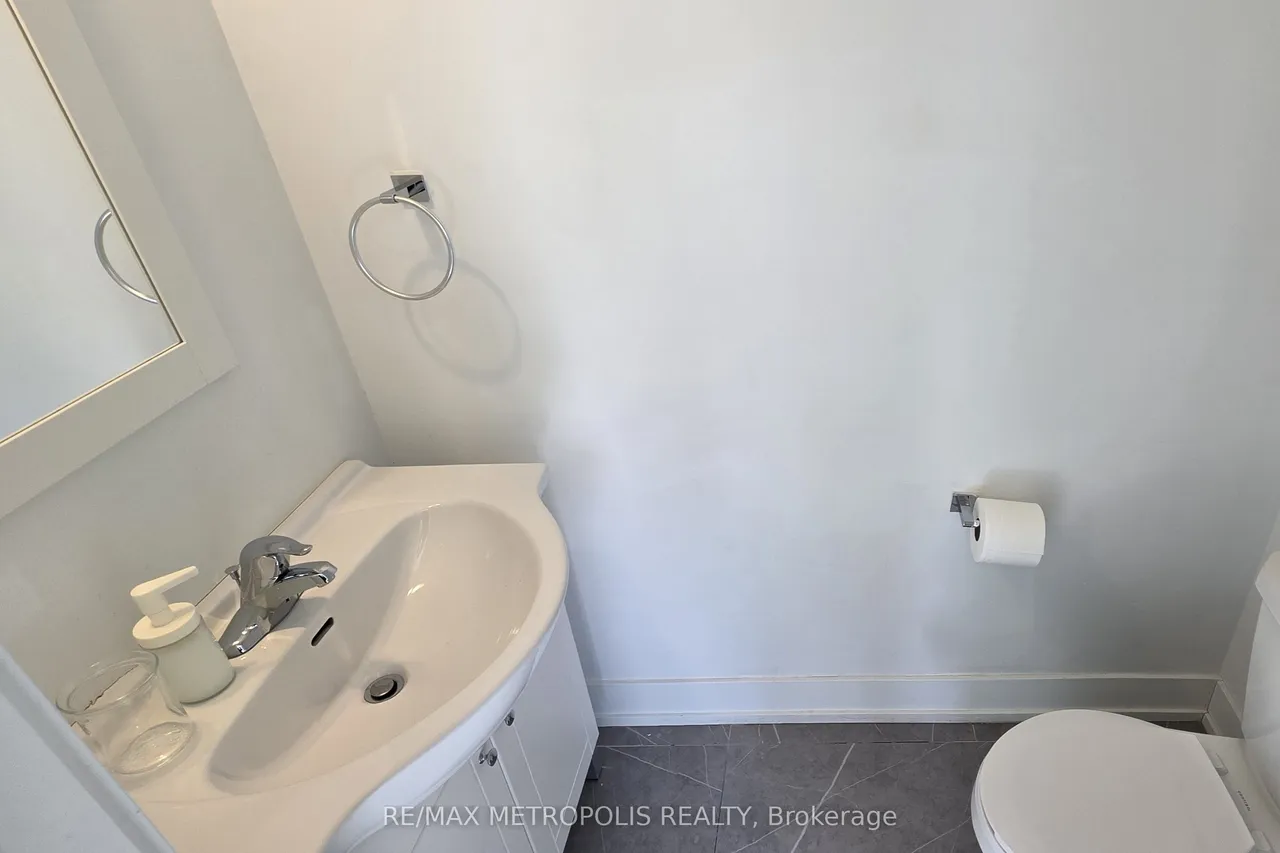
Rare 8-unit turnkey portfolio delivering 8,724 sq ft of legal livable space and a ~4.4% in-place yield in prime Toronto. Situated steps from Dufferin Mall, High Park, schools, groceries, TTC transit, and the Bloor GO Station, this property features two fully renovated legal semi-detached fourplexes with modern laneway suites. Building 449 (~4,378 sq ft) includes a 3-bed/1-bath main unit (~768 sf), 3-bed/3-bath upper unit (~1,307 sf), 2-bed/1-bath basement unit (~823 sf), and 3-bed/3-bath laneway suite (~1,480 sf). Building 447 (~4,346 sq ft) includes a 2-bed/2-bath main unit (~847 sf), 3-bed/3-bath upper unit (~1,317 sf), 2-bed/1-bath basement unit (~908 sf), and 3-bed/3-bath laneway suite (~1,274 sf). Each unit offers private entrances, modern kitchens with stainless steel appliances, stylish backsplashes, and in-suite laundry. Low-maintenance operations feature separately metered hydro, proportionate gas/water splits, tenant-paid internet, stable long-term tenants, future repositioni
Type
Other · 2-Storey
Lot
24.5 ft frontage
Taxes
$26,849/yr
Neighbourhood
Dufferin Grove

Stan Bernardo
Luxury Real Estate · GTA & Mississauga
Royal LePage Signature Realty Brokerage
(905) 568-2121 · info@repg.ca
Scan for full details + every photo
MLS® C13775080
· Listing courtesy of RE/MAX METROPOLIS REALTY · September 19, 2026
Toronto Regional Real Estate Board (TRREB) assumes no responsibility for the accuracy of any information shown. The information provided herein must only be used by consumers that have a bona fide interest in the purchase, sale or lease of real estate and may not be used for any commercial purpose or any other purpose.
The listing data is provided under copyright by the Toronto Regional Real Estate Board (TRREB). The listing data is deemed reliable but is not guaranteed accurate by TRREB. The trademarks MLS®, Multiple Listing Service® and the associated logos are owned by The Canadian Real Estate Association (CREA) and identify the quality of services provided by real estate professionals who are members of CREA.
Toronto Regional Real Estate Board (TRREB) assumes no responsibility for the accuracy of any information shown. The information provided herein must only be used by consumers that have a bona fide interest in the purchase, sale or lease of real estate and may not be used for any commercial purpose or any other purpose.
The listing data is provided under copyright by the Toronto Regional Real Estate Board (TRREB). The listing data is deemed reliable but is not guaranteed accurate by TRREB. The trademarks MLS®, Multiple Listing Service® and the associated logos are owned by The Canadian Real Estate Association (CREA) and identify the quality of services provided by real estate professionals who are members of CREA.