Stan Bernardo
For Sale · MLS® C13770988
$798,888
For Sale
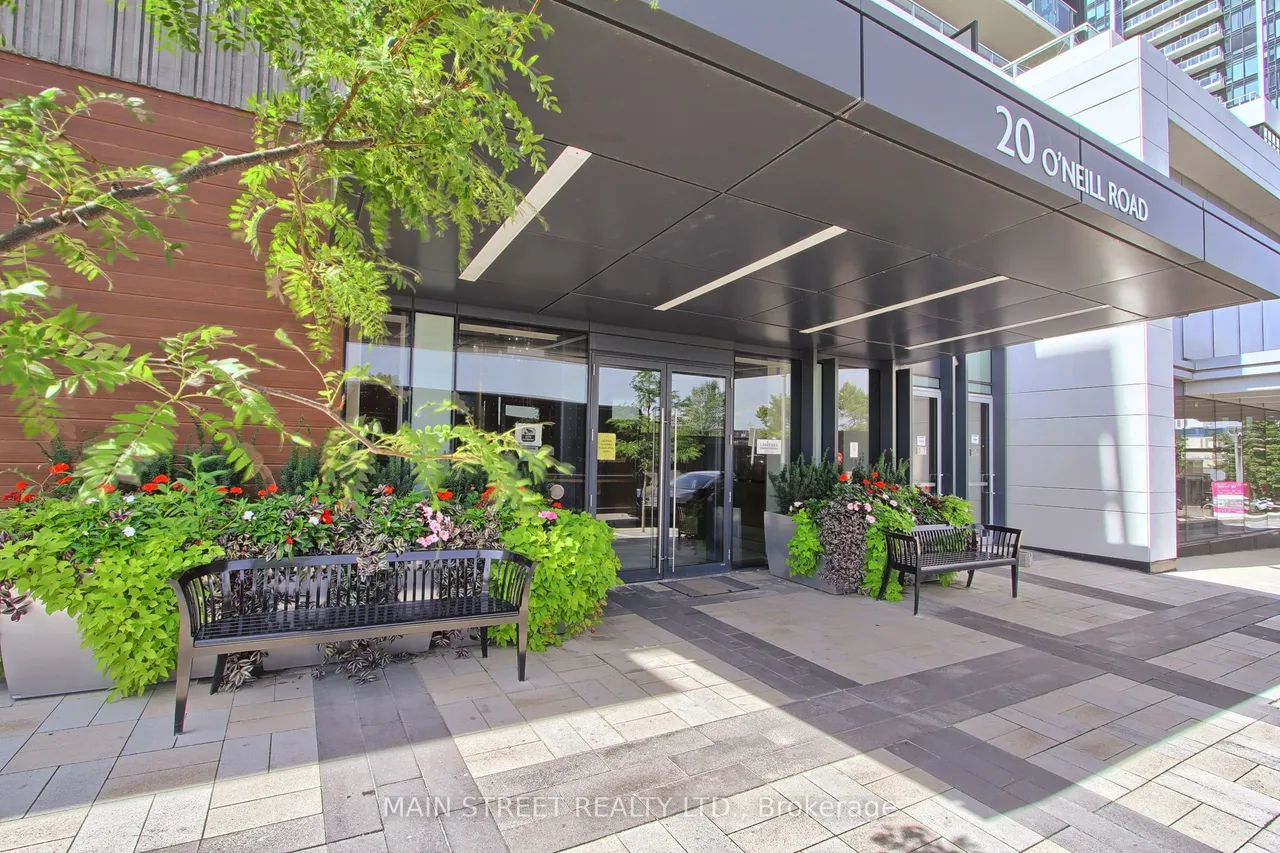
20 O'Neill Road
Banbury-Don Mills · Toronto · ON · M3C 0R2
2 beds
2 baths
1 parking
Condo Apt
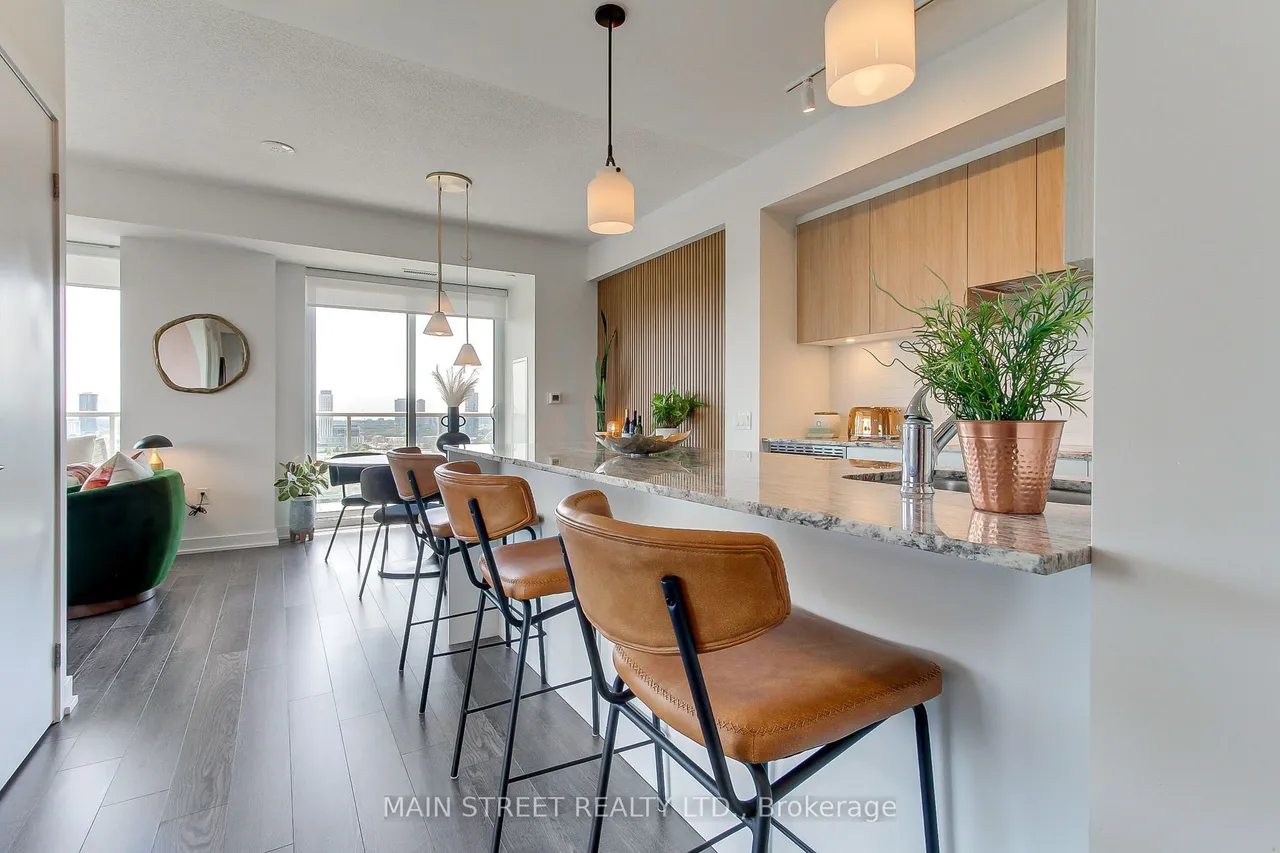
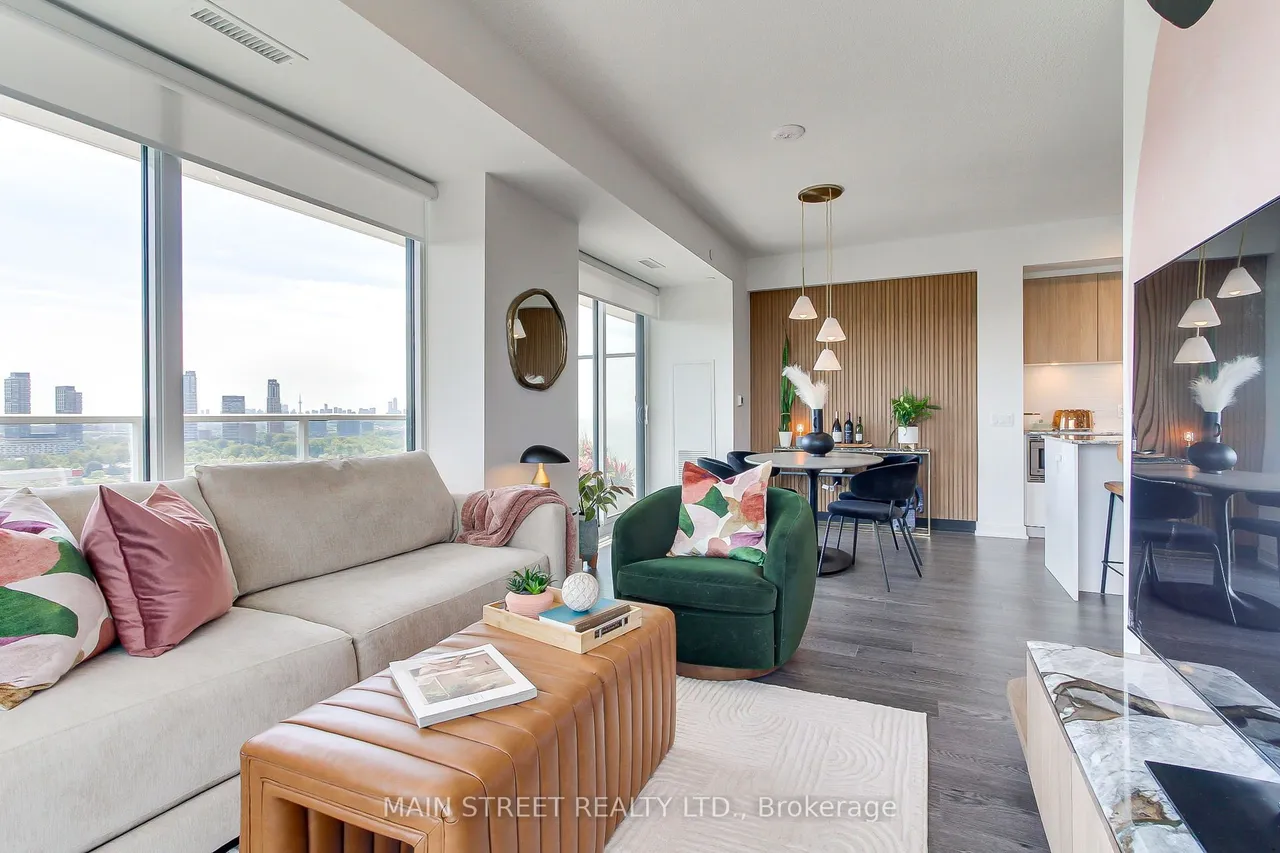
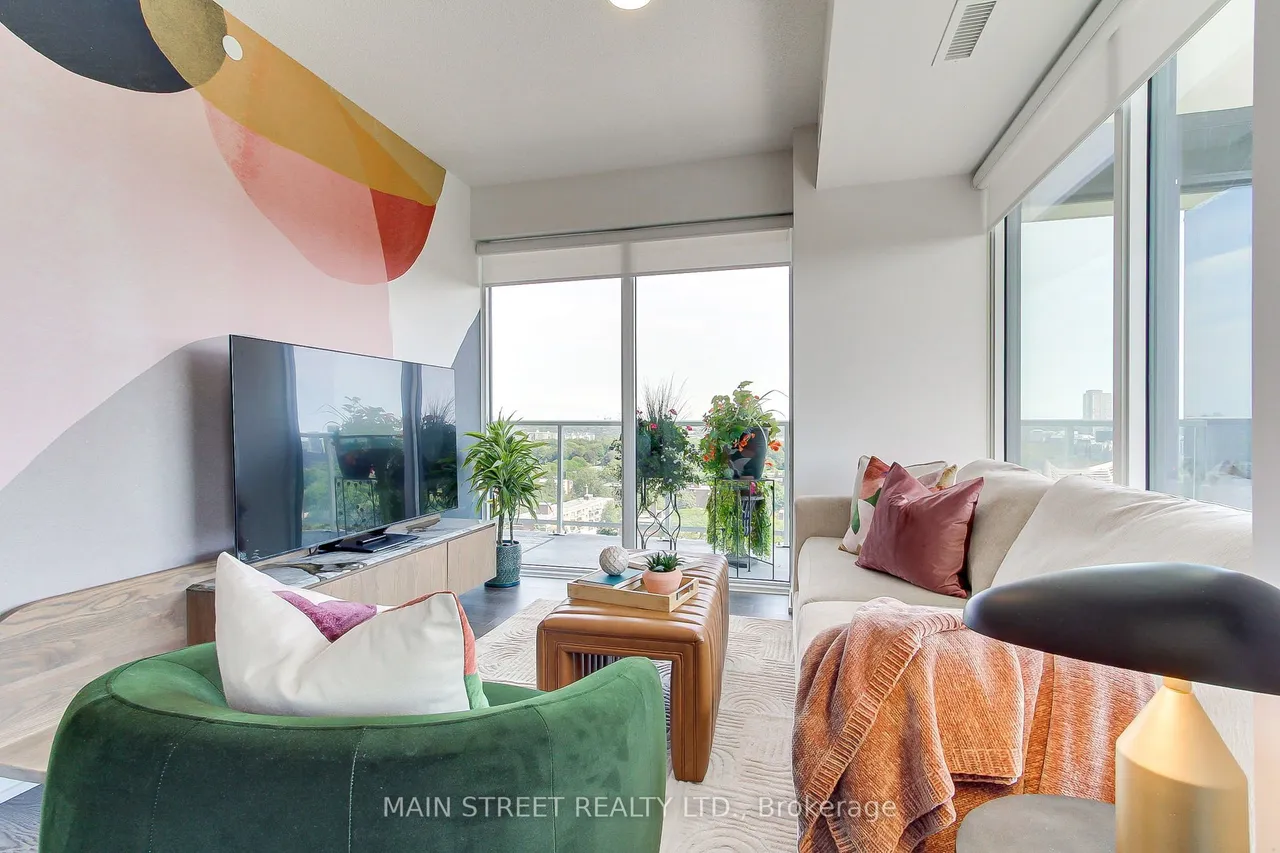
Welcome To Luxury Urban Living At Its Absolute Finest At The Shops At Don Mills! This Gorgeous, Owner Occupied Two-Bedroom Suite Offers One Of The Largest And Most Desirable Floor Plans In The Entire Building, Boasting Over 900 Square Feet Of Pristine, Completely Carpet-Free Living Space. Meticulously Maintained By Its Proud Original Owners, This Bright And Airy Corner Unit Features An Exceptional Layout Designed To Maximize Day-To-Day Privacy, Comfort, And Seamless Modern Functionality. As You Step Inside, You Are Greeted By An Expansive Open-Concept Living And Dining Area Highlighted By Soaring Floor-To Ceiling Windows That Flood The Entire Home With Beautiful Natural Light. The Chef-Inspired Kitchen Is A True Centerpiece, Complete With Premium Granite Countertops, Rich Custom Cabinetry, A Functional Breakfast Bar Island, And High-End, MIELE Built-In Appliances That Blend Flawlessly Into The Modern Aesthetic. The Spacious Primary Bedroom Suite Serves As Your Own Private Sanctuary,
Type
Condo Apartment
Size
900–999 sqft
Maintenance fee
$847/mo
Taxes
$3,821/yr
Parking
1

Stan Bernardo
Luxury Real Estate · GTA & Mississauga
Royal LePage Signature Realty Brokerage
(905) 568-2121 · info@repg.ca
Scan for full details + every photo
MLS® C13770988
· Listing courtesy of MAIN STREET REALTY LTD. · September 20, 2026
Toronto Regional Real Estate Board (TRREB) assumes no responsibility for the accuracy of any information shown. The information provided herein must only be used by consumers that have a bona fide interest in the purchase, sale or lease of real estate and may not be used for any commercial purpose or any other purpose.
The listing data is provided under copyright by the Toronto Regional Real Estate Board (TRREB). The listing data is deemed reliable but is not guaranteed accurate by TRREB. The trademarks MLS®, Multiple Listing Service® and the associated logos are owned by The Canadian Real Estate Association (CREA) and identify the quality of services provided by real estate professionals who are members of CREA.
Toronto Regional Real Estate Board (TRREB) assumes no responsibility for the accuracy of any information shown. The information provided herein must only be used by consumers that have a bona fide interest in the purchase, sale or lease of real estate and may not be used for any commercial purpose or any other purpose.
The listing data is provided under copyright by the Toronto Regional Real Estate Board (TRREB). The listing data is deemed reliable but is not guaranteed accurate by TRREB. The trademarks MLS®, Multiple Listing Service® and the associated logos are owned by The Canadian Real Estate Association (CREA) and identify the quality of services provided by real estate professionals who are members of CREA.