Stan Bernardo
For Sale · MLS® C13767268
$549,000
For Sale
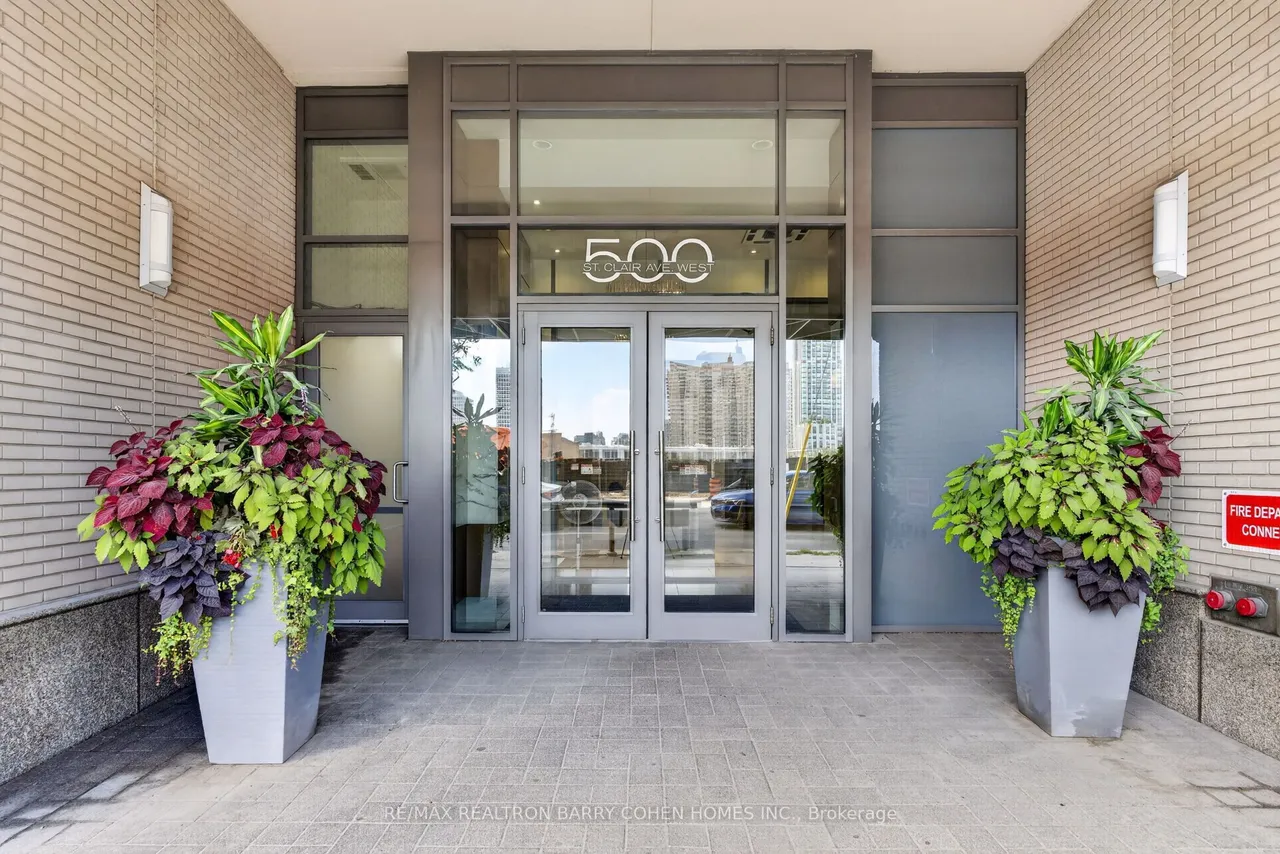
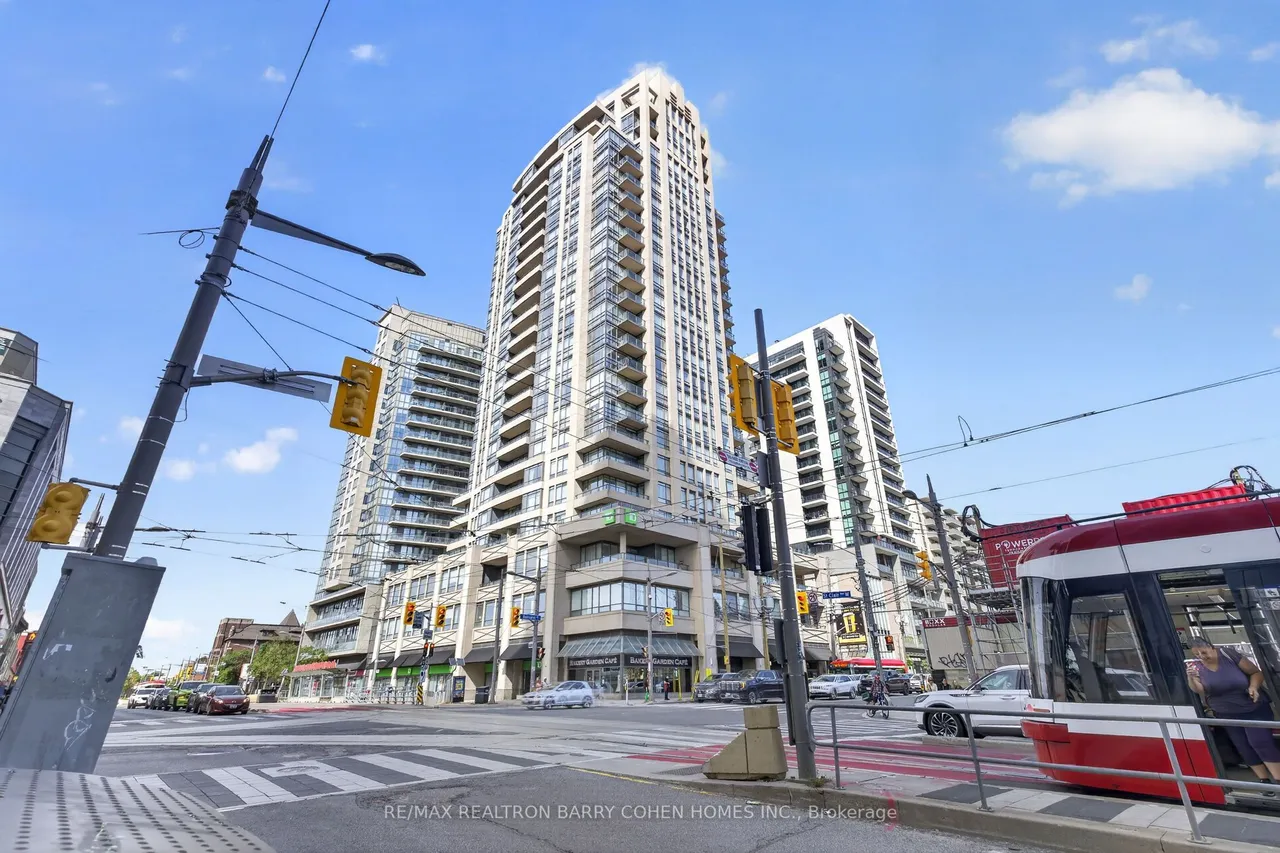
500 St Clair Avenue W
Humewood-Cedarvale · Toronto · ON · M6C 1A8
1 beds
1 baths
1 parking
Condo Apt
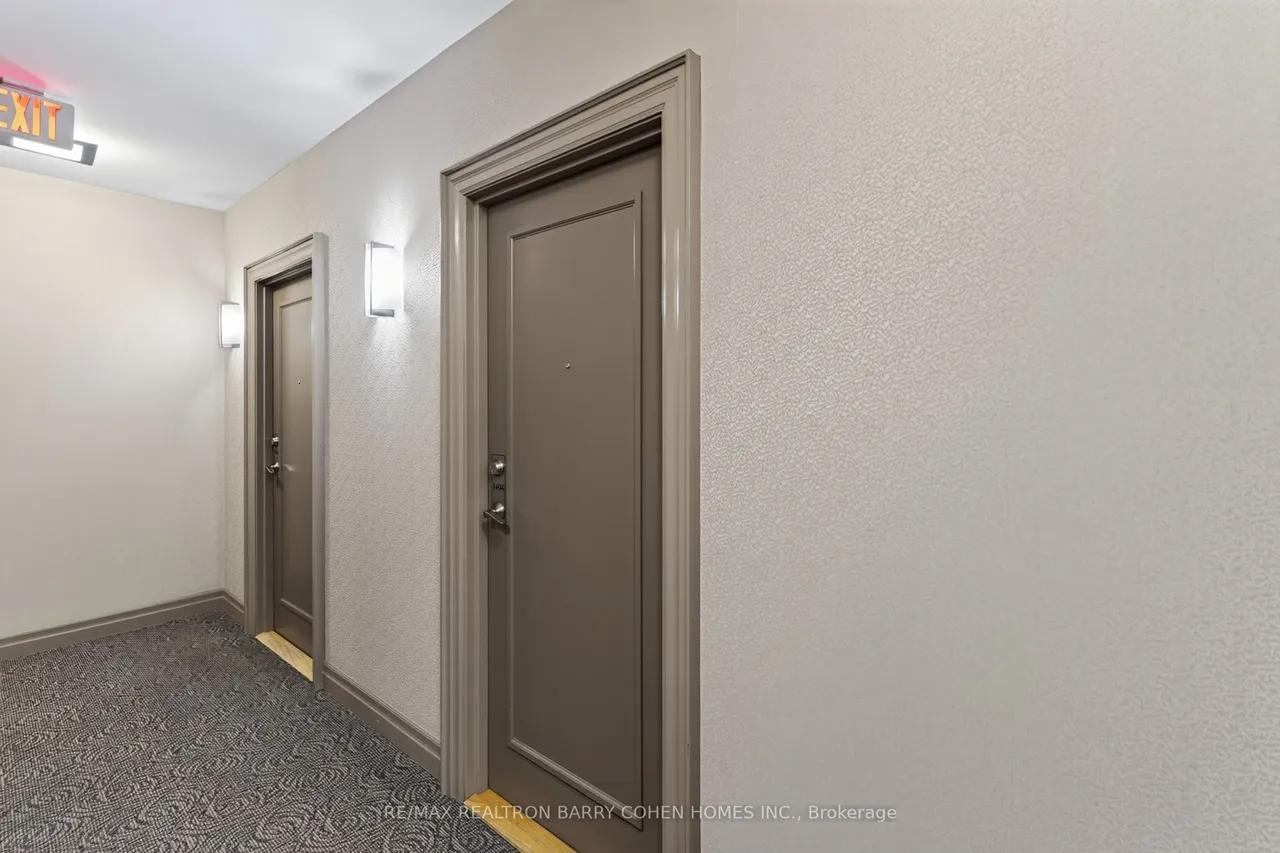
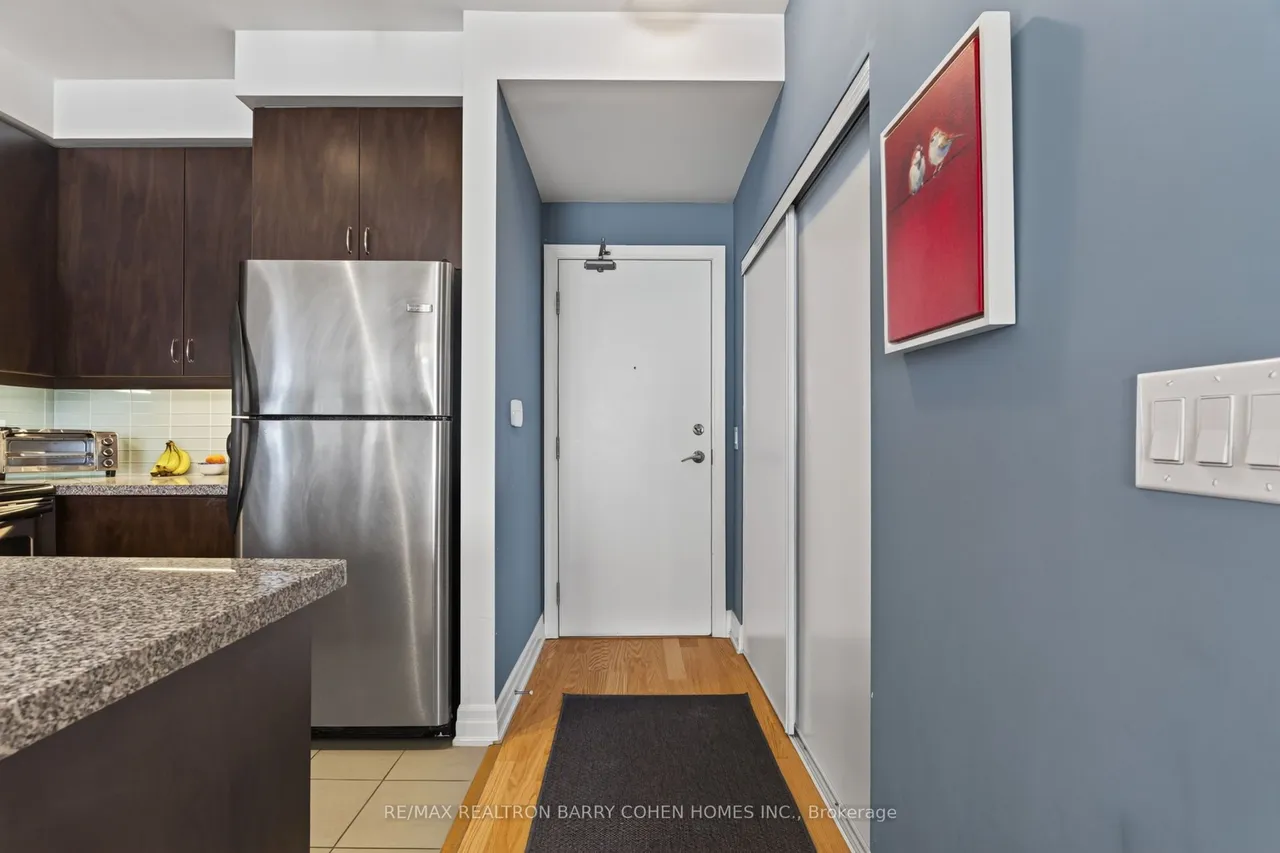
Sophisticated Condo Living In The Heart Of South Forest Hill, Complete With The Added Convenience Of One Underground Parking Space. Offering A Total Of 603 Sq. Ft. Including The Balcony, This Contemporary One-Bedroom Residence Delivers An Exceptional Combination Of Style, Comfort, And Connectivity. Featuring Hardwood Flooring Throughout, A Rare Walk-In Closet, Custom Window Blinds, And A Well-Appointed Kitchen With Granite Countertops And A Custom Glass Backsplash. The Included Underground Parking Space Is A Valuable Added Benefit In This Highly Connected Midtown Location. Ideally Situated Just Steps From St. Clair West Subway Station, Loblaws And Shoppers Drug Mart. With Multiple Transit Options At Your Doorstep, And Surrounded By An Excellent Selection Of Dining, Shopping, And Everyday Amenities. With BBQs Permitted And Access To The Building's Impressive Amenities, This Is An Exceptional Opportunity To Enjoy Refined South Forest Hill Living With The Benefit Of Dedicated Parking.
Type
Condo Apartment
Size
500–599 sqft
Maintenance fee
$626/mo
Taxes
$2,715/yr
Parking
1

Stan Bernardo
Luxury Real Estate · GTA & Mississauga
Royal LePage Signature Realty Brokerage
(905) 568-2121 · info@repg.ca
Scan for full details + every photo
MLS® C13767268
· Listing courtesy of RE/MAX REALTRON BARRY COHEN HOMES INC. · September 20, 2026
Toronto Regional Real Estate Board (TRREB) assumes no responsibility for the accuracy of any information shown. The information provided herein must only be used by consumers that have a bona fide interest in the purchase, sale or lease of real estate and may not be used for any commercial purpose or any other purpose.
The listing data is provided under copyright by the Toronto Regional Real Estate Board (TRREB). The listing data is deemed reliable but is not guaranteed accurate by TRREB. The trademarks MLS®, Multiple Listing Service® and the associated logos are owned by The Canadian Real Estate Association (CREA) and identify the quality of services provided by real estate professionals who are members of CREA.
Toronto Regional Real Estate Board (TRREB) assumes no responsibility for the accuracy of any information shown. The information provided herein must only be used by consumers that have a bona fide interest in the purchase, sale or lease of real estate and may not be used for any commercial purpose or any other purpose.
The listing data is provided under copyright by the Toronto Regional Real Estate Board (TRREB). The listing data is deemed reliable but is not guaranteed accurate by TRREB. The trademarks MLS®, Multiple Listing Service® and the associated logos are owned by The Canadian Real Estate Association (CREA) and identify the quality of services provided by real estate professionals who are members of CREA.