Stan Bernardo
For Sale · MLS® C13766670
$680,000
For Sale
70 Byng Avenue
Willowdale East · Toronto · ON · M2N 7L9
2 beds
3 baths
1 parking
Condo Townhouse
Finished basement
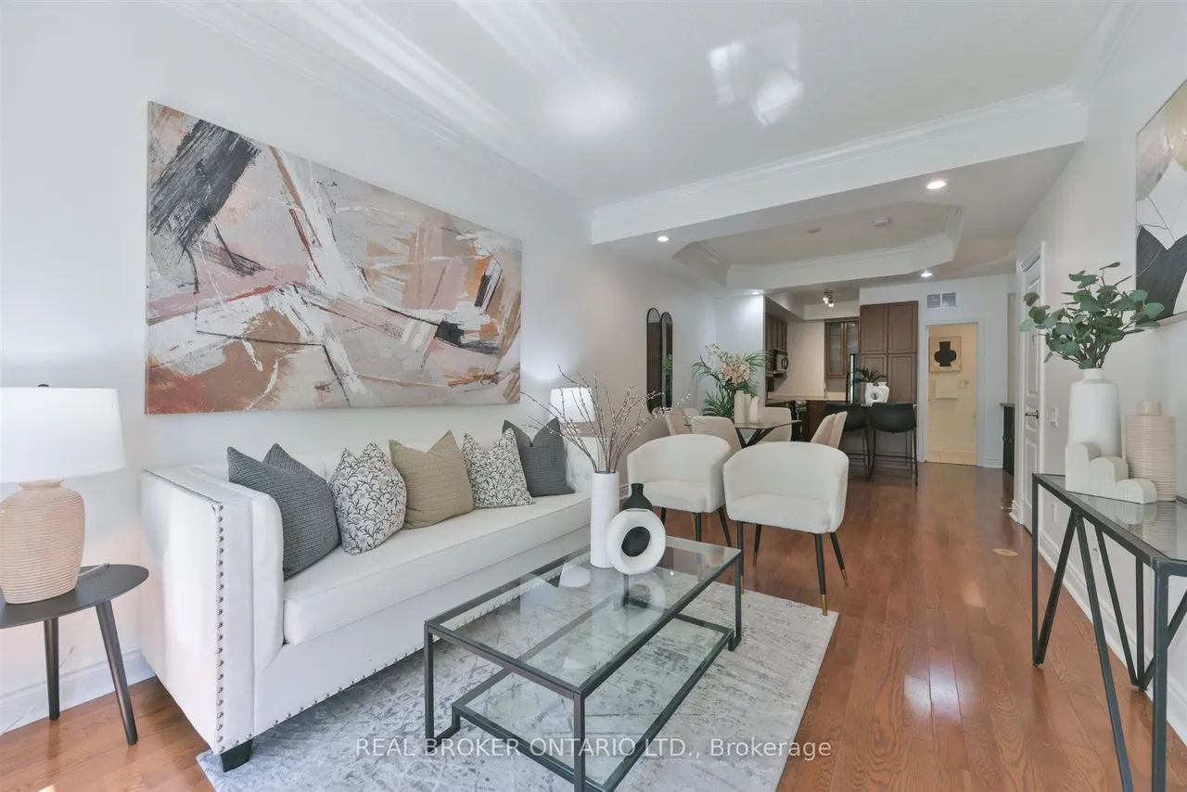
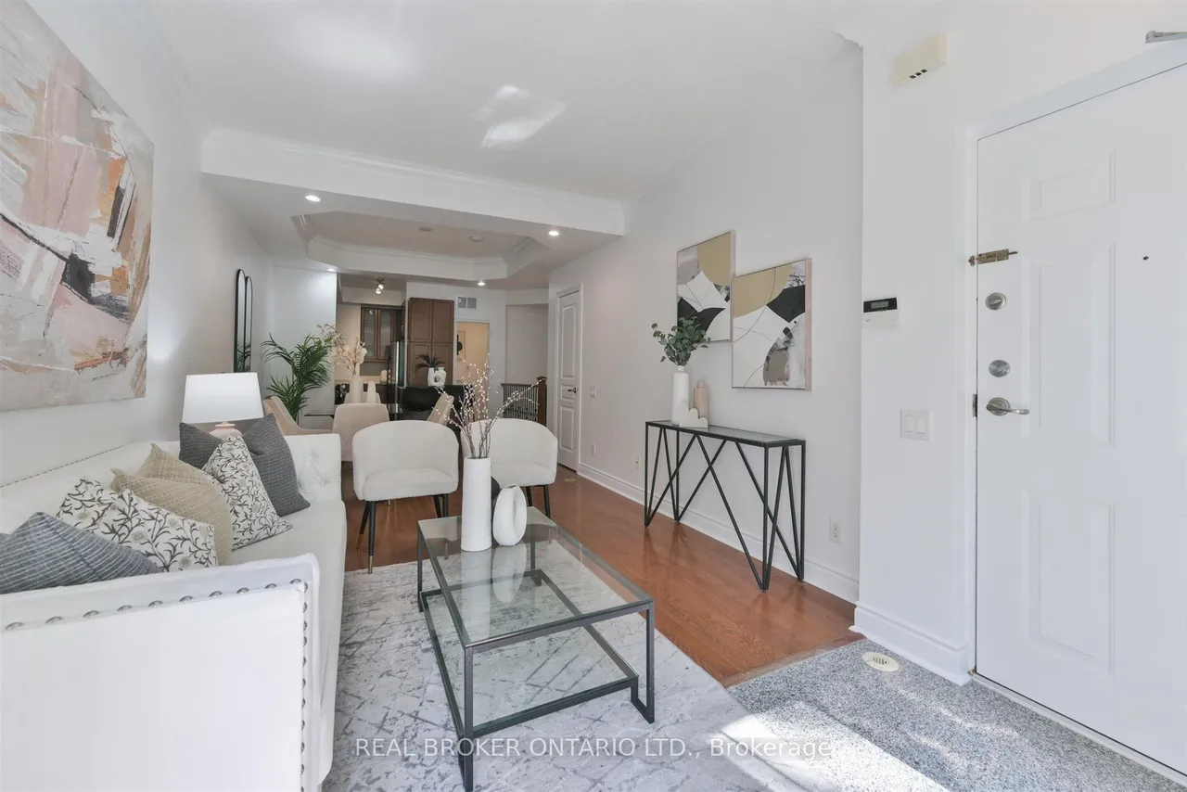
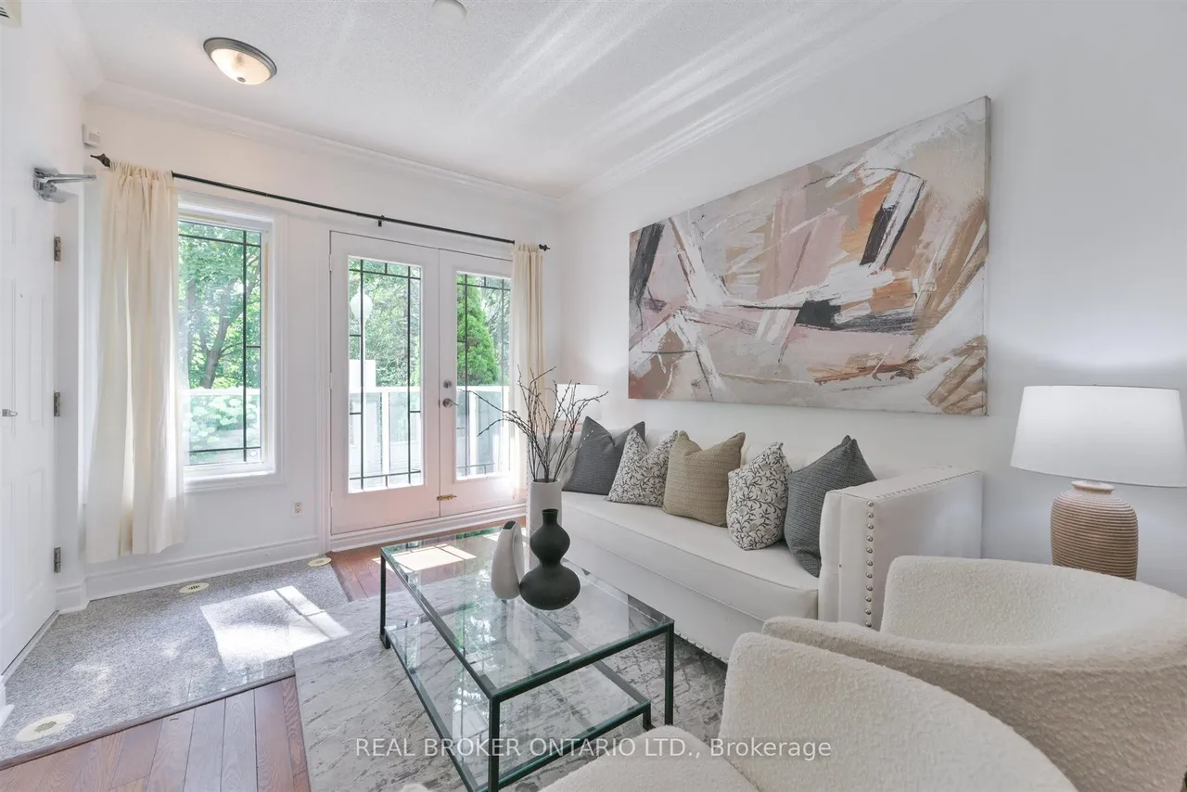
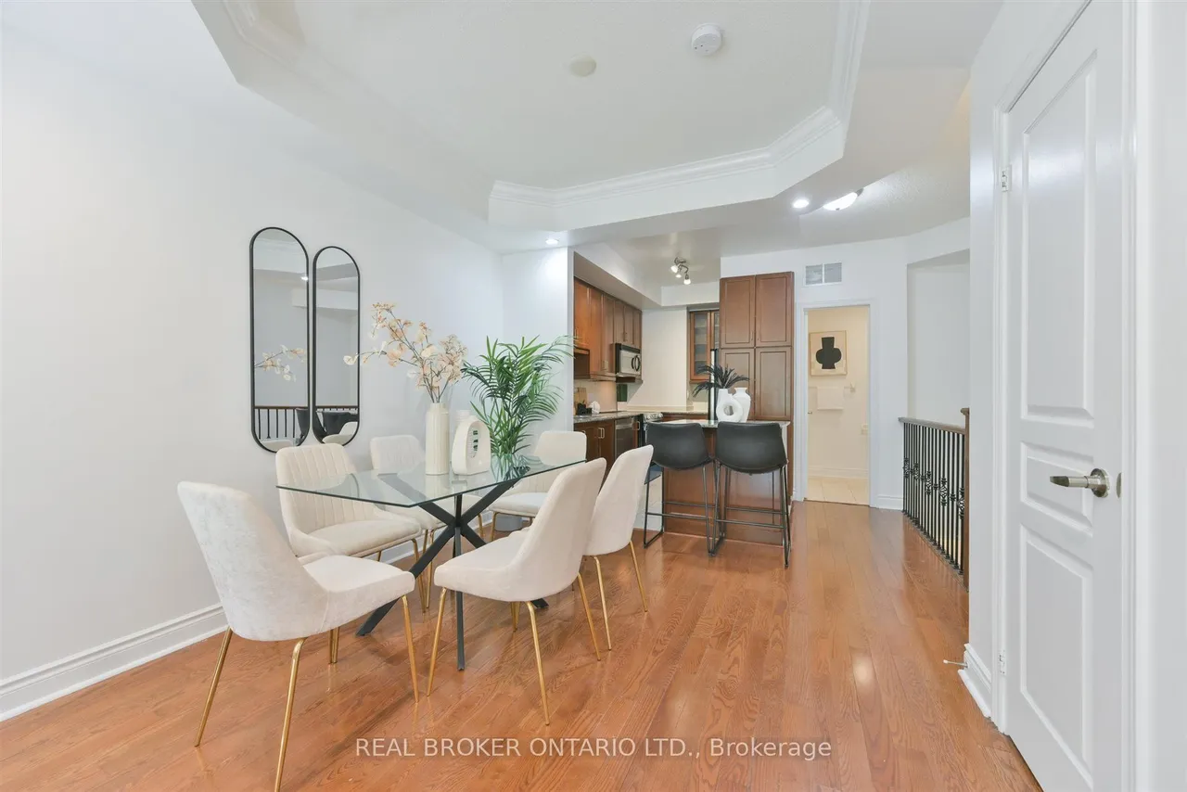
70 Byng Avenue sits a seven-to-ten-minute walk from Finch Station, in one of North York's most transit-connected pockets. This two-bedroom, two-and-a-half-bathroom unit spans 1,126 square feet, with nine-foot ceilings running through the open living, dining and kitchen area - a layout that reads as one connected room rather than three separate ones. The unit has been freshly repainted in neutral tones, giving you a clean backdrop to make it your own.The kitchen is fitted with stainless steel appliances, including a new range, and opens directly onto the dining and living space with no partition between them, so entertaining and everyday life both feel spacious. The result is a main floor that works as well for a quiet weeknight as it does for a larger gathering. A powder room serves guests on the main floor, and a full three-piece bathroom handles everyday use for the two bedrooms. The floor plan is efficient, with no space given over to unnecessary hallways.Mechanicals are current and
Type
Condo Townhouse · 2-Storey
Size
1,000–1,199 sqft
Maintenance fee
$536/mo
Taxes
$4,059/yr
Parking
1
Age
16-30

Stan Bernardo
Luxury Real Estate · GTA & Mississauga
Royal LePage Signature Realty Brokerage
(905) 568-2121 · info@repg.ca
Scan for full details + every photo
MLS® C13766670
· Listing courtesy of REAL BROKER ONTARIO LTD. · September 20, 2026
Toronto Regional Real Estate Board (TRREB) assumes no responsibility for the accuracy of any information shown. The information provided herein must only be used by consumers that have a bona fide interest in the purchase, sale or lease of real estate and may not be used for any commercial purpose or any other purpose.
The listing data is provided under copyright by the Toronto Regional Real Estate Board (TRREB). The listing data is deemed reliable but is not guaranteed accurate by TRREB. The trademarks MLS®, Multiple Listing Service® and the associated logos are owned by The Canadian Real Estate Association (CREA) and identify the quality of services provided by real estate professionals who are members of CREA.
Toronto Regional Real Estate Board (TRREB) assumes no responsibility for the accuracy of any information shown. The information provided herein must only be used by consumers that have a bona fide interest in the purchase, sale or lease of real estate and may not be used for any commercial purpose or any other purpose.
The listing data is provided under copyright by the Toronto Regional Real Estate Board (TRREB). The listing data is deemed reliable but is not guaranteed accurate by TRREB. The trademarks MLS®, Multiple Listing Service® and the associated logos are owned by The Canadian Real Estate Association (CREA) and identify the quality of services provided by real estate professionals who are members of CREA.